
475 N Midway Drive 153Escondido, CA 92027
Questions? Call or text Jean and Ken Tritle/ Buyer's Agents at DreamWell Homes Realty # 760-798-9024. Thanks!
Mortgage Calculator
Monthly Payment (Est.)
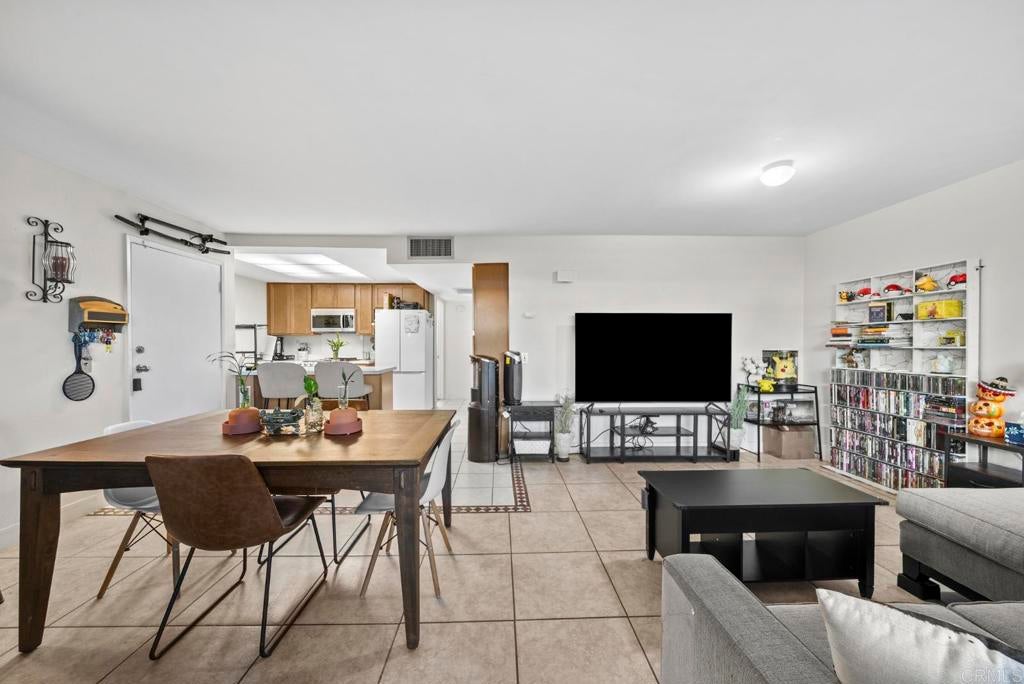
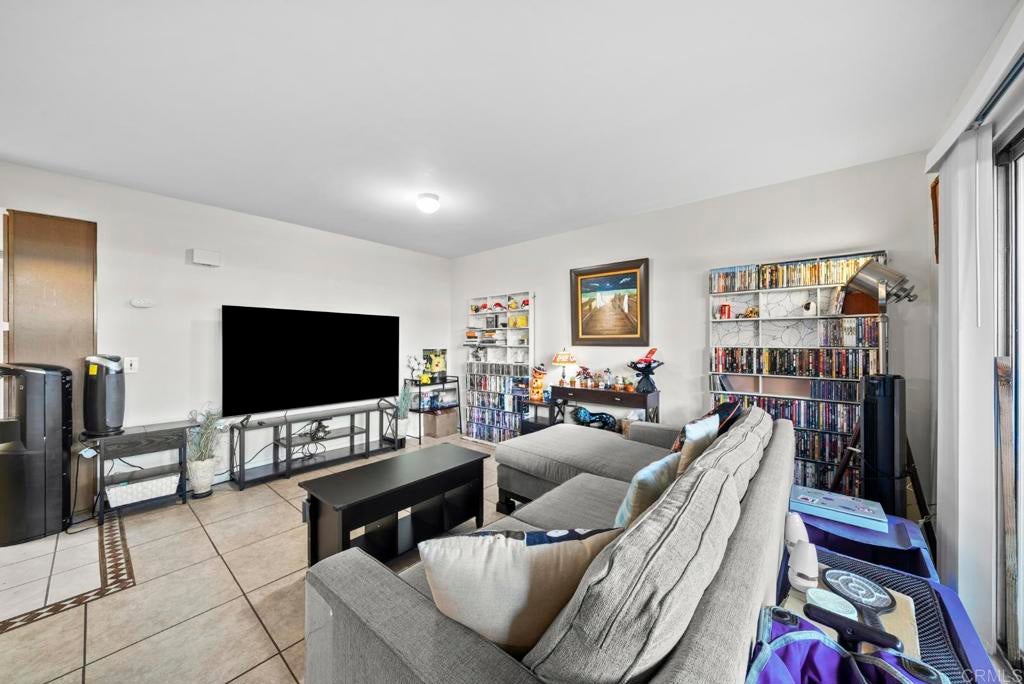
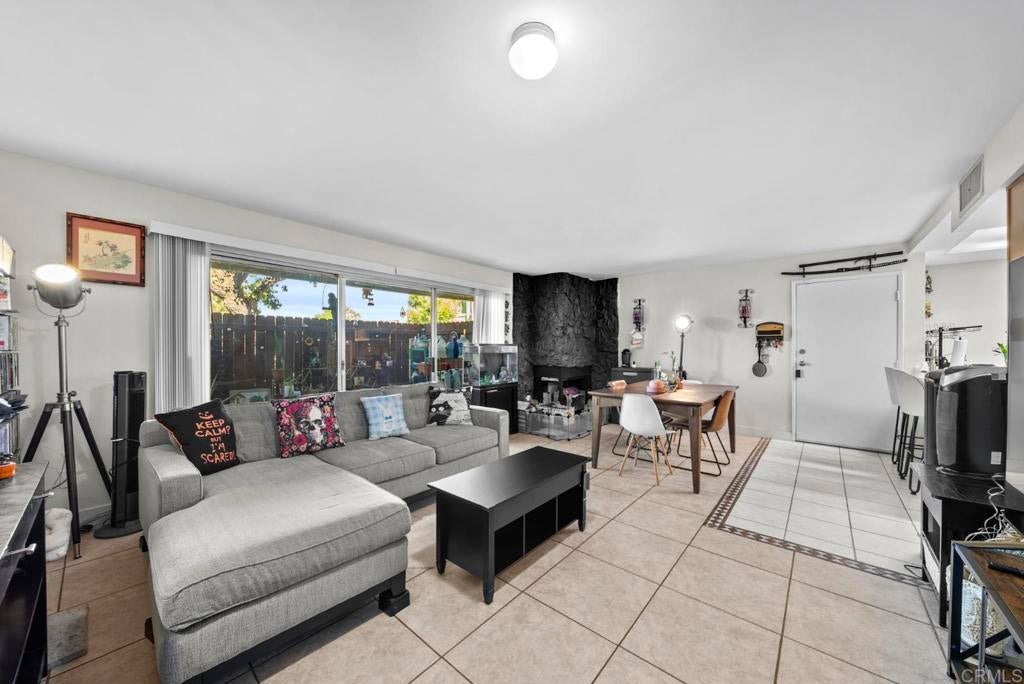
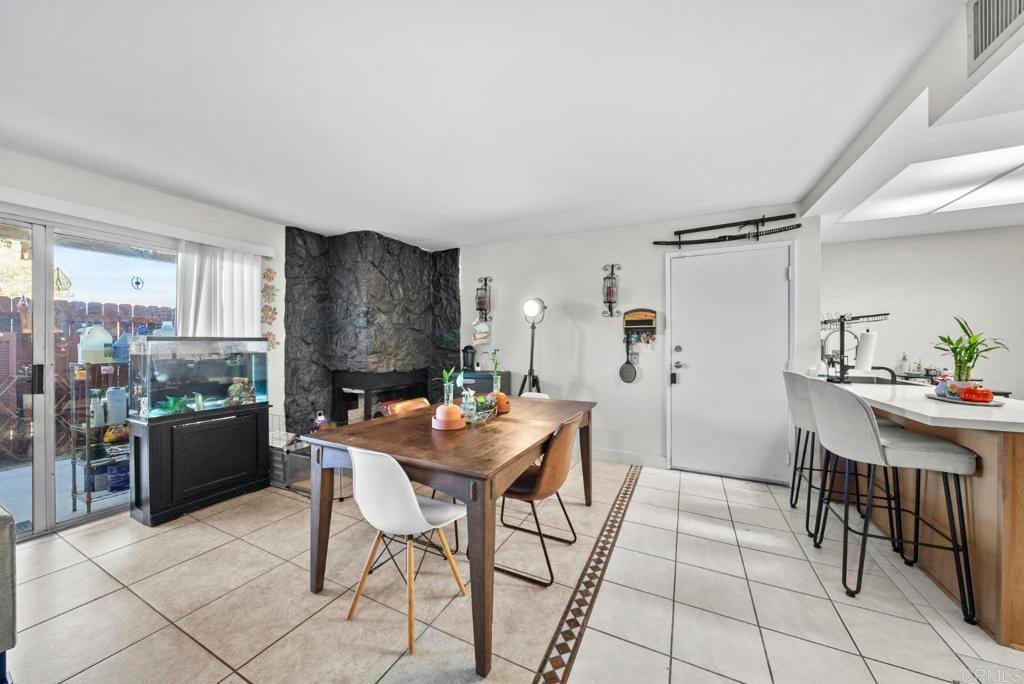
Enter an interest rate to see your estimated monthly payment.Welcome home to this bright and inviting 2-bedroom, 2-bath condo offering 964 sq ft of comfortable and functional living space in the heart of Escondido. The well-designed layout features an all-electric interior, convenient in-unit laundry, and two assigned parking spaces, including one covered space. Enjoy a pet-friendly community with great amenities, including two sparkling pools, a clubhouse, walking and biking trails, and a nearby dog park. Water is also included through the HOA, adding to the convenience of low-maintenance living. Conveniently located near shopping, dining, recreation, and everyday essentials, this home offers a wonderful combination of comfort, convenience, and community amenities—ready for its next owner to make it home.
| 12 hours ago | Listing updated with changes from the MLS® | |
| 23 hours ago | Listing first seen on site |

This information is for your personal, non-commercial use and may not be used for any purpose other than to identify prospective properties you may be interested in purchasing. The display of MLS data is usually deemed reliable but is NOT guaranteed accurate by the MLS. Buyers are responsible for verifying the accuracy of all information and should investigate the data themselves or retain appropriate professionals. Information from sources other than the Listing Agent may have been included in the MLS data. Unless otherwise specified in writing, the Broker/Agent has not and will not verify any information obtained from other sources. The Broker/Agent providing the information contained herein may or may not have been the Listing and/or Selling Agent.

Did you know? You can invite friends and family to your search. They can join your search, rate and discuss listings with you.