
12139 Valhalla DriveLakeside, CA 92040
Questions? Call or text Jean and Ken Tritle/ Buyer's Agents at DreamWell Homes Realty # 760-798-9024. Thanks!
Mortgage Calculator
Monthly Payment (Est.)
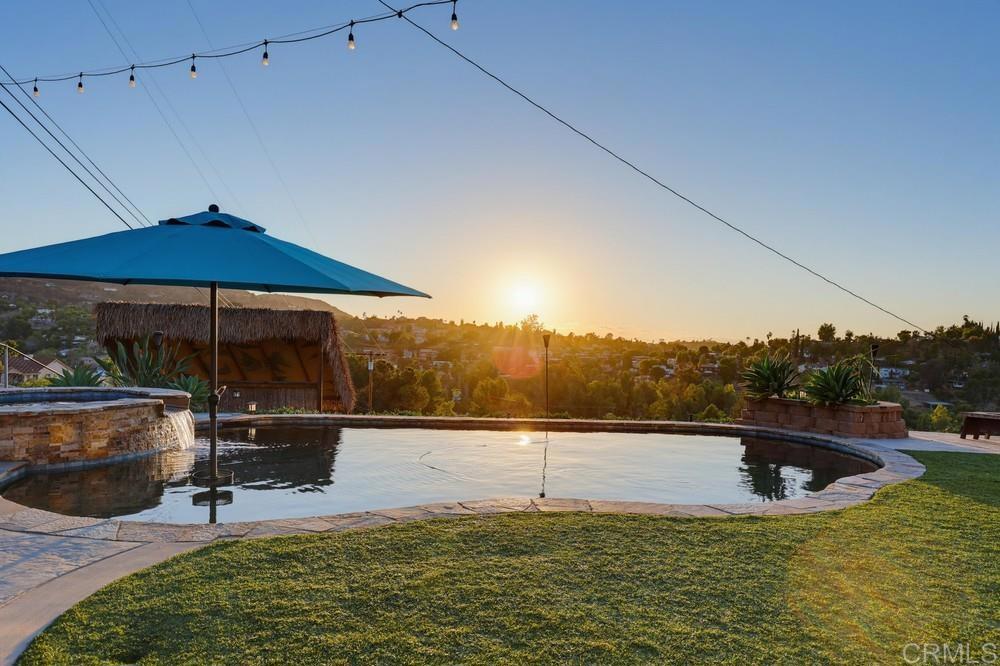
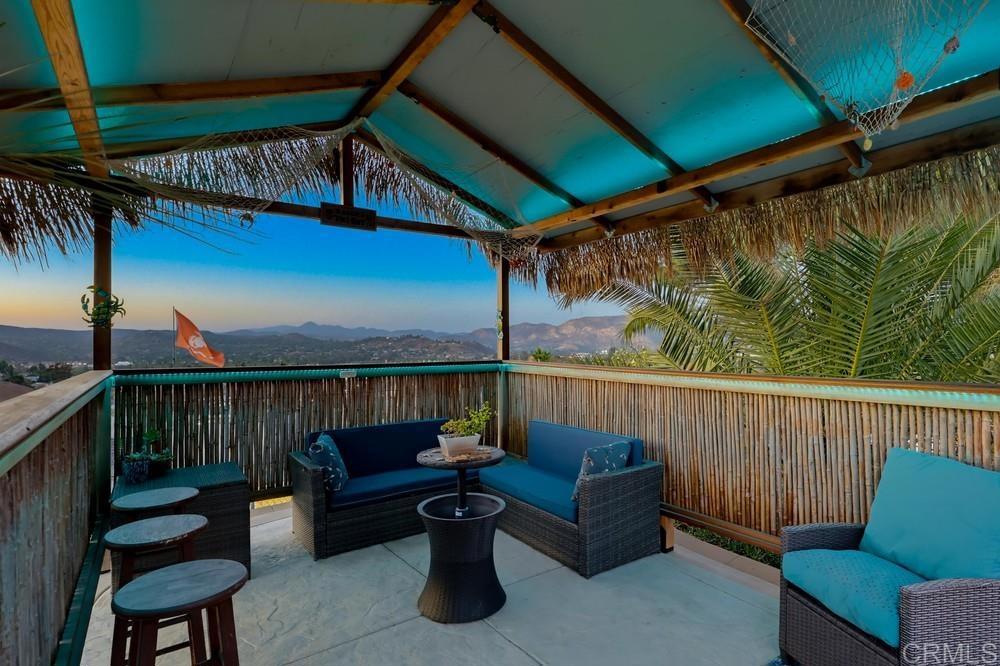
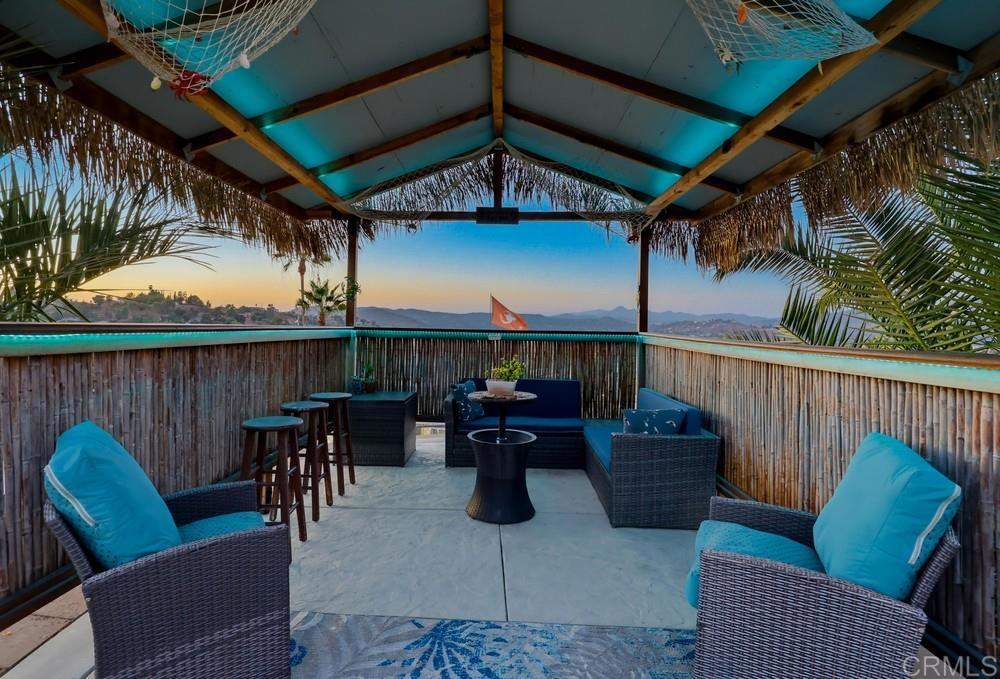
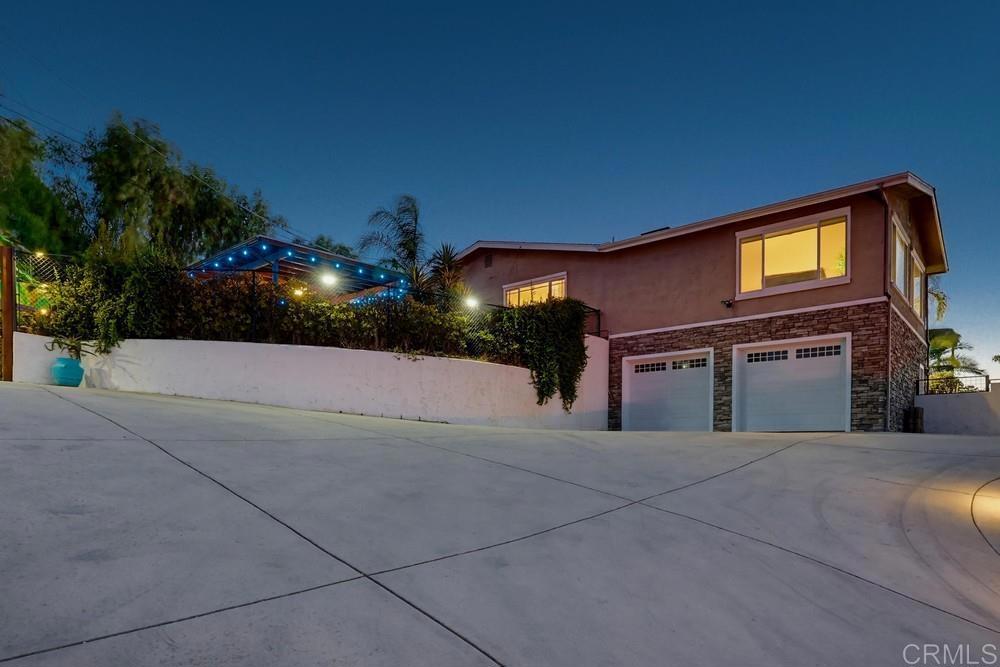
Enter an interest rate to see your estimated monthly payment.YOUR OWN PRIVATE RESORT WITH PANORAMIC MOUNTAIN VIEWS! Set on nearly a full acre, this spacious single-story 3-bedroom, 2-bath home offers approximately 2,500 sq. ft. of living space surrounded by incredible mountain views in almost every direction. As evening approaches, spectacular sunsets provide the backdrop to a property designed for entertaining, relaxing and enjoying the Southern California lifestyle. The centerpiece is the resort-style backyard featuring a large PebbleTec pool and spa with waterfall, installed in 2022. Premium Pentair equipment includes a variable-speed pump, gas heater and separate heat-pump system designed to take advantage of the home's nearly 12kW solar system. A 12' x 14' tiki hut, expansive 20' x 20' covered patio, extensive hardscape and landscaping create multiple outdoor entertaining areas where you can enjoy the pool, surrounding mountains and unforgettable sunsets. Inside, the home offers generous living and entertaining spaces, a wet bar, two fireplaces that can be enjoyed as gas or wood-burning, dual-pane Low-E windows, two-zone climate control with Wi-Fi thermostats, and abundant natural light from skylights. The roof and skylights were replaced in 2020. Major infrastructure upgrades include a 400-amp electrical panel, nearly 12kW of solar, 10kW battery backup serving dedicated circuits, and a dedicated 50-amp garage outlet ready for EV charging. The almost one acre property offers exceptional flexibility and room to spread out. A solar-powered automatic gate provides access to the lower portion of the property with RV parking and substantial additional space offering potential for an ADU or other future uses. Six-zone automatic irrigation, Wi-Fi security cameras, a dedicated dog run and secure dog door add convenience to everyday living. All new carpet just installed throughout the house. Nearly an acre. Panoramic mountain views. Spectacular sunsets. A resort-style pool and spa. RV parking. Solar and battery backup. And room for future possibilities. 12139 Valhalla Drive isn't simply a home—it's a private Southern California retreat.
| 3 weeks ago | Listing updated with changes from the MLS | |
| 4 weeks ago | Listing first seen on site |

This information is for your personal, non-commercial use and may not be used for any purpose other than to identify prospective properties you may be interested in purchasing. The display of MLS data is usually deemed reliable but is NOT guaranteed accurate by the MLS. Buyers are responsible for verifying the accuracy of all information and should investigate the data themselves or retain appropriate professionals. Information from sources other than the Listing Agent may have been included in the MLS data. Unless otherwise specified in writing, the Broker/Agent has not and will not verify any information obtained from other sources. The Broker/Agent providing the information contained herein may or may not have been the Listing and/or Selling Agent.

Did you know? You can invite friends and family to your search. They can join your search, rate and discuss listings with you.