
12221 12223 Rockstream RoadLakeside, CA 92040
Questions? Call or text Jean and Ken Tritle/ Buyer's Agents at DreamWell Homes Realty # 760-798-9024. Thanks!
Mortgage Calculator
Monthly Payment (Est.)
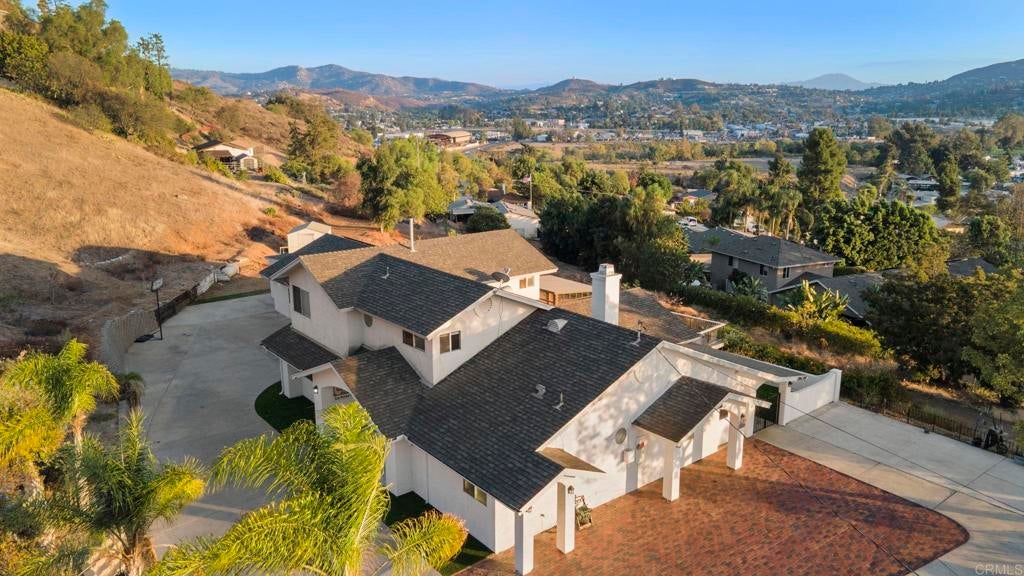
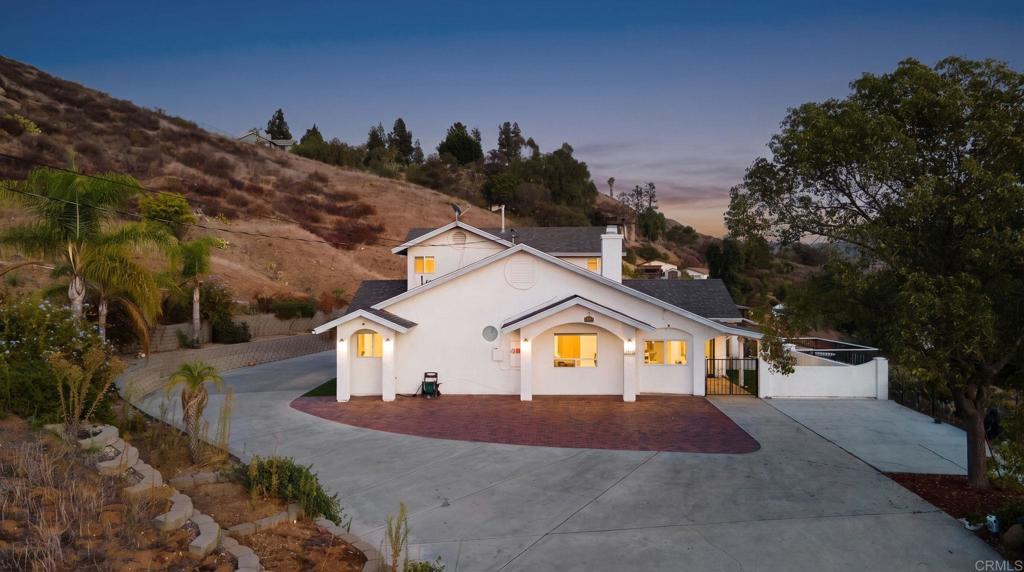
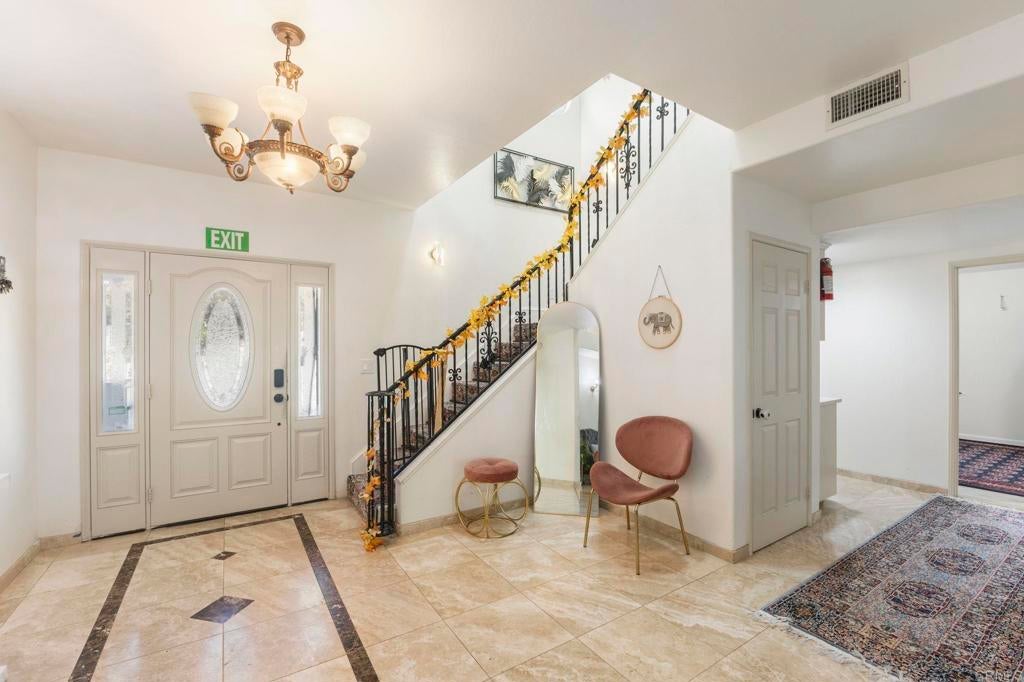
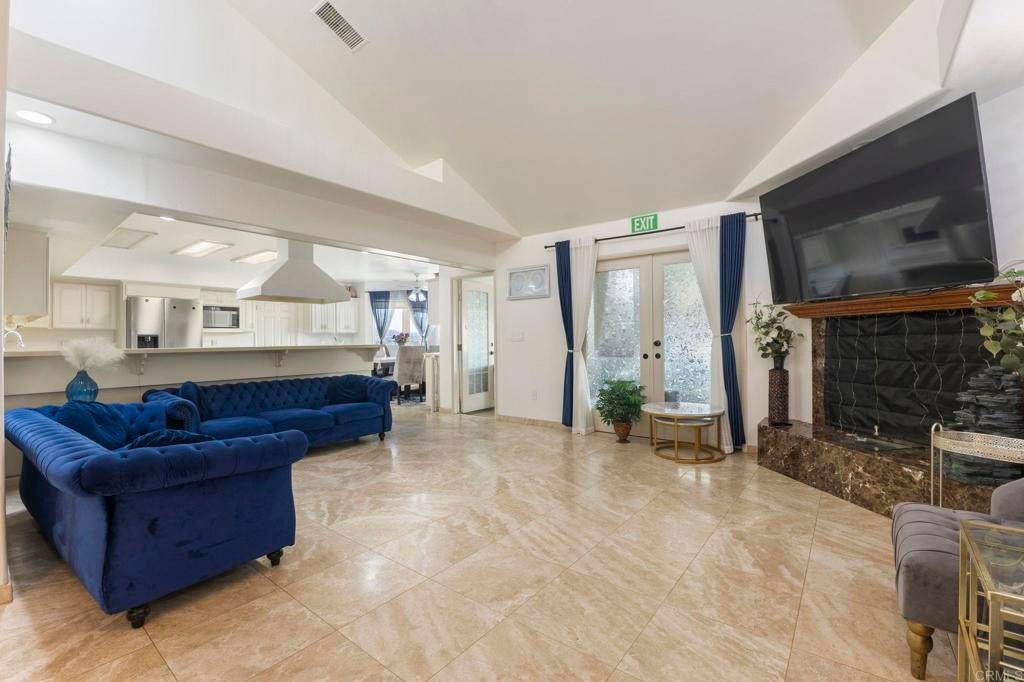
Enter an interest rate to see your estimated monthly payment.Welcome home to this stunning Eucalyptus Hills property that is a perfect multi-family/rental income opportunity with spectacular views on large 1.04 acre usable lot. Main house is a beautifully maintained 4 bedroom, 2.5 bath residence with spacious open concept living room, kitchen, and dining area with travertine floors installed in 2023. Large primary suite with walk in closet and adjacent bonus room. Downstairs laundry room and utility room/pantry offers plenty of storage. Upstairs features generous loft and two additional bedrooms and full bath. Turn-key attached permitted ADU completed in 2026 with 3 bedrooms/2.5 baths, full kitchen, and spacious living room with LVP flooring throughout. Private entrance and plenty of parking. Lots of windows/glass doors provide gorgeous views and abundant natural light throughout both residences. Large patio/play area provides sweeping views of valley and breathtaking sunsets perfect for entertaining. The large gently rolling lot has a number of established fruit trees and garden shed provides additional storage. Plenty of usable space to build RV/garage/ workshop, etc. So many possibilities. Property features paid solar and EV charging station. Home sits on one of the absolute finest roads in all of Lakeside surrounded by large beautifully maintained properties. There is an Assumable Loan at 3.75%. You do not want to miss this opportunity! First showings will be at Open House 10/3 from 12pm-3pm.
| yesterday | Listing updated with changes from the MLS® | |
| 4 days ago | Listing first seen on site |

This information is for your personal, non-commercial use and may not be used for any purpose other than to identify prospective properties you may be interested in purchasing. The display of MLS data is usually deemed reliable but is NOT guaranteed accurate by the MLS. Buyers are responsible for verifying the accuracy of all information and should investigate the data themselves or retain appropriate professionals. Information from sources other than the Listing Agent may have been included in the MLS data. Unless otherwise specified in writing, the Broker/Agent has not and will not verify any information obtained from other sources. The Broker/Agent providing the information contained herein may or may not have been the Listing and/or Selling Agent.

Did you know? You can invite friends and family to your search. They can join your search, rate and discuss listings with you.