
1085 Winding Oak DriveChula Vista, CA 91910
Questions? Call or text Jean and Ken Tritle/ Buyer's Agents at DreamWell Homes Realty # 760-798-9024. Thanks!
Mortgage Calculator
Monthly Payment (Est.)
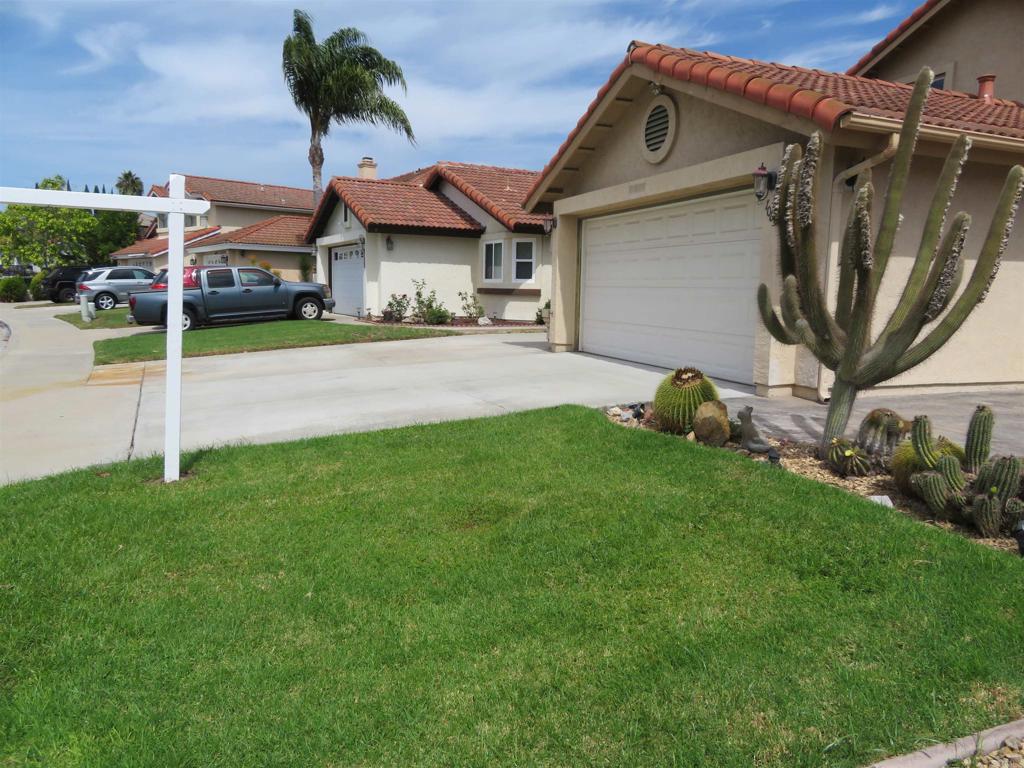
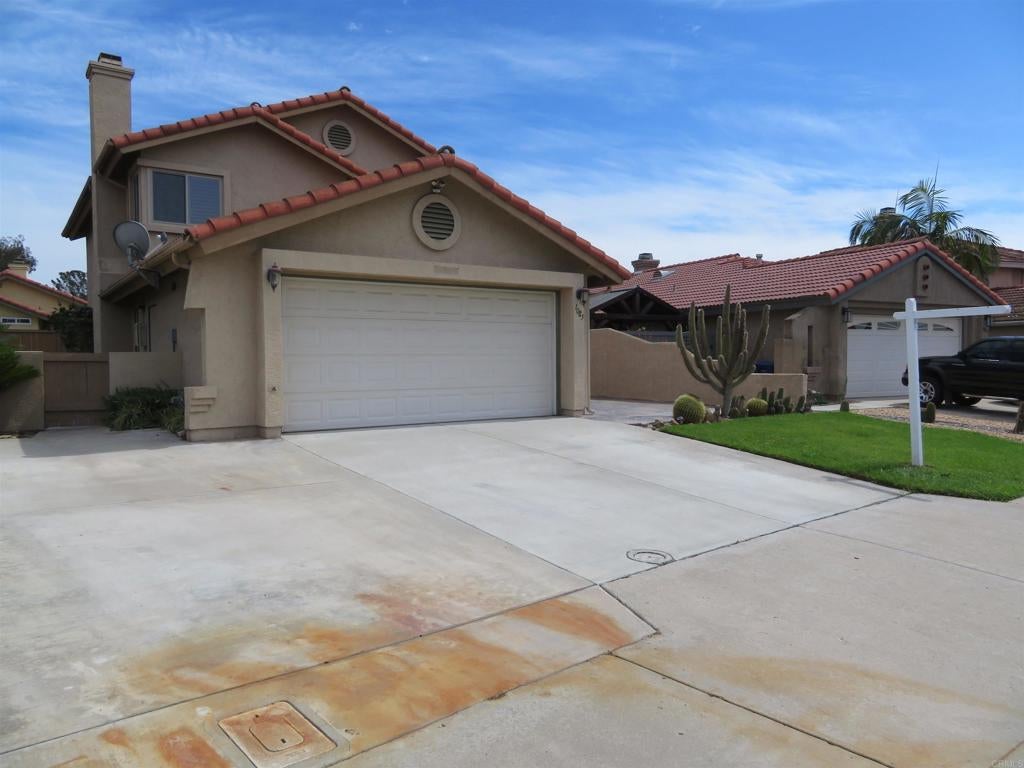
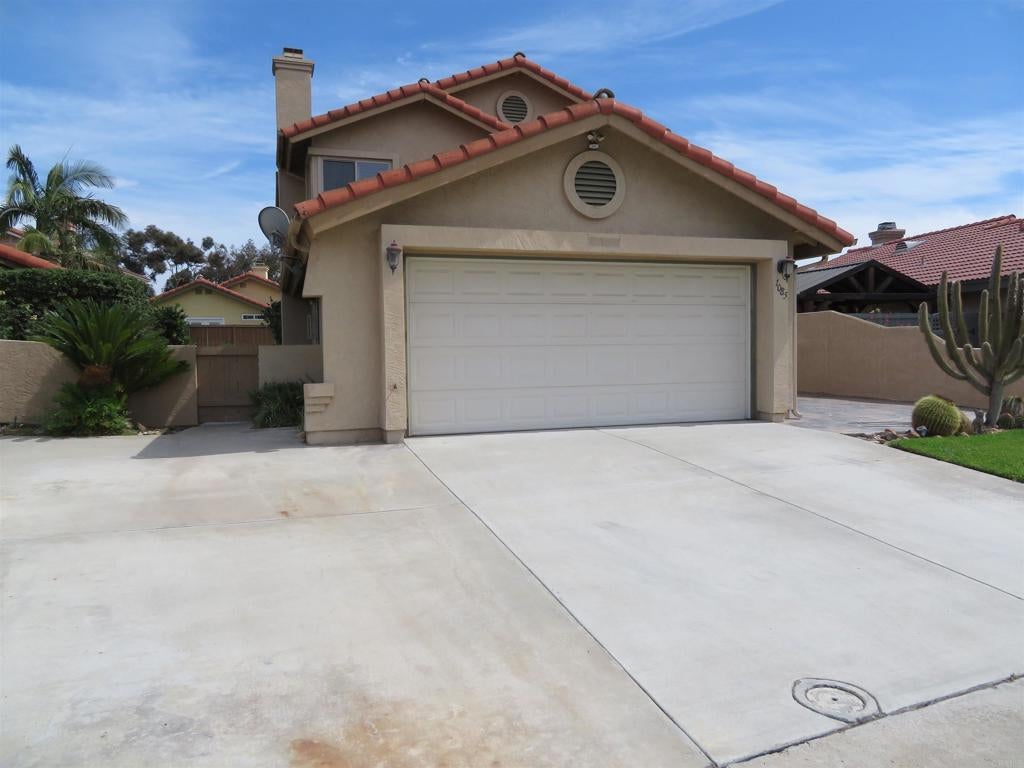
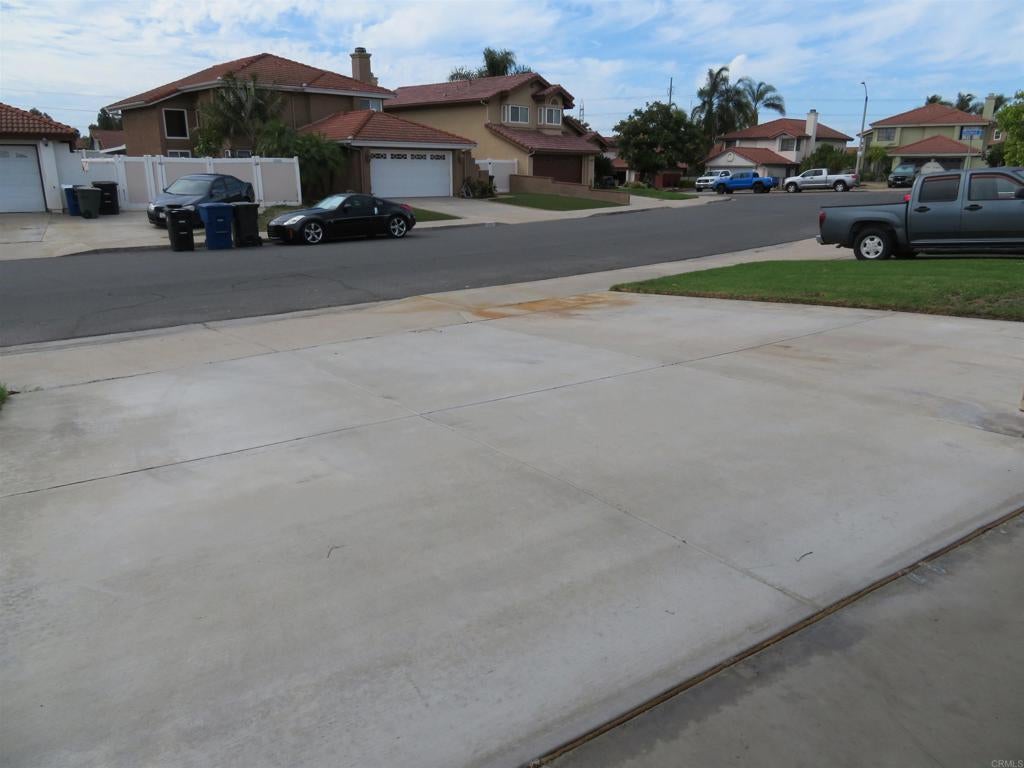
Enter an interest rate to see your estimated monthly payment.DESIREABLE RANCHO DEL REY AREA-ORIGINAL OWNER LOVINGLY CARED FOR-MANY XTRAS/UPGRADES! No Mello Roos/HOA fees. Wonderful open floor plan. Formal tiled entry opens to elegant bamboo flooring in spacious living room with dramatic vaulted ceilings, separate formal dining room with kitchen access, & a convenient 1st floor bedroom (optional den/office) with new carpeting, & adjoining bathroom. Kitchen remodeled about 2 yrs ago, plenty of cabinets/counter space, new appliances, tile flooring, breakfast bar, yard views, + large dinette area w/sliding patio door. Adjoining family room has tiled floors, brick fireplace w/gas, sliding door to yard. Stairs w/new carpeting lead to bamboo flooring in all bedrooms/hallway. Plantation shutters all upstairs bedrooms. Double door entry to large principal bedroom, vaulted ceilings, bamboo floors, plantation shutters, walk in closet, bathroom w/newer double sink vanity, tile floors, new shower doors. Features: fresh new interior paint. PAID SOLAR, new roof, A/C, dual pane windows/sliders about 6 yrs ago. Approx. 2 yrs ago: exterior paint, new FA unit & ducting, water heater, toilets. Extra parking + approx. 25 x 13 ft RV pad! Front 27 x 13 ft stamped concrete patio slab. Beautiful rear yard with 30 x 12 covered patio, perfect for family BBQ's and fun. Walk 1 block to Sunridge Park, near shopping, schools, freeways. VALUE RANGE PRICING from $959,900 to $989,900.
| 3 weeks ago | Listing updated with changes from the MLS® | |
| 3 weeks ago | Listing first seen on site |

This information is for your personal, non-commercial use and may not be used for any purpose other than to identify prospective properties you may be interested in purchasing. The display of MLS data is usually deemed reliable but is NOT guaranteed accurate by the MLS. Buyers are responsible for verifying the accuracy of all information and should investigate the data themselves or retain appropriate professionals. Information from sources other than the Listing Agent may have been included in the MLS data. Unless otherwise specified in writing, the Broker/Agent has not and will not verify any information obtained from other sources. The Broker/Agent providing the information contained herein may or may not have been the Listing and/or Selling Agent.

Did you know? You can invite friends and family to your search. They can join your search, rate and discuss listings with you.