
3120 FlorenceSpring Valley, CA 91978
Questions? Call or text Jean and Ken Tritle/ Buyer's Agents at DreamWell Homes Realty # 760-798-9024. Thanks!
Mortgage Calculator
Monthly Payment (Est.)
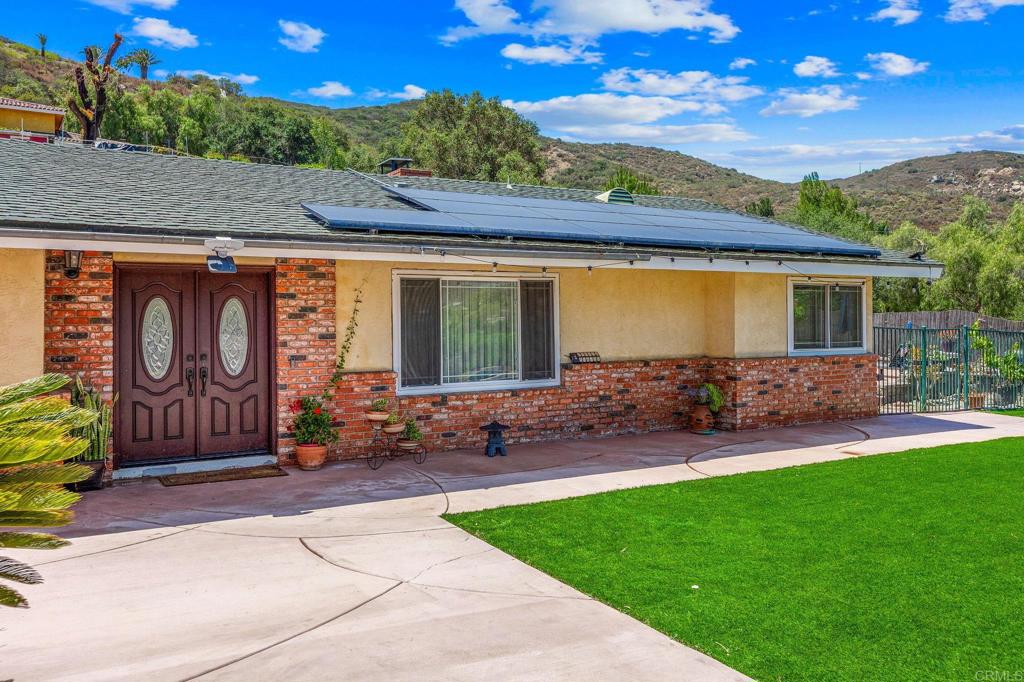
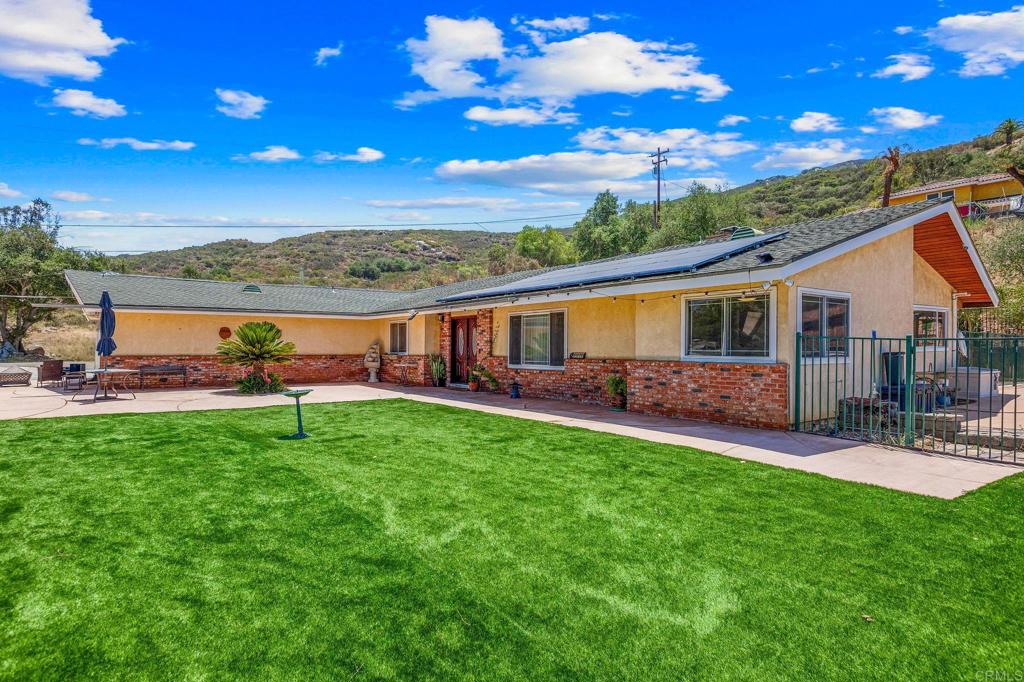
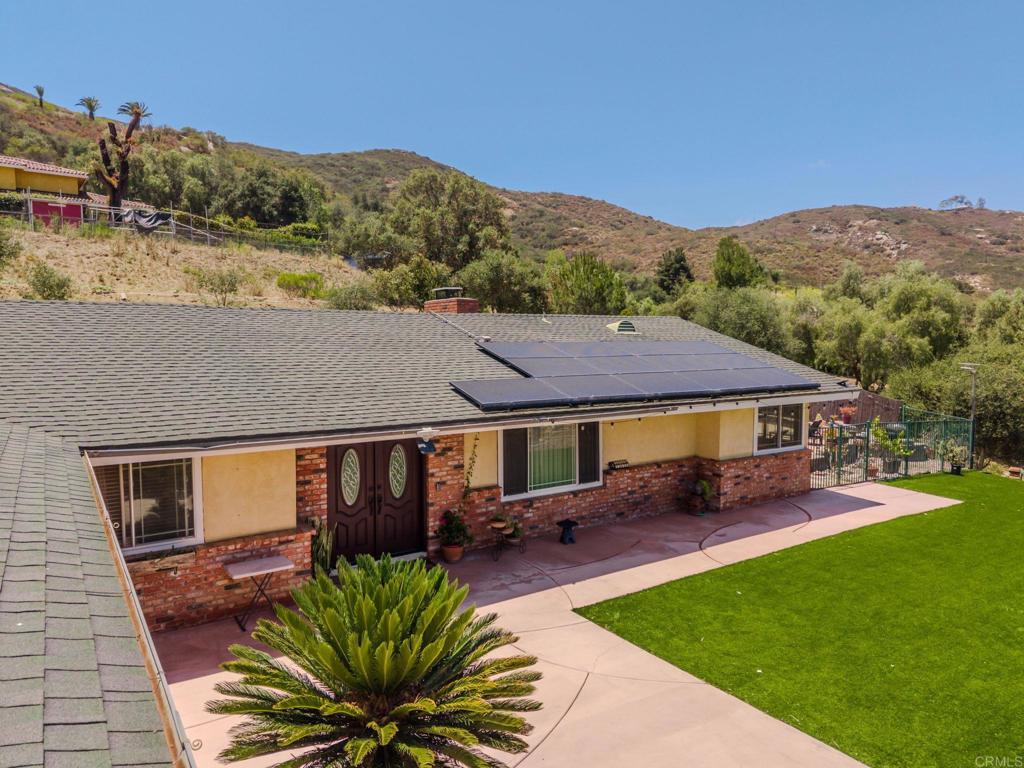
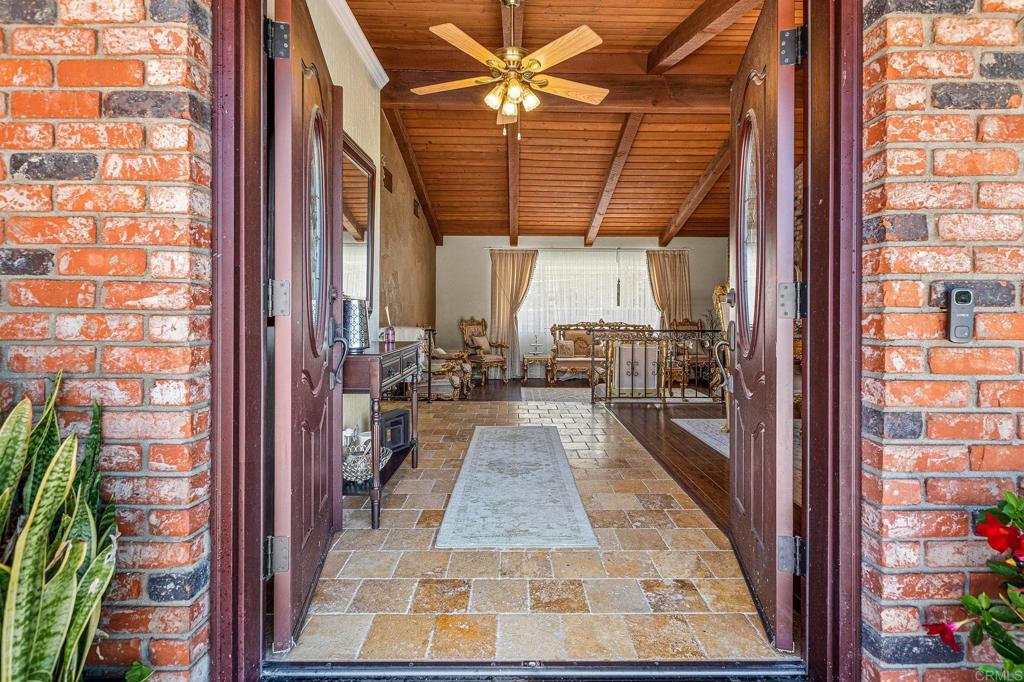
Enter an interest rate to see your estimated monthly payment.Charming 4-bedroom, 2-bath, single-story ranch-style home nestled on 2 private acres with sweeping valley views. Enjoy the beauty of country living with the added luxury of having your own barn and space for animals, creating the perfect setting for an equestrian lifestyle or your own private ranch. The expansive rear deck and outdoor lounging areas offer the ideal setting for peaceful mornings with coffee, breathtaking sunsets, and entertaining family and friends while taking in the tranquil surroundings. The property also features a large, graded pad with endless possibilities for an ADU, additional barn, stable, workshop, or greenhouse. Additional highlights include leased solar panels, a log-storage shed, a two-car garage, and a convenient circular driveway that adds both charm and functionality. Inside, you'll find stainless steel appliances, a double oven, an island range hood, engineered wood flooring throughout, a cozy fireplace, central A/C, a dedicated laundry area, and skylights that fill the home with abundant natural light. Conveniently located approximately 30 minutes from downtown San Diego and near Jamul Casino Resort, this unique property offers the perfect blend of privacy, comfort, and country living, with ample room to expand, entertain, and create the ranch lifestyle you've always envisioned.
| yesterday | Listing updated with changes from the MLS | |
| 3 weeks ago | Listing first seen on site |

This information is for your personal, non-commercial use and may not be used for any purpose other than to identify prospective properties you may be interested in purchasing. The display of MLS data is usually deemed reliable but is NOT guaranteed accurate by the MLS. Buyers are responsible for verifying the accuracy of all information and should investigate the data themselves or retain appropriate professionals. Information from sources other than the Listing Agent may have been included in the MLS data. Unless otherwise specified in writing, the Broker/Agent has not and will not verify any information obtained from other sources. The Broker/Agent providing the information contained herein may or may not have been the Listing and/or Selling Agent.

Did you know? You can invite friends and family to your search. They can join your search, rate and discuss listings with you.