
1622 LotusEscondido, CA 92026
Questions? Call or text Jean and Ken Tritle/ Buyer's Agents at DreamWell Homes Realty # 760-798-9024. Thanks!
Mortgage Calculator
Monthly Payment (Est.)
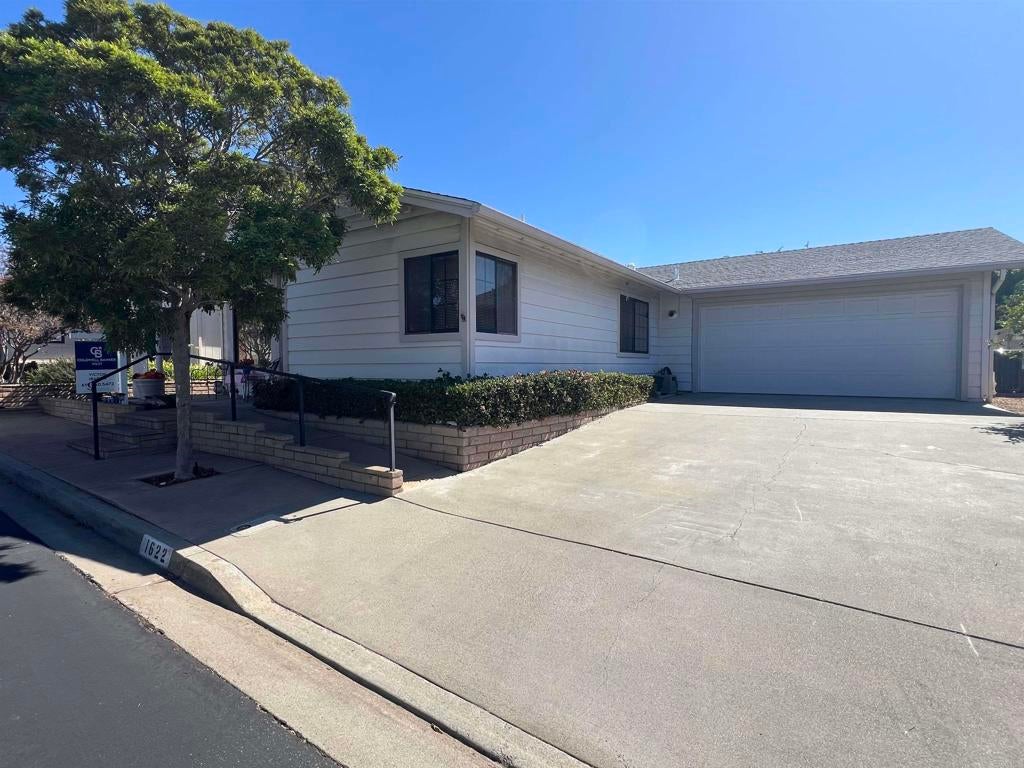
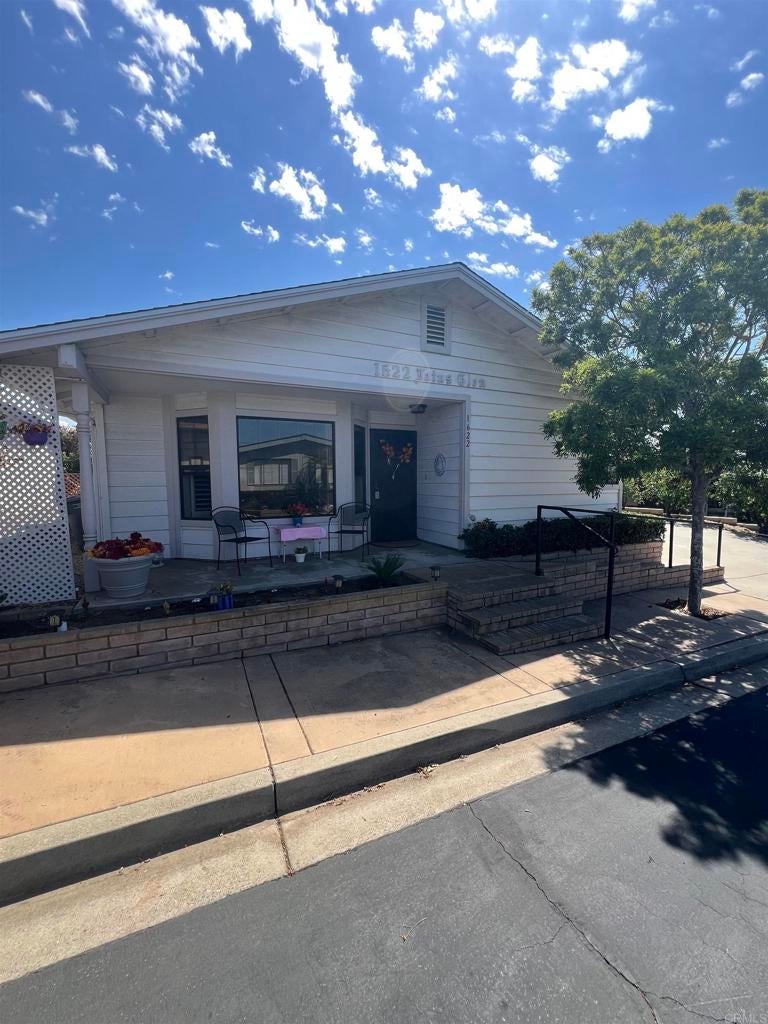
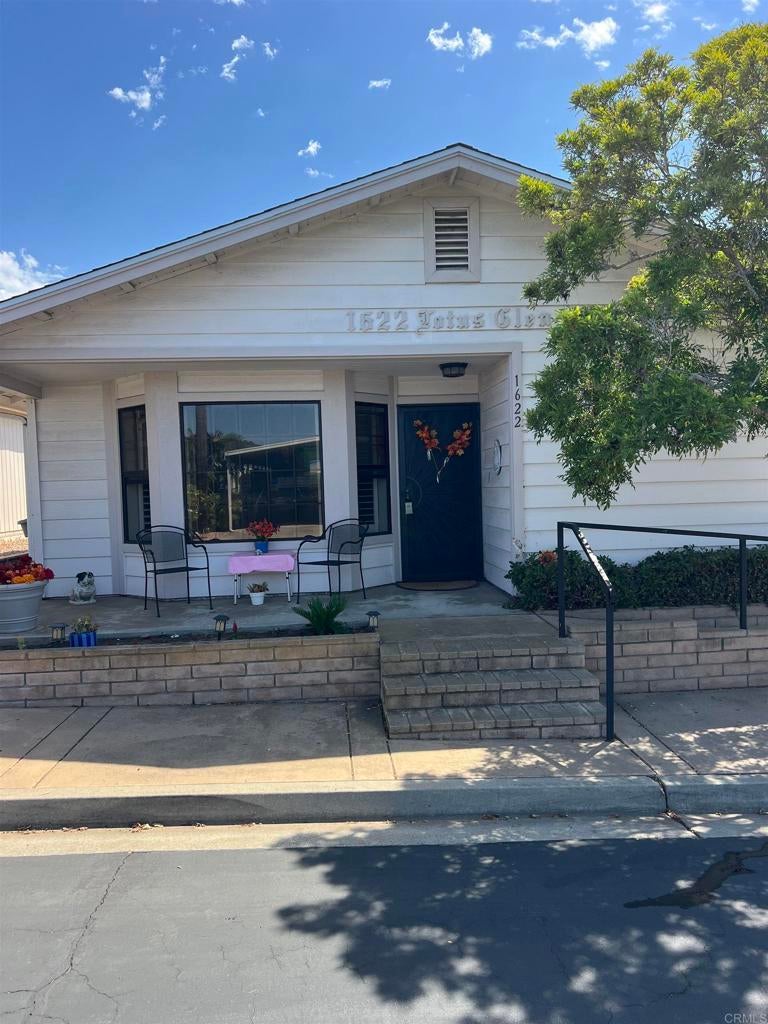
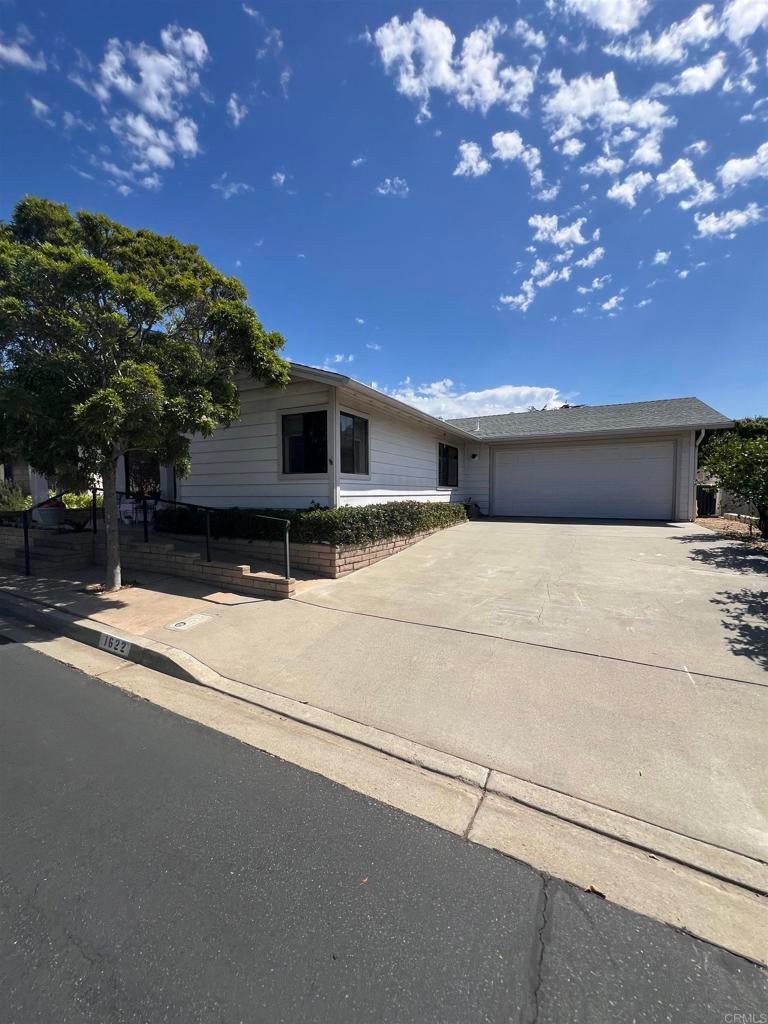
Enter an interest rate to see your estimated monthly payment."Not a Manufactured Home" Own the land. Beautifully maintained single-story detached home in the desirable Citrus Gardens 55+ community of Escondido. Offering approximately 1,642 sq. ft. of comfortable living space, this inviting residence features 2 bedrooms, 2 bathrooms, plus a versatile bonus room perfect for a home office, hobby room, den, or additional living space. Wheelchair access ramp and railing located at the front of the property. Enjoy added peace of mind with several major recent improvements already completed, including a NEW ROOF, NEW CENTRAL A/C UNIT AND FURNACE, NEW WATER SOFTENER SYSTEM, NEW GARAGE DOOR MOTOR, and recent plumbing upgrades. A PORTABLE GENERATOR FOR BACKUP POWER IS ALSO INCLUDED WITH THE SALE. The backyard features attractive synthetic turf, creating a clean, low-maintenance outdoor space ideal for relaxing and enjoying the Southern California lifestyle. Inside, you'll find a spacious living area with a cozy fireplace, a well-appointed kitchen with generous cabinetry and counter space, and a comfortable primary suite with a walk-in closet and private bath. Additional features include dual-pane windows, plantation shutters, a tankless water heater, and an attached 2-car garage with additional driveway parking. Citrus Gardens Low HOA fee of $190 a month includes Cable TV, Trash, a variety of community amenities, including a pool, spa, clubhouse, fitness facilities, billiard and card rooms, and gathering areas.
| 6 days ago | Listing updated with changes from the MLS® | |
| 3 weeks ago | Listing first seen on site |

This information is for your personal, non-commercial use and may not be used for any purpose other than to identify prospective properties you may be interested in purchasing. The display of MLS data is usually deemed reliable but is NOT guaranteed accurate by the MLS. Buyers are responsible for verifying the accuracy of all information and should investigate the data themselves or retain appropriate professionals. Information from sources other than the Listing Agent may have been included in the MLS data. Unless otherwise specified in writing, the Broker/Agent has not and will not verify any information obtained from other sources. The Broker/Agent providing the information contained herein may or may not have been the Listing and/or Selling Agent.

Did you know? You can invite friends and family to your search. They can join your search, rate and discuss listings with you.