
1477 Montgomery DriveVista, CA 92084
Questions? Call or text Jean and Ken Tritle/ Buyer's Agents at DreamWell Homes Realty # 760-798-9024. Thanks!
Mortgage Calculator
Monthly Payment (Est.)
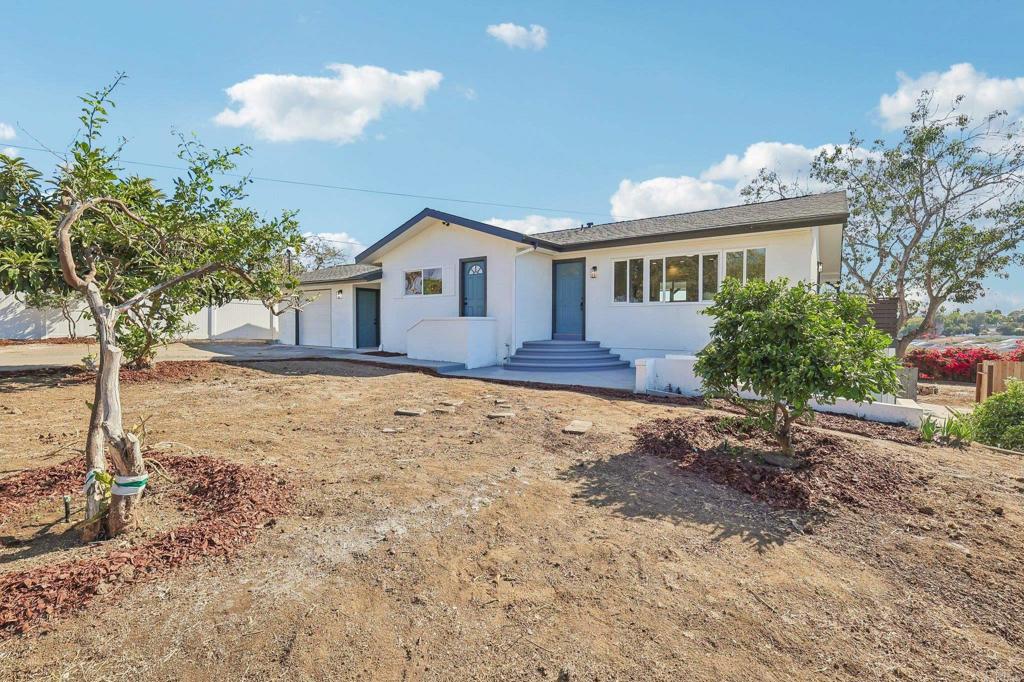
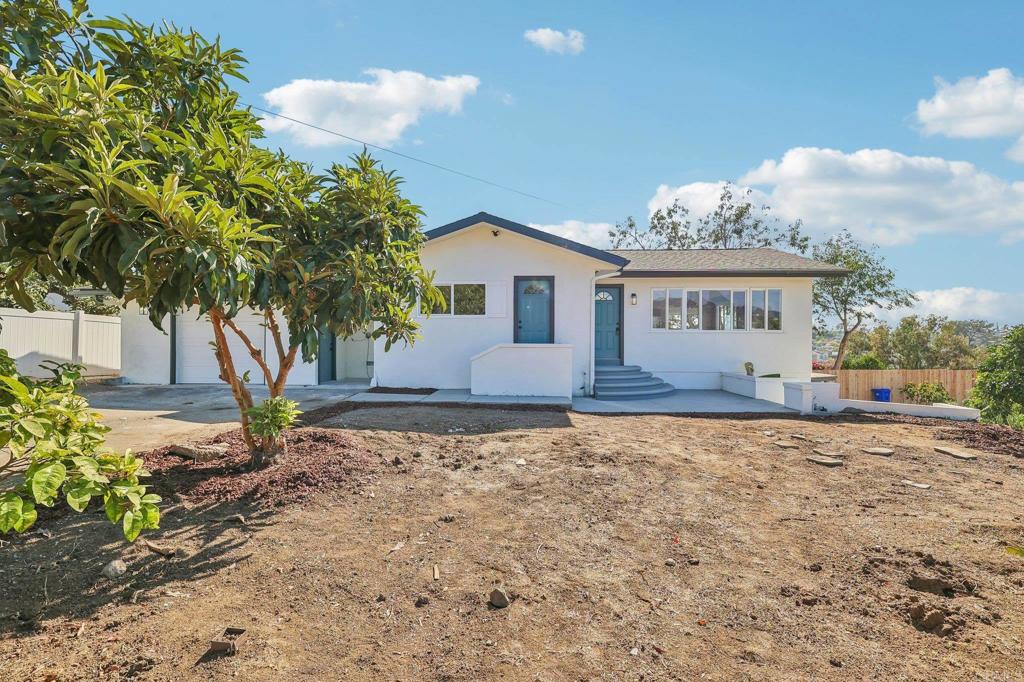
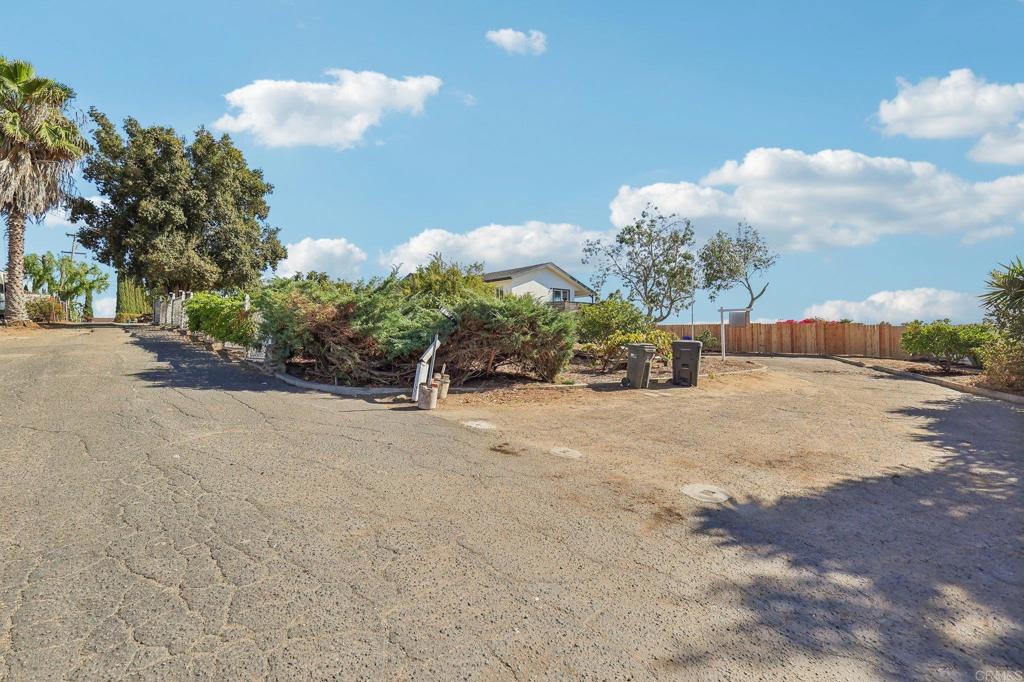
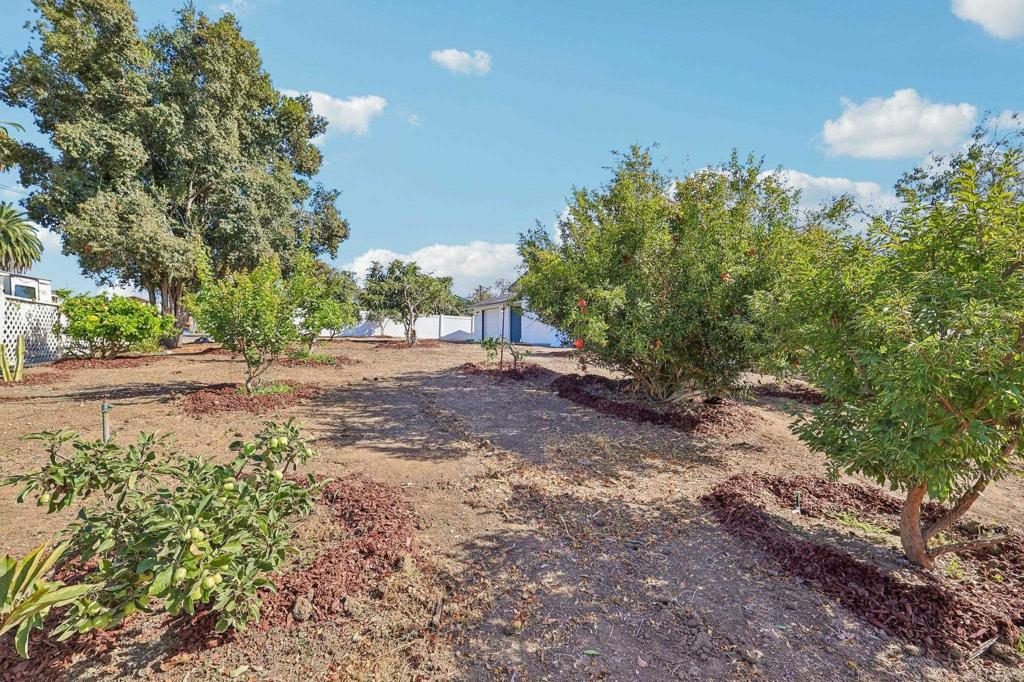
Enter an interest rate to see your estimated monthly payment.Uniquely configured into three distinct living areas, each with its own separate entrance, this beautifully remodeled Vista property offers exceptional flexibility on an expansive .68-acre lot with sweeping mountain and neighborhood views. The main living area features two bedrooms, two bathrooms, a kitchen and living room. A second living area offers one bedroom, one bathroom, a kitchen and living room, while the third is studio-style with its own kitchen and bathroom. The versatile layout creates a variety of possibilities for living, guest space, work-from-home needs and more. Beautifully remodeled throughout, the interiors feature quartz countertops, crisp white cabinetry, stainless steel appliances and designer tile finishes, creating a fresh, modern feel throughout the property. Step outside onto the rear deck and take in the mountain and neighborhood views. The generous .68-acre property features an impressive variety of established fruit trees, including apple, orange, fig, guava, lemon, mandarin and lime, along with abundant outdoor space and plenty of parking for multiple vehicles, recreational toys and an RV, plus an attached one-car garage. With its substantial lot, flexible configuration and extensive outdoor space, the property offers exciting possibilities for future improvements and additional structures. A truly unique Vista property combining a versatile layout, modern finishes, impressive parking, beautiful views, a wonderful variety of fruit trees and room to spread out.
| 3 days ago | Listing updated with changes from the MLS® | |
| 3 days ago | Listing first seen on site |

This information is for your personal, non-commercial use and may not be used for any purpose other than to identify prospective properties you may be interested in purchasing. The display of MLS data is usually deemed reliable but is NOT guaranteed accurate by the MLS. Buyers are responsible for verifying the accuracy of all information and should investigate the data themselves or retain appropriate professionals. Information from sources other than the Listing Agent may have been included in the MLS data. Unless otherwise specified in writing, the Broker/Agent has not and will not verify any information obtained from other sources. The Broker/Agent providing the information contained herein may or may not have been the Listing and/or Selling Agent.

Did you know? You can invite friends and family to your search. They can join your search, rate and discuss listings with you.