
1405 Silver Springs DriveChula Vista, CA 91915
Questions? Call or text Jean and Ken Tritle/ Buyer's Agents at DreamWell Homes Realty # 760-798-9024. Thanks!
Mortgage Calculator
Monthly Payment (Est.)
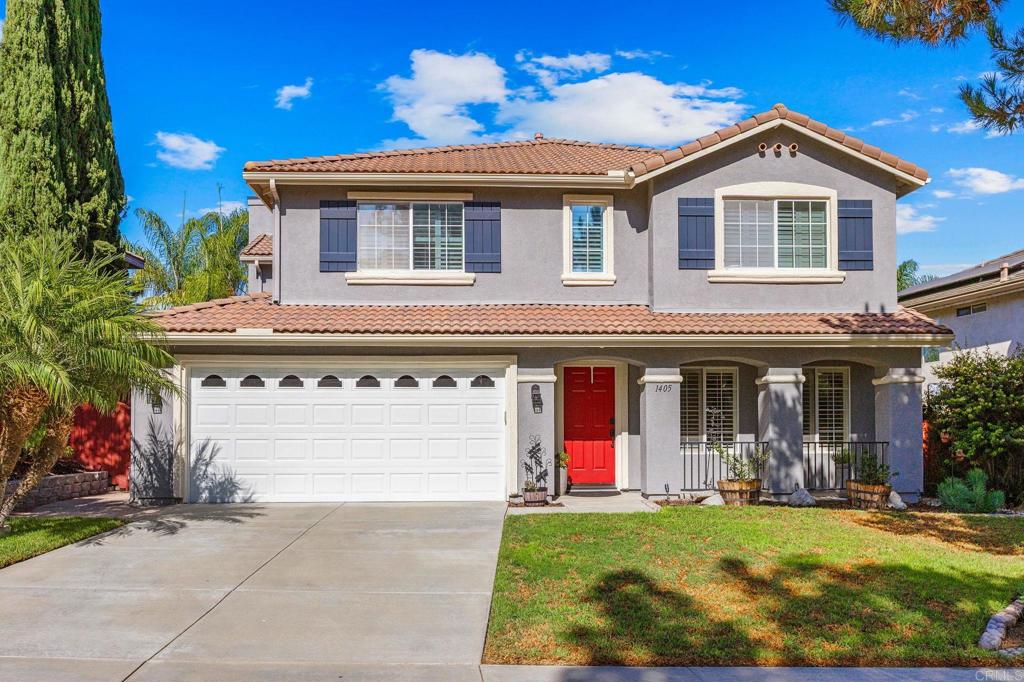
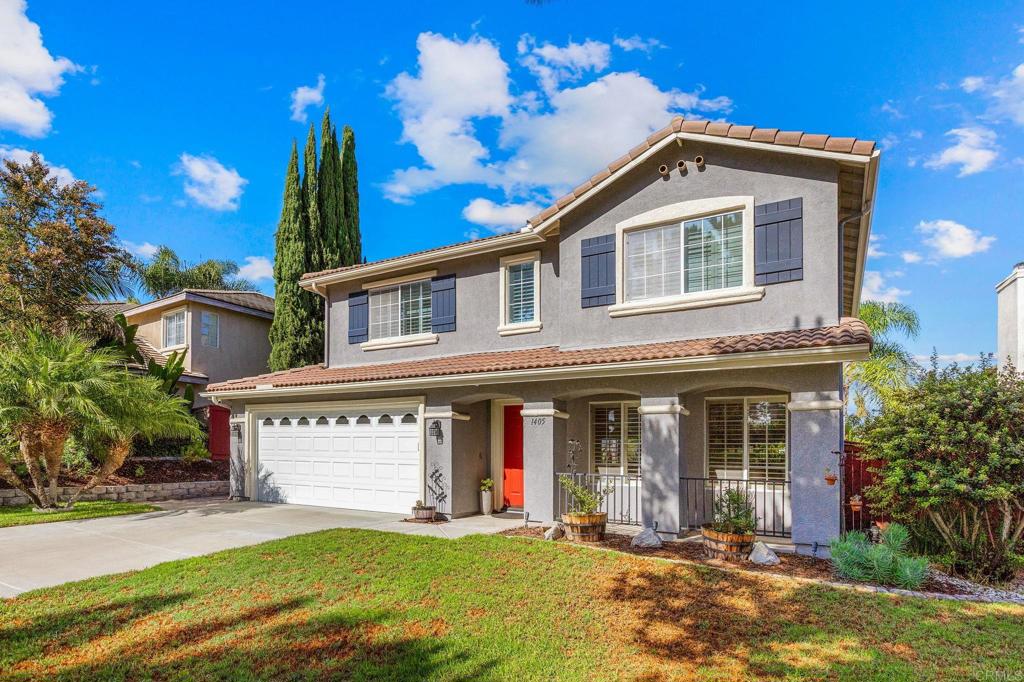
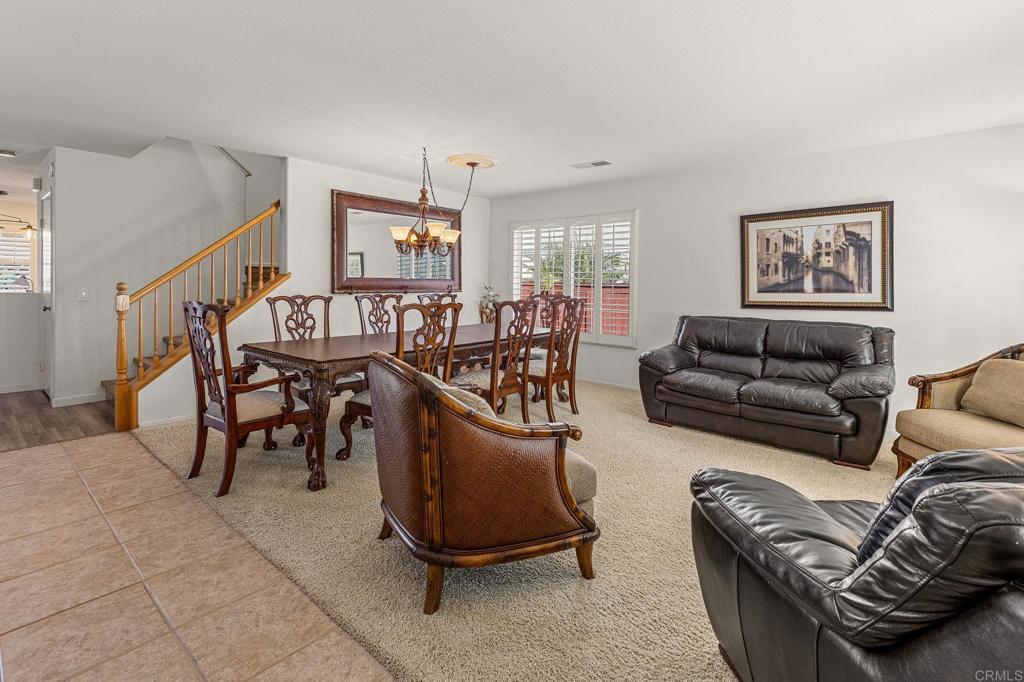
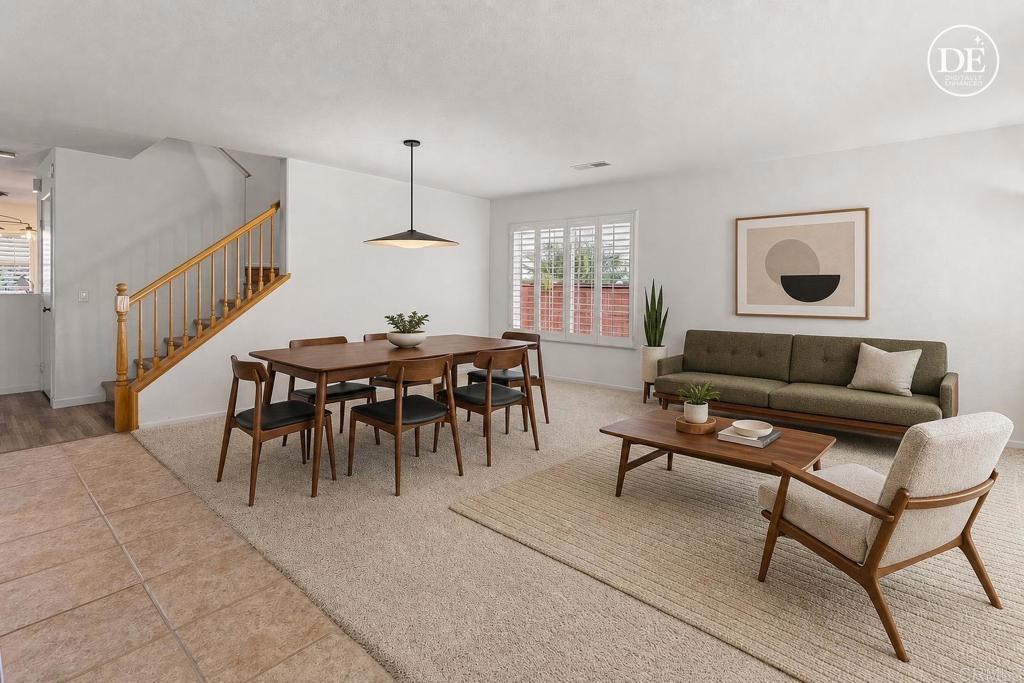
Enter an interest rate to see your estimated monthly payment.This beautifully maintained two-story home in Chula Vista's sought-after Eastlake Trails South community offers 2,764 square feet across 4 bedrooms and 2.5 baths, set behind a manicured lawn and mature palms. Inside, plantation shutters run throughout, the great room centers on a brick fireplace, and the oak kitchen features tile counters, a stainless gas range, and a sunny breakfast nook.Upstairs, the primary suite features a sitting area, a large walk-in closet, and an en-suite bath with dual vanities, a soaking tub, and separate shower. Three additional bedrooms and a secondary bath offer flexible space for family, guests, or a home office. Outside, a spacious stamped-concrete patio wrapped in mature palms and drought-tolerant landscaping offers room to entertain, dine, or simply relax. Enjoy access to the Eastlake Trails Clubhouse (pool, spa, playground), walking trails around Eastlake Lake, and top-rated Sweetwater Union High School District schools, all close to Eastlake Village Center and Otay Ranch Town Center shopping.
| 52 minutes ago | Listing updated with changes from the MLS® | |
| 8 hours ago | Listing first seen on site |

This information is for your personal, non-commercial use and may not be used for any purpose other than to identify prospective properties you may be interested in purchasing. The display of MLS data is usually deemed reliable but is NOT guaranteed accurate by the MLS. Buyers are responsible for verifying the accuracy of all information and should investigate the data themselves or retain appropriate professionals. Information from sources other than the Listing Agent may have been included in the MLS data. Unless otherwise specified in writing, the Broker/Agent has not and will not verify any information obtained from other sources. The Broker/Agent providing the information contained herein may or may not have been the Listing and/or Selling Agent.

Did you know? You can invite friends and family to your search. They can join your search, rate and discuss listings with you.