
15647 Calistoga DrRamona, CA 92065
Questions? Call or text Jean and Ken Tritle/ Buyer's Agents at DreamWell Homes Realty # 760-798-9024. Thanks!
Mortgage Calculator
Monthly Payment (Est.)
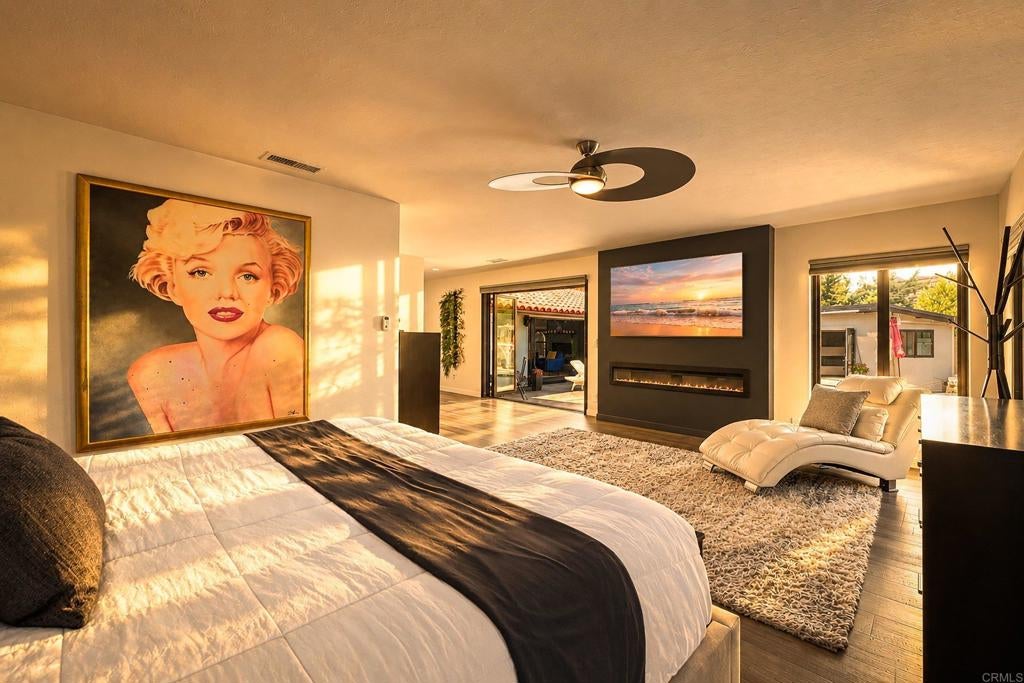
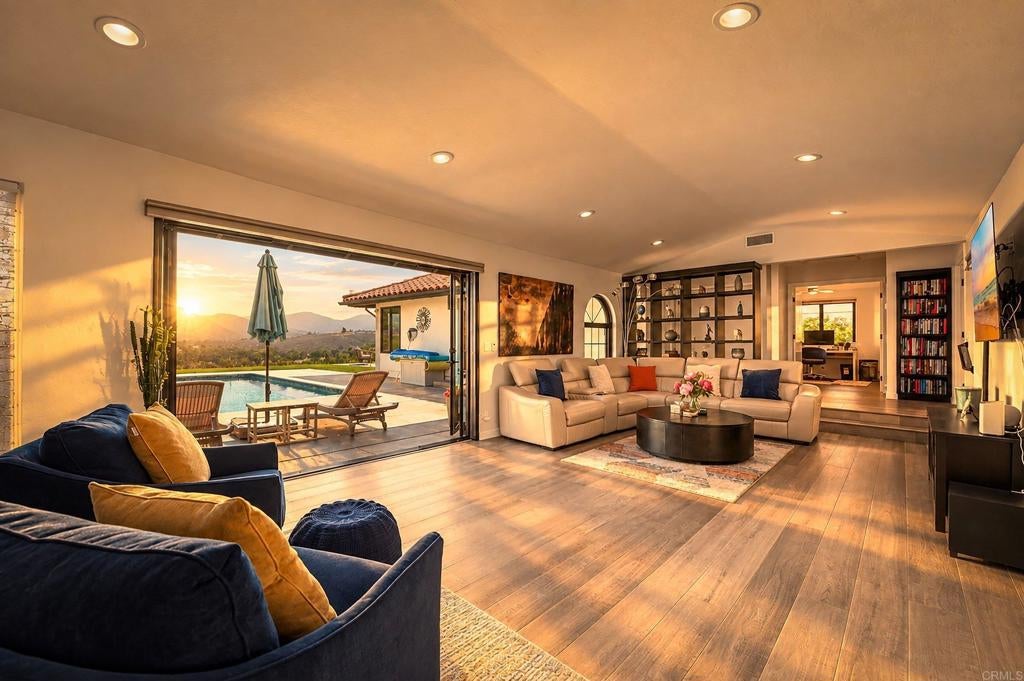
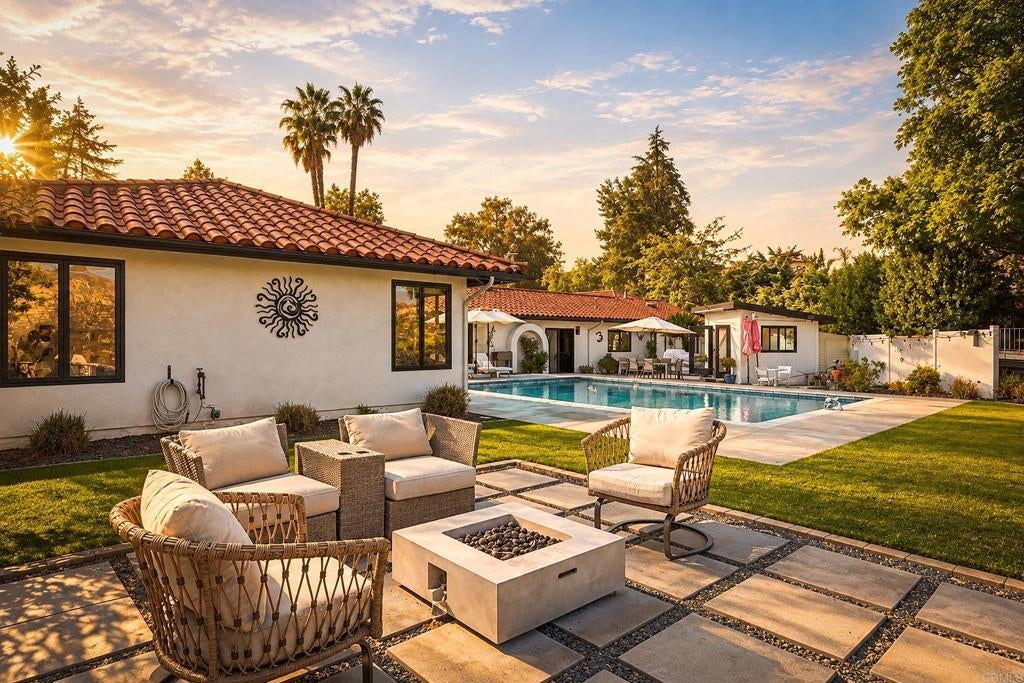
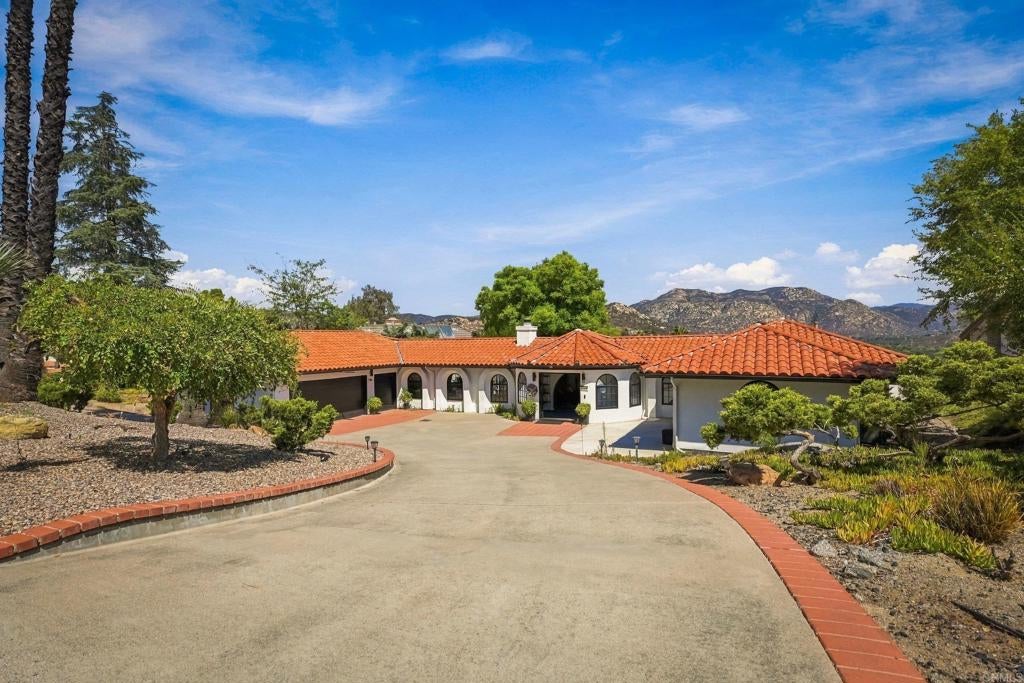
Enter an interest rate to see your estimated monthly payment.Welcome to your own private retreat in the sought-after San Diego Country Estates! Set on over half an acre and surrounded by sweeping golf course, mountain and valley views, this beautifully updated single-story Spanish-style home offers an exceptional blend of privacy, style and indoor-outdoor living. Step through the double-door entry into a light-filled interior where rich wood flooring, dramatic black-framed windows and expansive folding doors showcase the incredible views and create a seamless connection to the backyard. At the heart of the home is a stunning entertainer’s kitchen featuring custom cabinetry, quartz countertops, a large center island, built-in wine refrigerator, pull-out pantry storage and premium Thermador appliances. The spacious floor plan offers 3 bedrooms and 3 baths, including a private primary retreat and Jack-and-Jill bath connecting the secondary bedrooms. Thoughtful upgrades include dual-zone HVAC, a whole-house fan, abundant built-in storage, a generous laundry room with sink and a convenient full bath with direct access to the pool area. Outside is where this property truly shines. Enjoy your own resort-style setting with a sparkling in-ground pool, expansive entertaining areas, low-maintenance landscaping and panoramic views that stretch across the golf course and surrounding mountains. A mature orchard adds to the setting with an impressive collection of fruit-producing trees, including avocado, citrus, apple, peach, cherry, persimmon, mango and olive. Need additional space? The detached finished office/flex room offers heating and A/C, a fireplace and additional versatility for working from home, a gym, creative studio or retreat. A 3-car garage with EV charging capability and paid solar add even more convenience. Located within San Diego Country Estates, residents enjoy access to an array of community amenities including pools, clubhouse facilities, parks, recreation and miles of scenic equestrian and hiking trails. This is more than a home—it’s a private Southern California retreat designed for entertaining, relaxing and enjoying the views.
| 3 weeks ago | Listing updated with changes from the MLS | |
| 3 weeks ago | Listing first seen on site |

This information is for your personal, non-commercial use and may not be used for any purpose other than to identify prospective properties you may be interested in purchasing. The display of MLS data is usually deemed reliable but is NOT guaranteed accurate by the MLS. Buyers are responsible for verifying the accuracy of all information and should investigate the data themselves or retain appropriate professionals. Information from sources other than the Listing Agent may have been included in the MLS data. Unless otherwise specified in writing, the Broker/Agent has not and will not verify any information obtained from other sources. The Broker/Agent providing the information contained herein may or may not have been the Listing and/or Selling Agent.

Did you know? You can invite friends and family to your search. They can join your search, rate and discuss listings with you.