
6740 Caminito Del GrecoSan Diego, CA 92120
Questions? Call or text Jean and Ken Tritle/ Buyer's Agents at DreamWell Homes Realty # 760-798-9024. Thanks!
Mortgage Calculator
Monthly Payment (Est.)
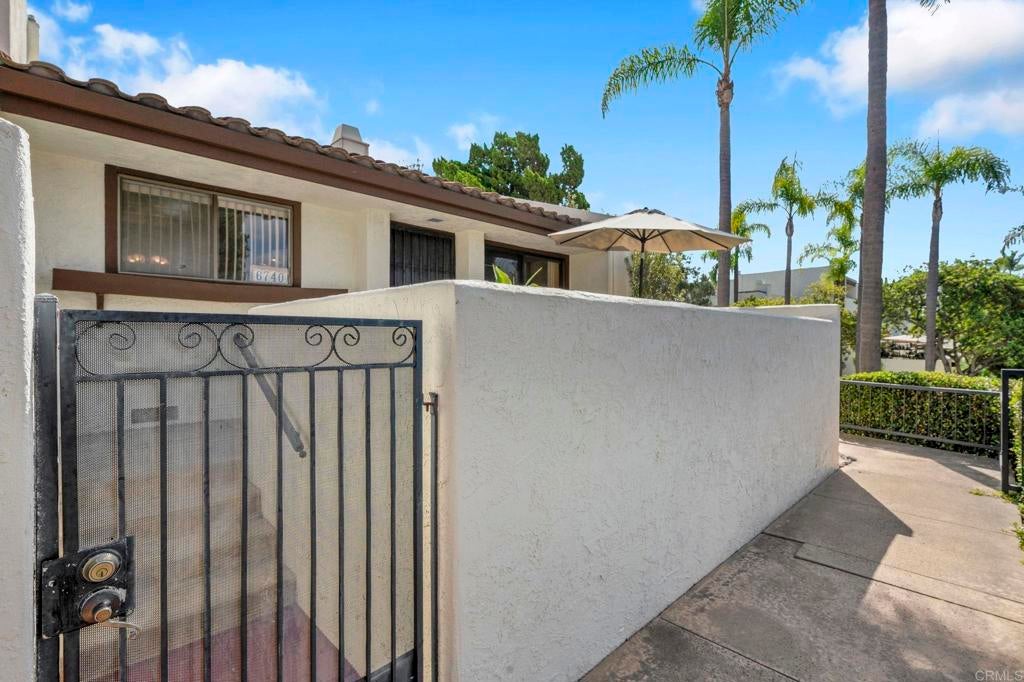
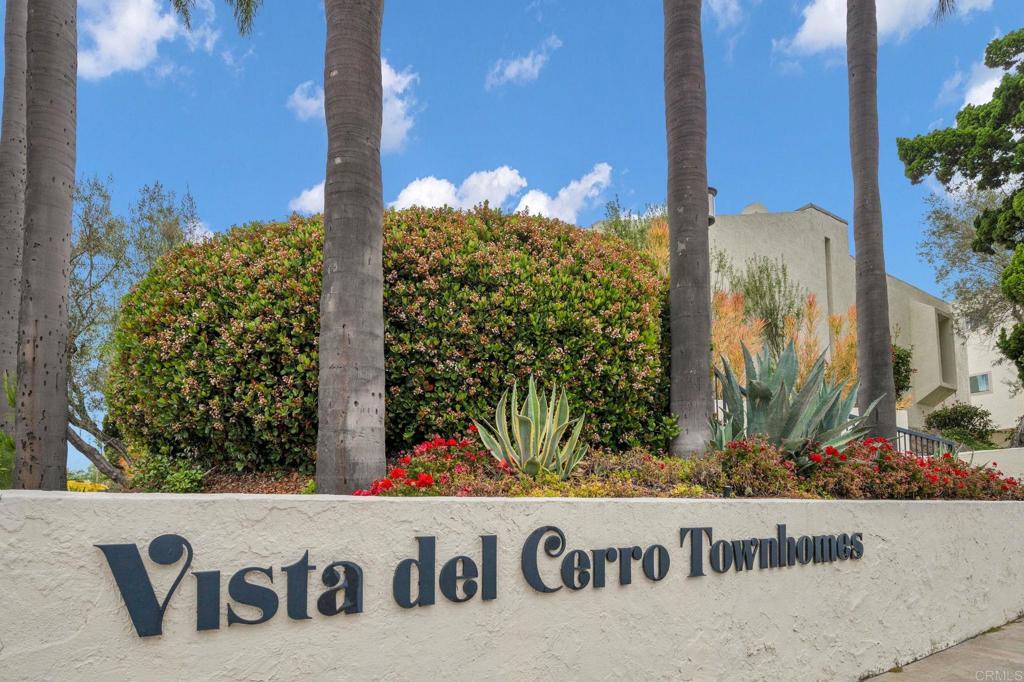
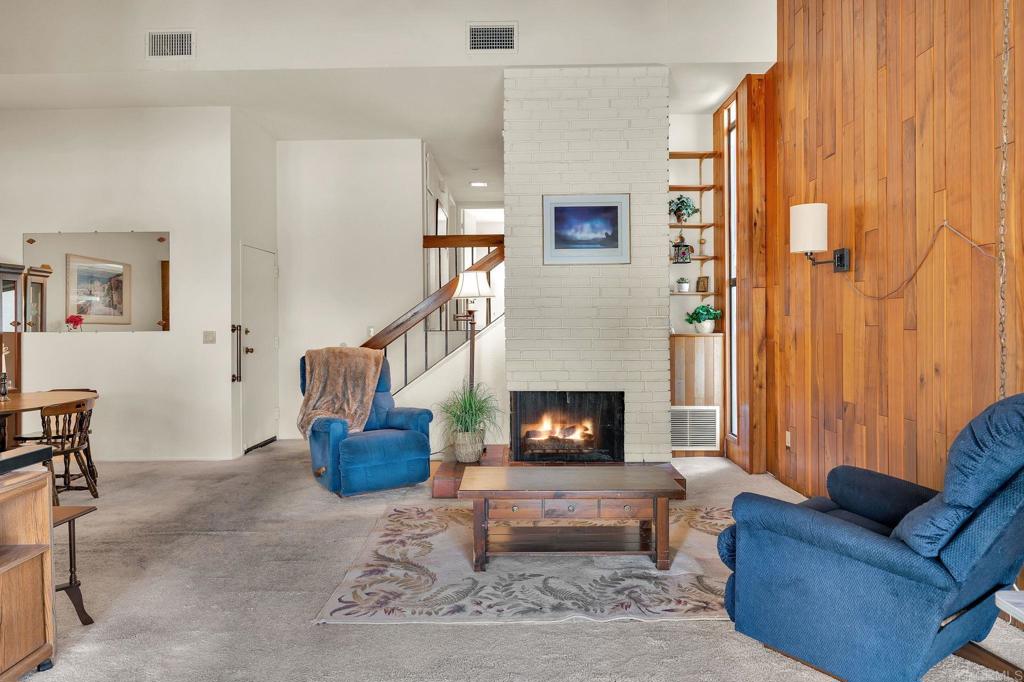
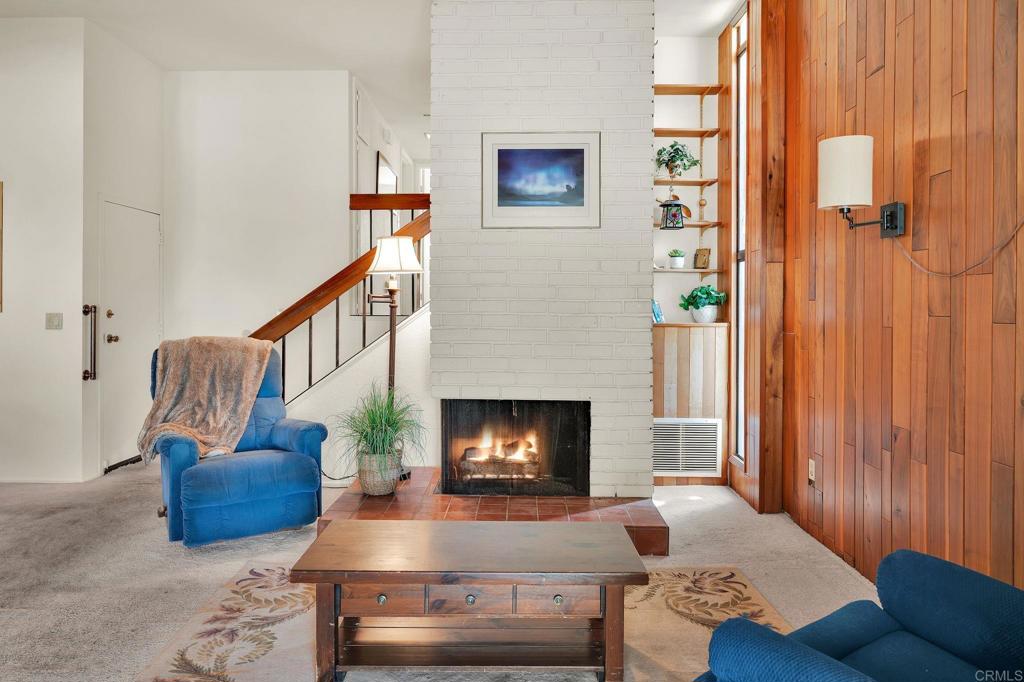
Enter an interest rate to see your estimated monthly payment.Rare Vista Del Cerro end unit with only one attached neighbor! This distinctive 2BR/2BA, 1,176-sq.-ft. home is full of character, featuring soaring vaulted ceilings, a dramatic floor-to-ceiling white brick fireplace, warm wood accent wall and an open, light-filled living and dining area. Enjoy a gated entry plus a spacious southwest-facing patio perfect for relaxing, entertaining and enjoying beautiful San Diego sunsets. Oversized 2-car garage with laundry area adds outstanding convenience. Extensive improvements completed in 2026 include new furnace and HVAC evaporator coil, replacement of upstairs HVAC ductwork, acoustic/popcorn ceiling removal upstairs, drywall restoration, fresh interior paint in multiple areas, and substantial hall-bath improvements including a new shower and toilet. See disclosures and associated documents for details. Vista Del Cerro offers a community pool, spa and clubhouse and is conveniently located near Patrick Henry High School, Dailard Elementary, shopping, dining, parks, hiking and freeway access. End-unit privacy, architectural character, generous outdoor living and major recent improvements make this one well worth seeing!
| 22 hours ago | Listing updated with changes from the MLS® | |
| yesterday | Listing first seen on site |

This information is for your personal, non-commercial use and may not be used for any purpose other than to identify prospective properties you may be interested in purchasing. The display of MLS data is usually deemed reliable but is NOT guaranteed accurate by the MLS. Buyers are responsible for verifying the accuracy of all information and should investigate the data themselves or retain appropriate professionals. Information from sources other than the Listing Agent may have been included in the MLS data. Unless otherwise specified in writing, the Broker/Agent has not and will not verify any information obtained from other sources. The Broker/Agent providing the information contained herein may or may not have been the Listing and/or Selling Agent.
