
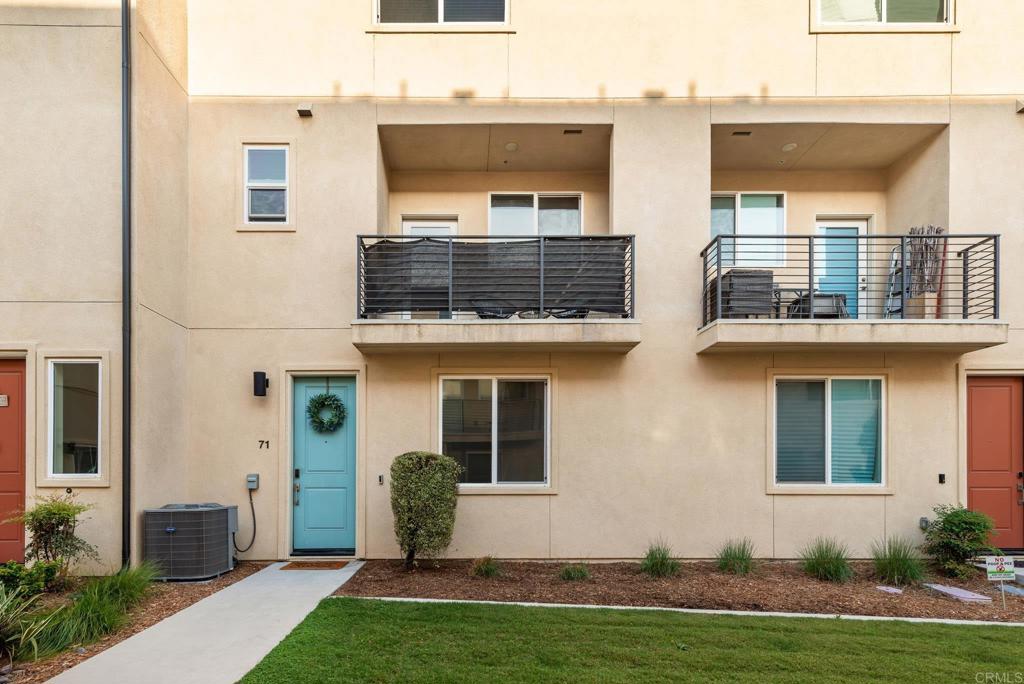
5232 Beachfront 71San Diego, CA 92154
Questions? Call or text Jean and Ken Tritle/ Buyer's Agents at DreamWell Homes Realty # 760-798-9024. Thanks!
Mortgage Calculator
Monthly Payment (Est.)
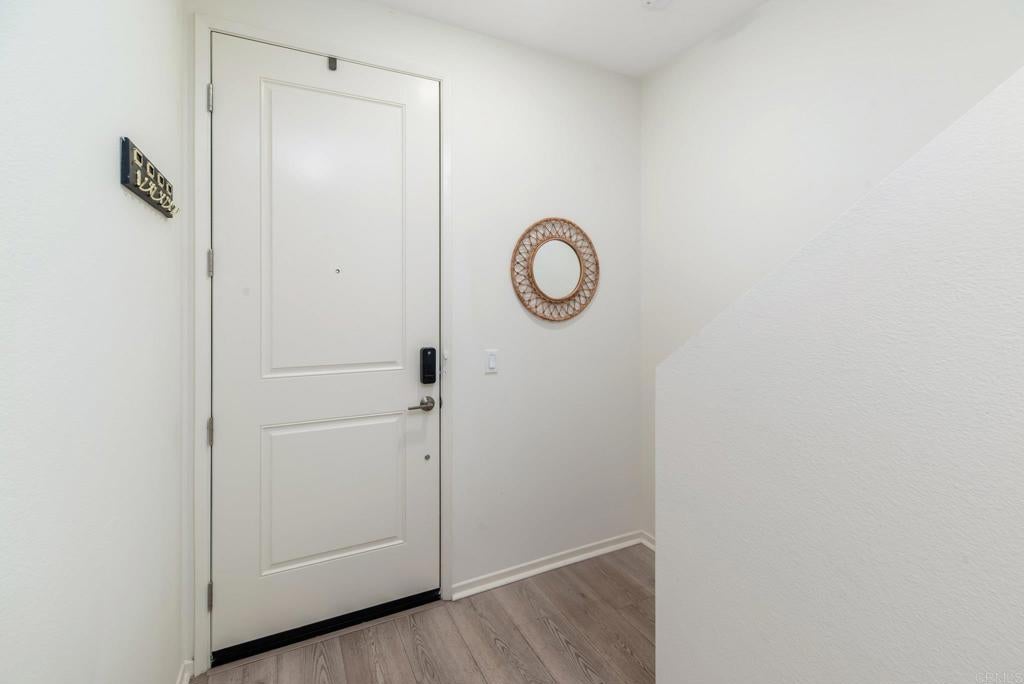
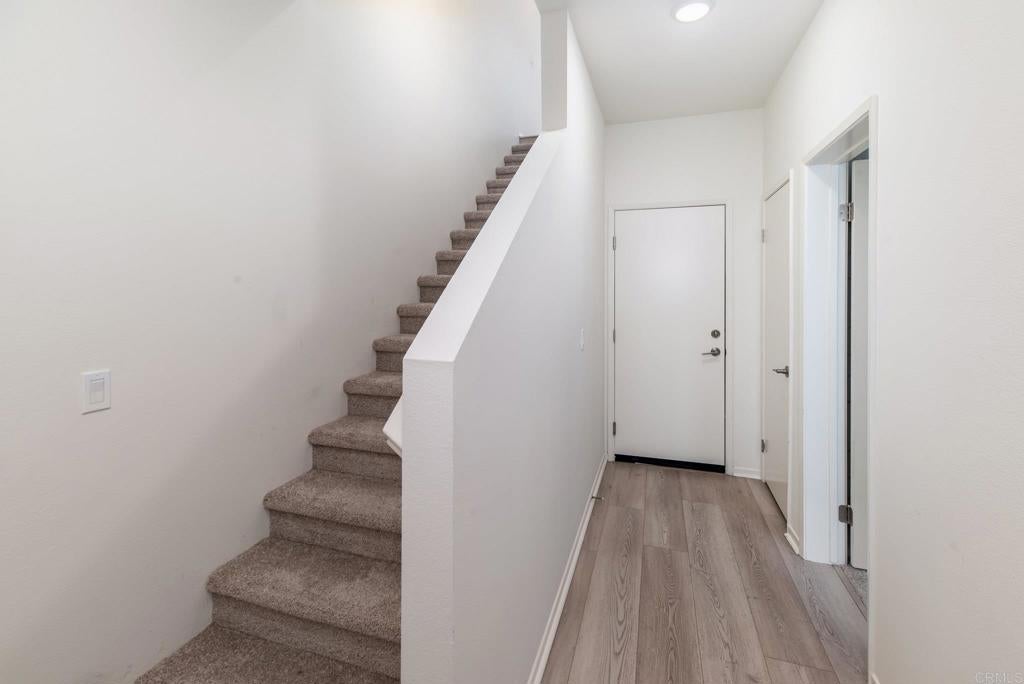
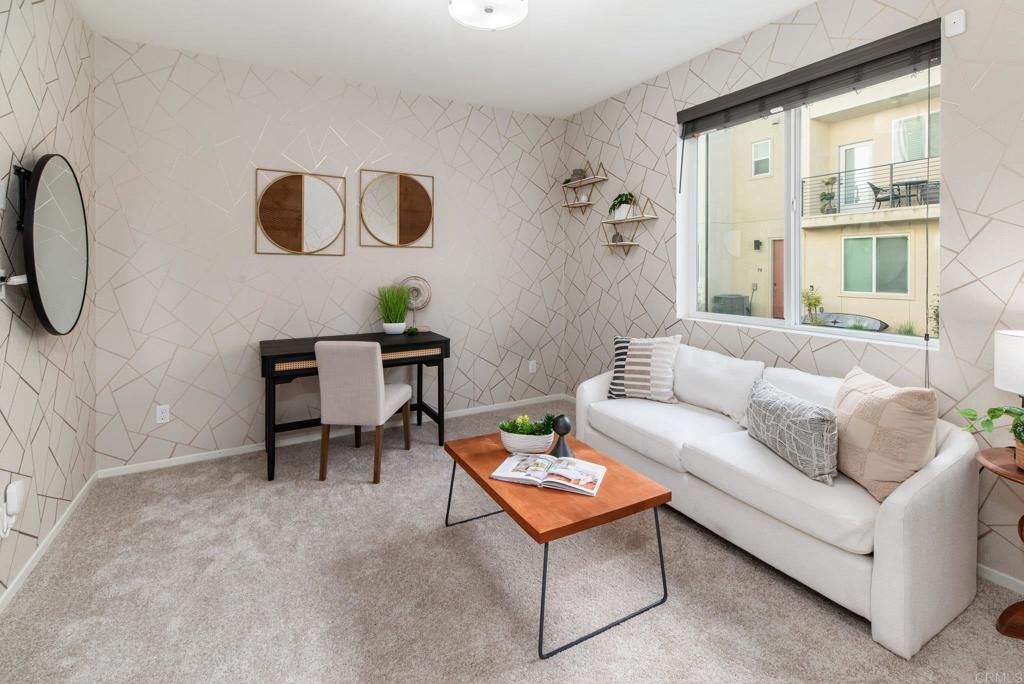
Enter an interest rate to see your estimated monthly payment.Welcome to 5232 Beachfront Cove, a pristine condition 4-bedroom, 2.5-bath home in the sought-after Playa Del Sol community of Otay Mesa. Built in 2021, this tri-level home offers the modern layout and finishes buyers are looking for, with the added benefit of thoughtful updates that make it feel truly move-in ready. BRAND NEW CARPET and NEW INTERIOR PAINT create a clean, elevated feel throughout, while custom wallpaper and accent walls add personality and warmth. The home is filled with natural light throughout the day, and all four bedrooms are generously sized, offering flexibility for family, guests, a home office or whatever life calls for next. The open kitchen features crisp white cabinetry, gray countertops and a contemporary aesthetic that flows easily into the main living spaces. An attached two-car garage provides everyday convenience and is already equipped for an EV charger should you choose to add one. With three levels of living space, spacious bedrooms and a combination of newer construction and fresh updates, this is a home that feels polished without sacrificing the functionality of everyday living. FHA and VA APPROVED, making this a particularly appealing opportunity for buyers looking for newer construction in an established neighborhood. All appliances and new Vivent Smart Home System to convey. Life at Playa Del Sol comes with an impressive collection of resort-style amenities designed to make home feel like a destination. Residents enjoy access to a fitness center, swimming pool and spa, outdoor BBQ areas, clubhouse, rooftop lounge and indoor kitchen, along with pedestrian pathways, parks and play areas throughout the community. The larger Ocean View Hills neighborhood also offers access to Cesar Solis Community Park, a 15-acre park with lighted sports fields, playgrounds and shaded picnic areas. Located in Otay Mesa, 5232 Beachfront Cove offers convenient access to SR-905, I-805 and SR-125, making it easy to connect throughout San Diego and South Bay. The home is also close to the U.S.-Mexico border, Cross Border Xpress and Las Americas Premium Outlets, while nearby parks and open spaces provide plenty of opportunities to get outside. Whether you're commuting, traveling, heading to the beach or simply enjoying everything South County has to offer, this location puts you close to it all while giving you a beautifully updated place to come home to.
| 4 days ago | Listing updated with changes from the MLS® | |
| 5 days ago | Listing first seen on site |

This information is for your personal, non-commercial use and may not be used for any purpose other than to identify prospective properties you may be interested in purchasing. The display of MLS data is usually deemed reliable but is NOT guaranteed accurate by the MLS. Buyers are responsible for verifying the accuracy of all information and should investigate the data themselves or retain appropriate professionals. Information from sources other than the Listing Agent may have been included in the MLS data. Unless otherwise specified in writing, the Broker/Agent has not and will not verify any information obtained from other sources. The Broker/Agent providing the information contained herein may or may not have been the Listing and/or Selling Agent.

Did you know? You can invite friends and family to your search. They can join your search, rate and discuss listings with you.