
3129 Via ViejasAlpine, CA 91901
Questions? Call or text Jean and Ken Tritle/ Buyer's Agents at DreamWell Homes Realty # 760-798-9024. Thanks!
Mortgage Calculator
Monthly Payment (Est.)
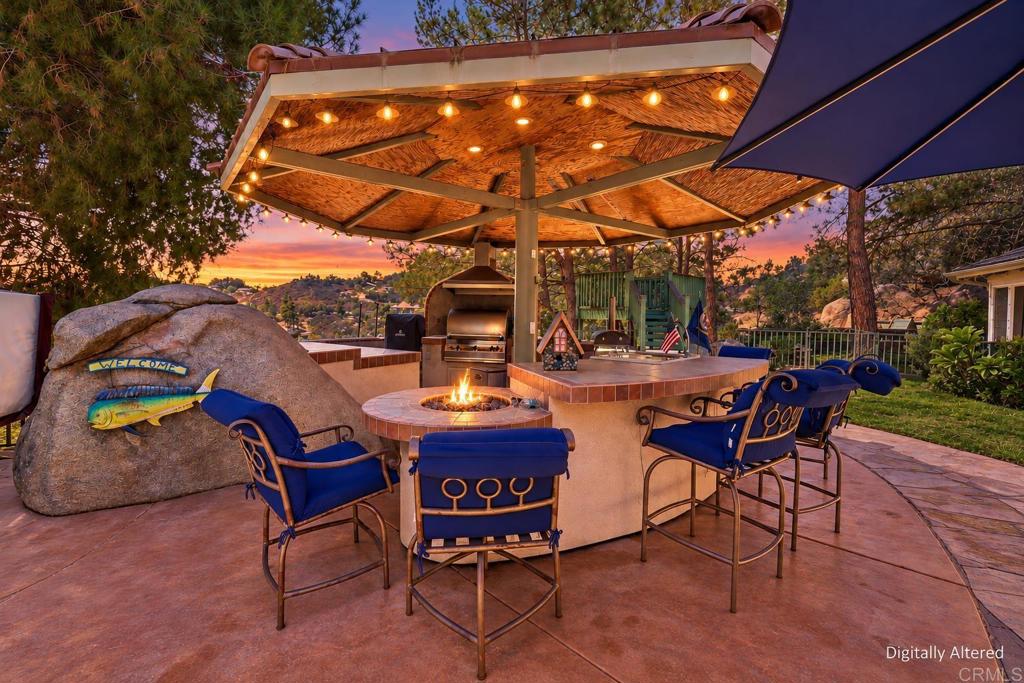
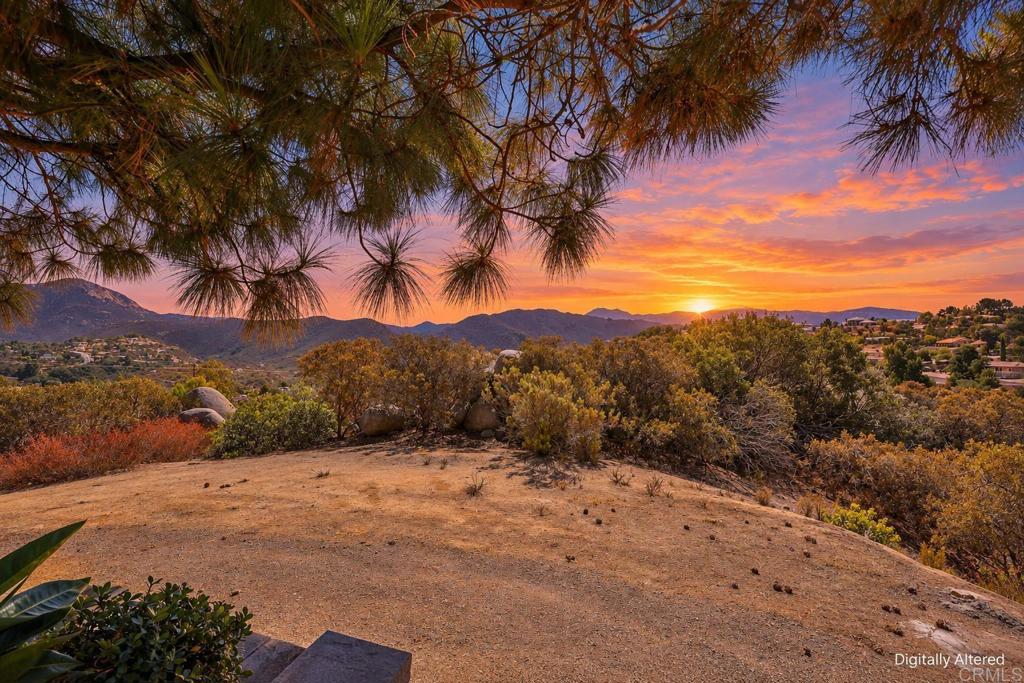
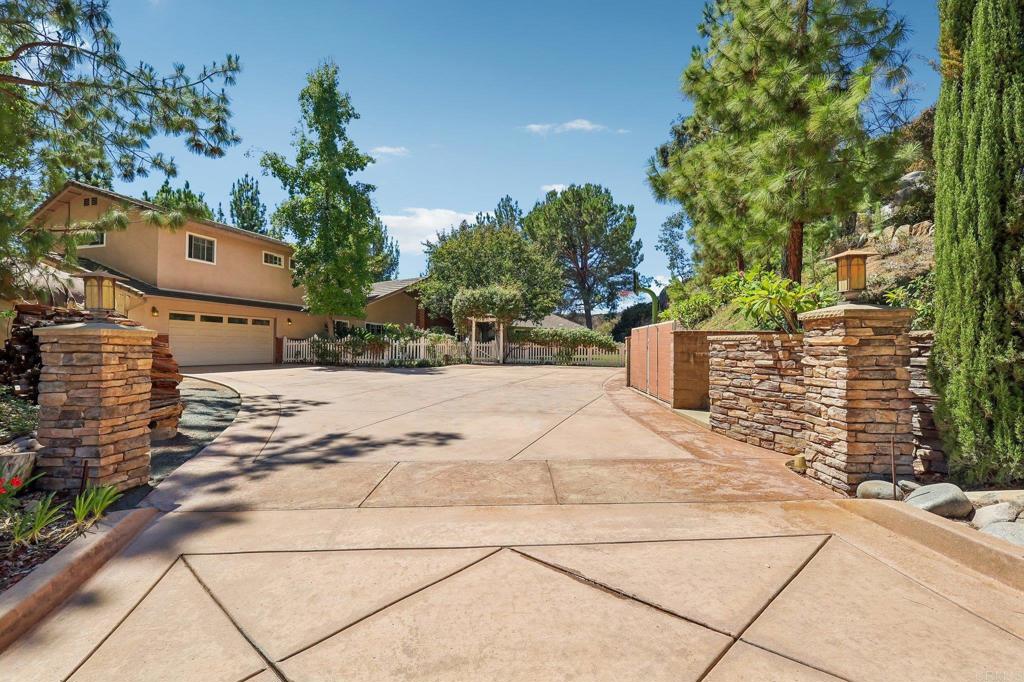
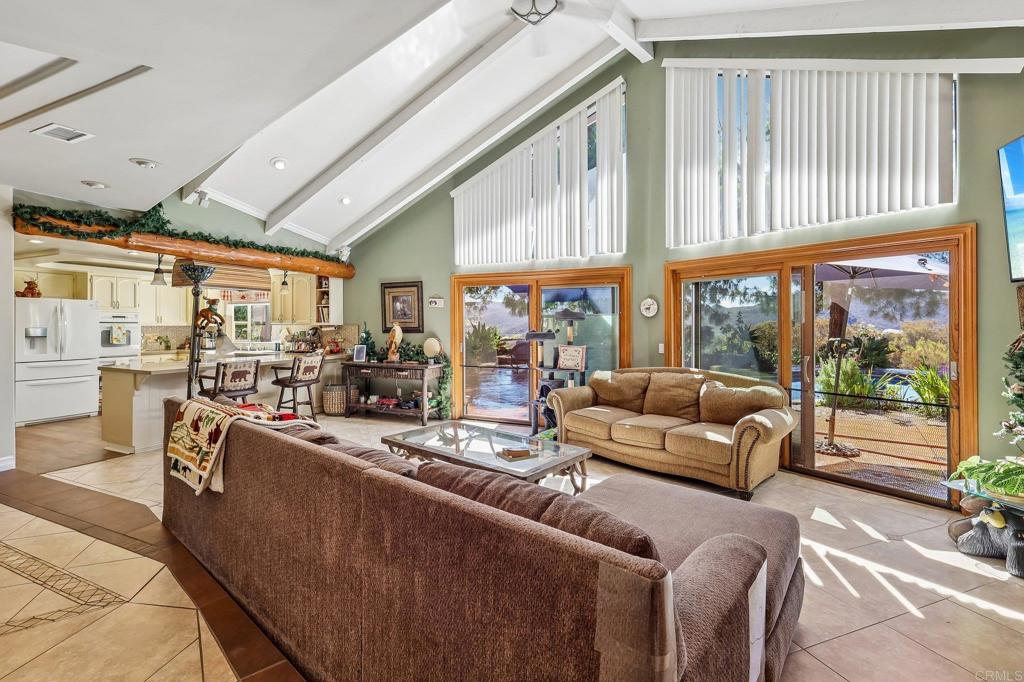
Enter an interest rate to see your estimated monthly payment.Gorgeous dream home property in highly coveted Palo Verde Ranch has it all! Stunning mountain and Cleveland National Forest views, pool, spa, outdoor kitchen, paid solar, RV parking, equestrian amenities and 2.52 acres. Step inside to a bright open layout with vaulted ceilings in living room and spacious kitchen featuring quartz countertops, honeycomb backsplash, farmhouse sink overlooking the views, Dacor electric cooktop, built-in double oven, wood-wrapped hood and breakfast bar seating. Primary suite has walk-in closet, dual sinks, walk-in shower, while hall bathroom features a Jacuzzi tub, tile surround and convenient door leading directly out to the pool. Private guest/in-law quarters above garage has bedroom, bathroom with jacuzzi tub, kitchenette, and deck overlooking the view. The backyard is an entertainer’s dream with a sparkling pool overlooking panoramic views, Sundance spa, view deck, wired outdoor speakers, and incredible custom BBQ island with built-in BBQ, market lights, outlets, mini fridge, sink and propane fire pit that converts into tabletop cooler. Enjoy beautiful views during the day and incredible star-filled night skies cozied up next to the wood-burning fire pit! Plenty of room for all the toys with oversized 2-car garage, built-in cabinets, extra storage, RV parking with 220V power/water hook ups, and expansive driveway. Incredible property is also set up for horses with a corral and tack barn, and has a graded pad and separate road entrance for a possible future private ADU. Additional features include paid house and pool solar, dual-pane windows, recessed lighting and ceiling fans throughout, fresh interior paint, laundry room with sink, an antler chandelier, arched alcoves and pillars, crown molding and a beautiful wood-trimmed fireplace. Low HOA fees give you access to 2 private lakes, including the 50-acre Palo Verde Lake with sandy beach and swim platforms where you can swim, fish, kayak, paddle board, or take out an electric boat. The community also offers a members-only clubhouse overlooking the lake with a fitness room, sauna, pool table, full kitchen and bar, plus a covered lakeside pavilion with BBQs and picnic tables, playground, sand volleyball, badminton and horseshoes. There is also a tennis court, horse-riding arena and miles of trails for hiking and horseback riding. Palo Verde Ranch even hosts community events throughout the year, making this so much more than just a neighborhood. Do not miss this one!!
| 7 days ago | Listing updated with changes from the MLS® | |
| a week ago | Listing first seen on site |

This information is for your personal, non-commercial use and may not be used for any purpose other than to identify prospective properties you may be interested in purchasing. The display of MLS data is usually deemed reliable but is NOT guaranteed accurate by the MLS. Buyers are responsible for verifying the accuracy of all information and should investigate the data themselves or retain appropriate professionals. Information from sources other than the Listing Agent may have been included in the MLS data. Unless otherwise specified in writing, the Broker/Agent has not and will not verify any information obtained from other sources. The Broker/Agent providing the information contained herein may or may not have been the Listing and/or Selling Agent.

Did you know? You can invite friends and family to your search. They can join your search, rate and discuss listings with you.