
1248 Denver Lane EEl Cajon, CA 92021
Questions? Call or text Jean and Ken Tritle/ Buyer's Agents at DreamWell Homes Realty # 760-798-9024. Thanks!
Mortgage Calculator
Monthly Payment (Est.)
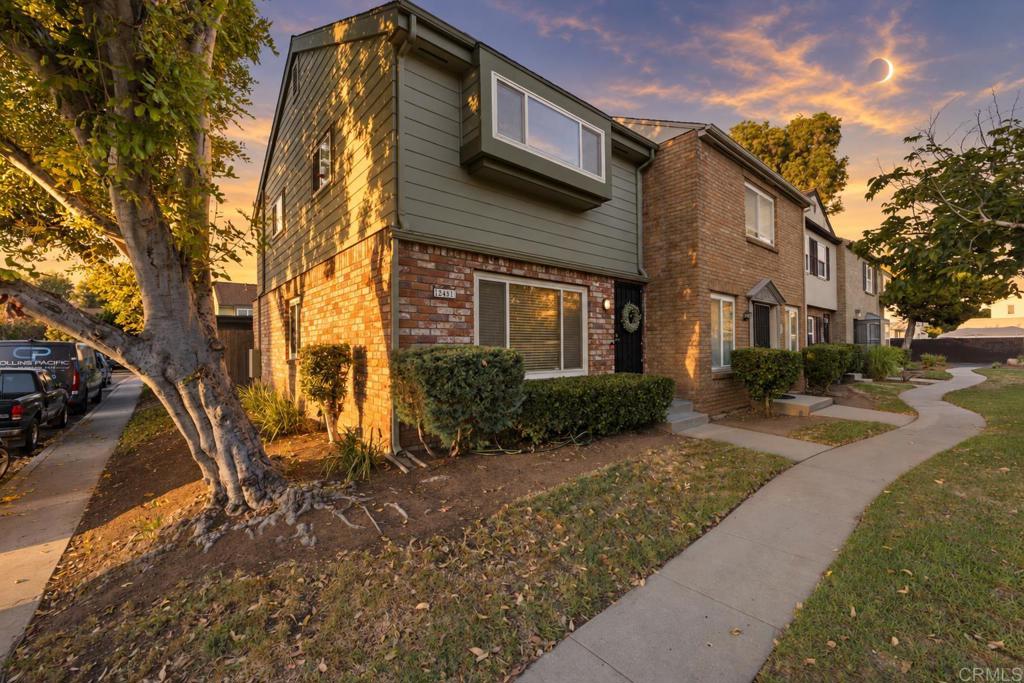
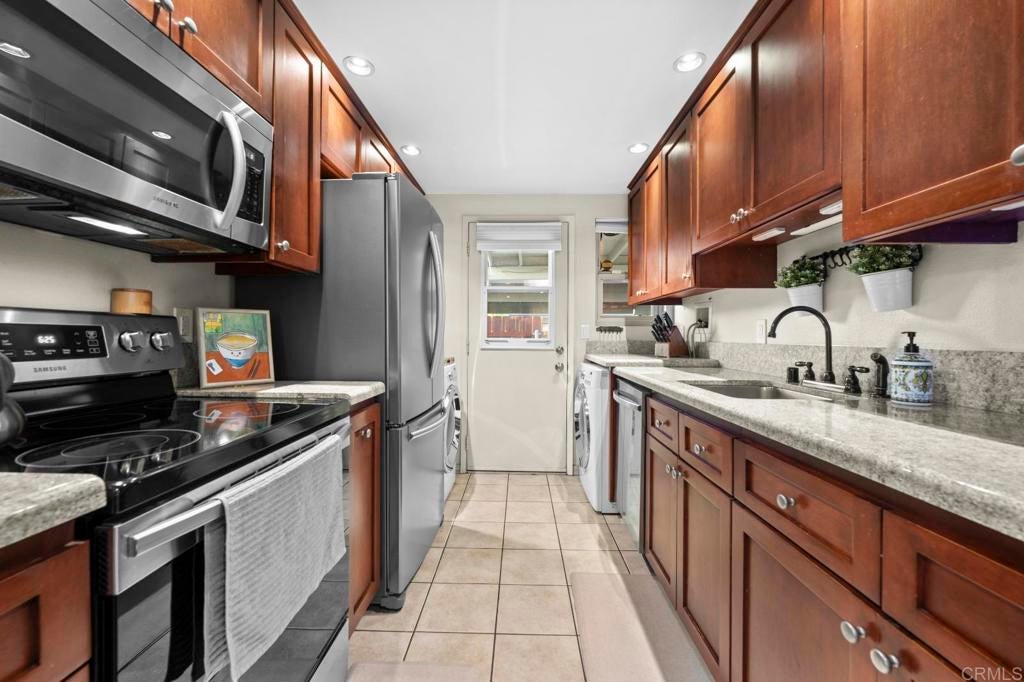
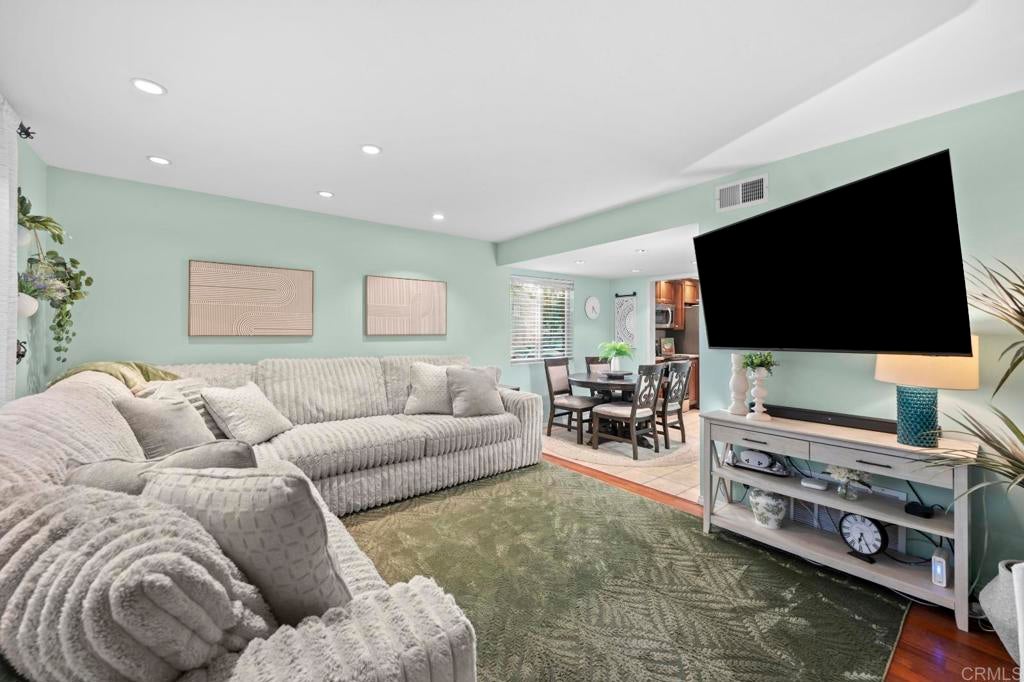
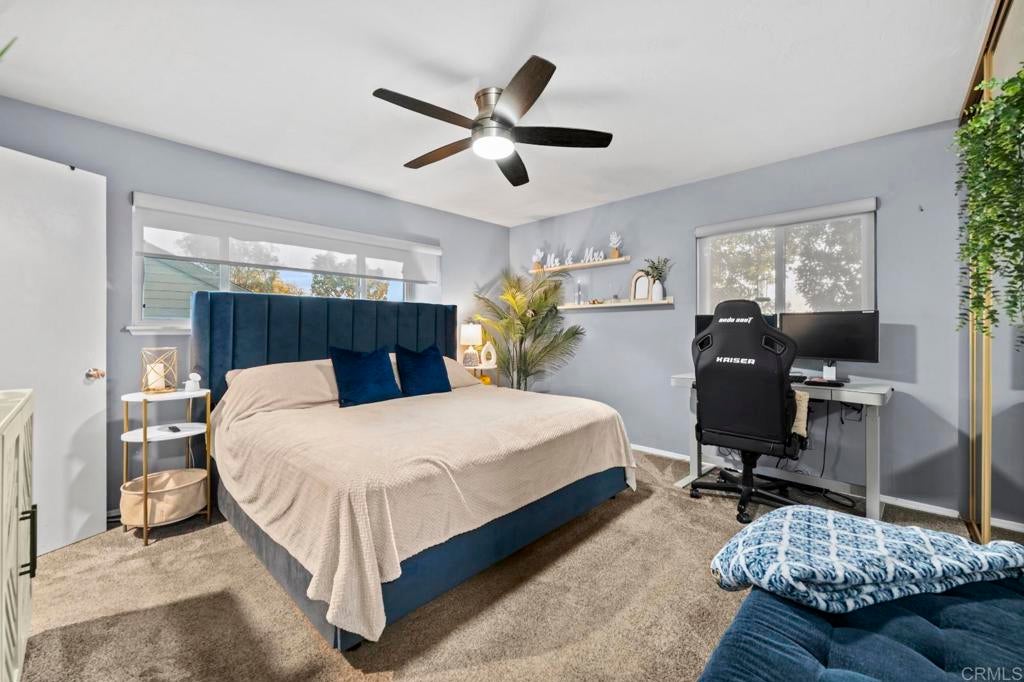
Enter an interest rate to see your estimated monthly payment.Welcome to 1248 Denver Lane, Unit E! This well-maintained corner-unit townhome offers added privacy with no neighbor to the right and a functional layout featuring one bedroom and a half bathroom downstairs. Enjoy the convenience of in-unit laundry, central AC with a brand-new HVAC system, and two assigned parking spaces with additional storage located directly behind the private backyard for easy access to the home. The spacious patio provides plenty of room for pets, entertaining, or relaxing outdoors. Community amenities include a pool, while the HOA covers water, sewer, trash, and exterior maintenance. Conveniently located near major freeways, shopping, dining, and local favorite Yogurt Mill. Key features: * Corner unit with no neighbor to the right * One bedroom and half bathroom downstairs * In-unit laundry * Brand-new HVAC system * Central AC * Spacious private backyard/patio * Two assigned parking spaces with storage * Parking located directly behind the backyard * Community pool * HOA includes water, sewer, trash, and exterior maintenance * Convenient freeway access * Located near Yogurt Mill * Walk in closet for the primary bedroom * HOA is covering landscaping of complex , maintenance of pool , carport maintenance, backyard fence
| 6 days ago | Listing updated with changes from the MLS® | |
| a week ago | Listing first seen on site |

This information is for your personal, non-commercial use and may not be used for any purpose other than to identify prospective properties you may be interested in purchasing. The display of MLS data is usually deemed reliable but is NOT guaranteed accurate by the MLS. Buyers are responsible for verifying the accuracy of all information and should investigate the data themselves or retain appropriate professionals. Information from sources other than the Listing Agent may have been included in the MLS data. Unless otherwise specified in writing, the Broker/Agent has not and will not verify any information obtained from other sources. The Broker/Agent providing the information contained herein may or may not have been the Listing and/or Selling Agent.

Did you know? You can invite friends and family to your search. They can join your search, rate and discuss listings with you.