
1110 Monterey DriveEl Cajon, CA 92020
Questions? Call or text Jean and Ken Tritle/ Buyer's Agents at DreamWell Homes Realty # 760-798-9024. Thanks!
Mortgage Calculator
Monthly Payment (Est.)
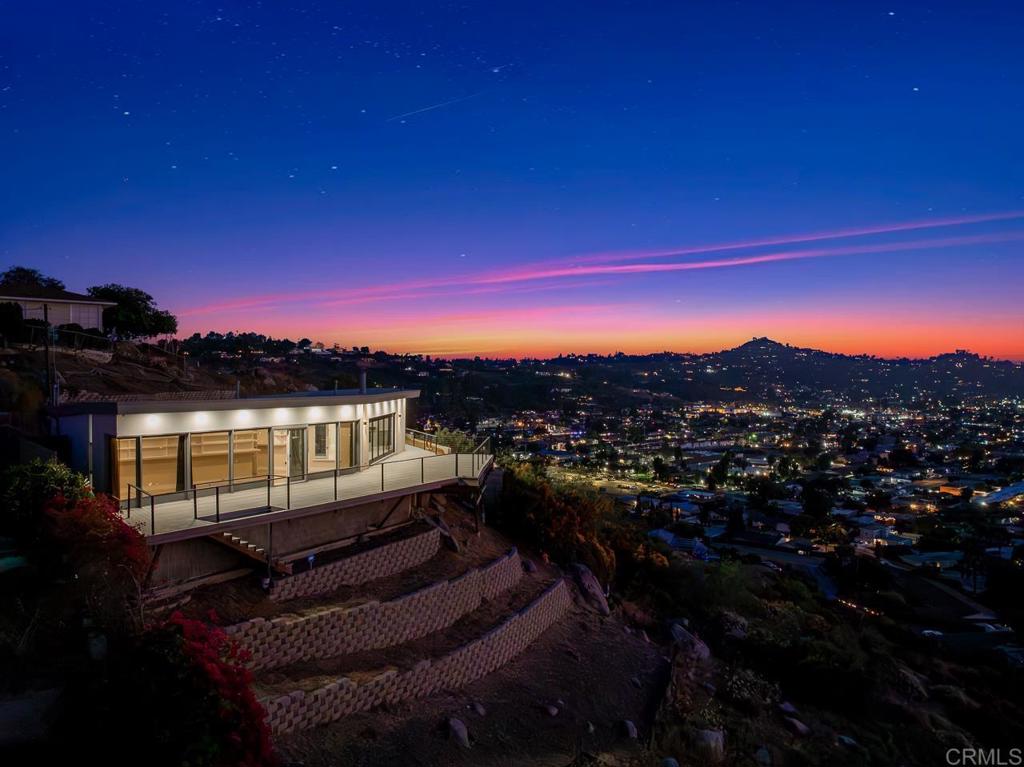
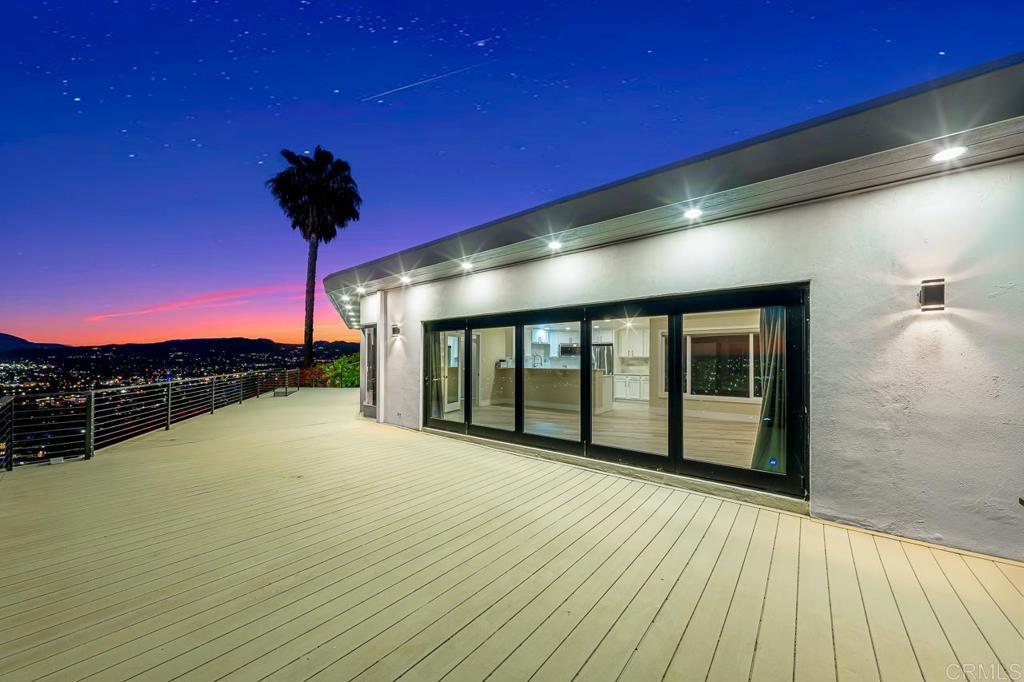
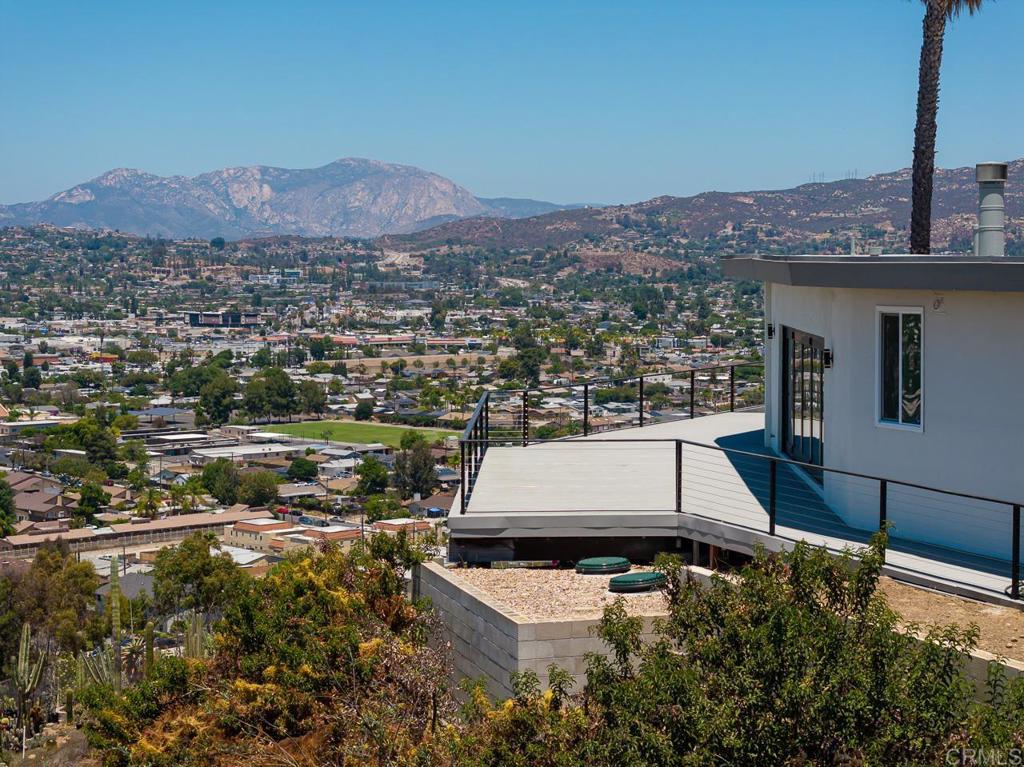
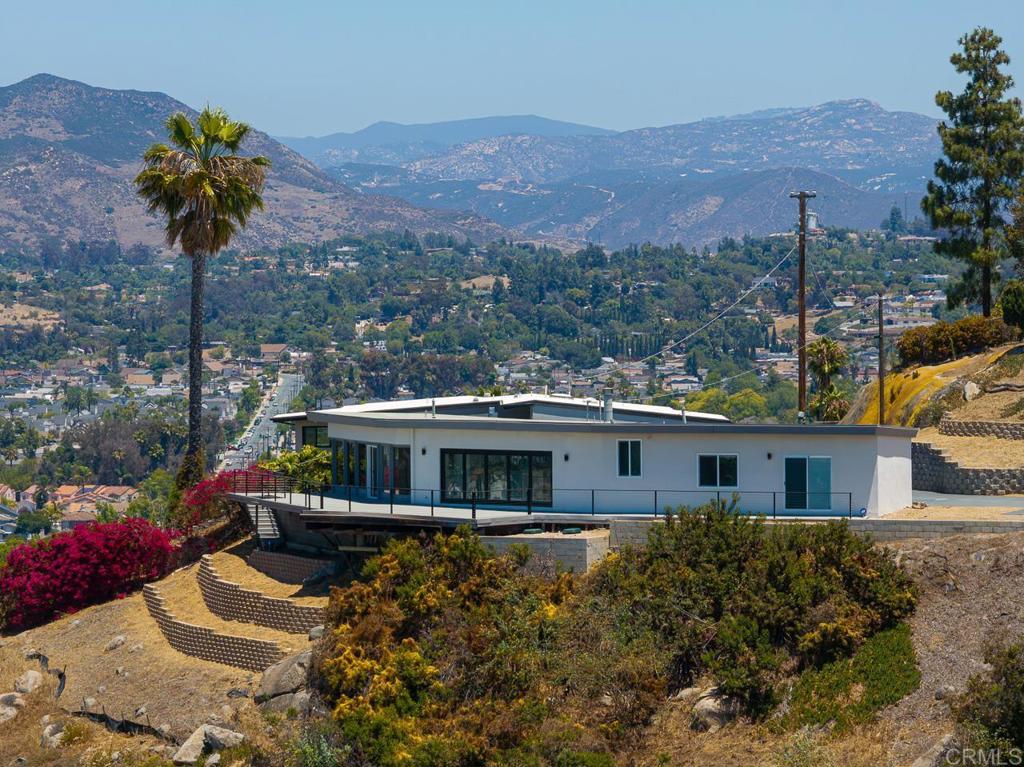
$3,965Welcome to 1110 Monterey Drive. Perched atop Mount Merritt, this exceptional view property captures approximately 280-degree panoramic views of mountains, valleys, and sparkling city lights. From sunrise to sunset, the scenery creates a backdrop few homes can offer. Situated on a spacious 0.83-acre lot, this beautifully updated 3-bedroom home blends modern upgrades with a setting that feels like a private retreat. A dramatic 19-foot cantina door opens to an expansive view deck, creating seamless indoor-outdoor living and the perfect place to entertain or unwind. Interior upgrades include luxury vinyl plank flooring, quartz countertops, a remodeled spa-inspired bathroom, smart lighting throughout, Hunter Douglas sheer shades, an Ecobee smart thermostat, and a Bluetooth bathroom speaker. Additional features include a 2-car garage, new garage door, custom fireplace mantel with hidden storage, 50-amp EV charging capability, refreshed landscaping, and approved plans for a future primary bathroom addition. Rarely does a property combine breathtaking views, usable land, modern upgrades, and expansion potential in one package. This is a home that must be experienced in person to fully appreciate. PLEASE DO NOT STEP ONTO PROPERTY WITHOUT A SCHEDULED SHOWING APPT.
| 4 days ago | Listing updated with changes from the MLS® | |
| 6 days ago | Listing first seen on site |

This information is for your personal, non-commercial use and may not be used for any purpose other than to identify prospective properties you may be interested in purchasing. The display of MLS data is usually deemed reliable but is NOT guaranteed accurate by the MLS. Buyers are responsible for verifying the accuracy of all information and should investigate the data themselves or retain appropriate professionals. Information from sources other than the Listing Agent may have been included in the MLS data. Unless otherwise specified in writing, the Broker/Agent has not and will not verify any information obtained from other sources. The Broker/Agent providing the information contained herein may or may not have been the Listing and/or Selling Agent.

Did you know? You can invite friends and family to your search. They can join your search, rate and discuss listings with you.