
2886 Windwood WayEl Cajon, CA 92019
Questions? Call or text Jean and Ken Tritle/ Buyer's Agents at DreamWell Homes Realty # 760-798-9024. Thanks!
Mortgage Calculator
Monthly Payment (Est.)
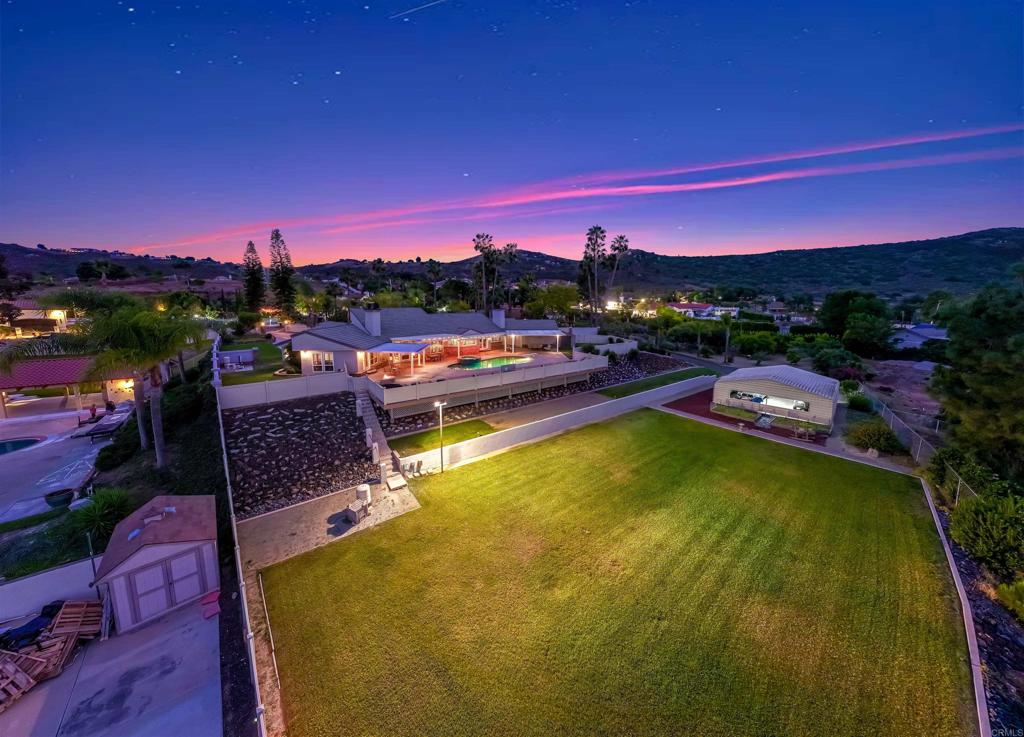
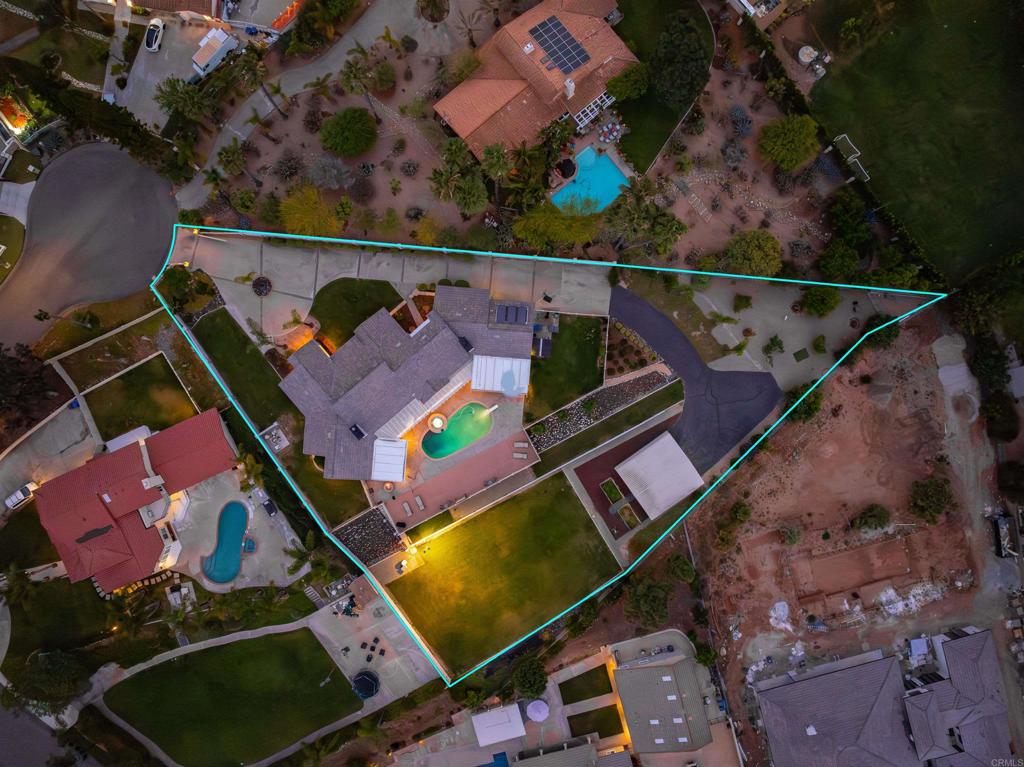
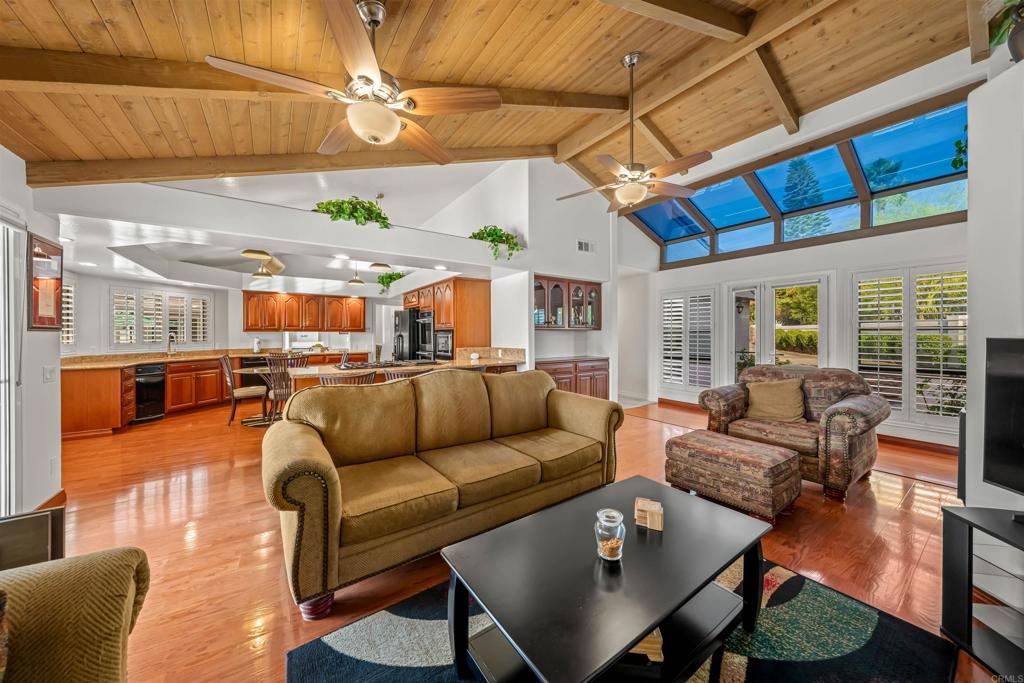
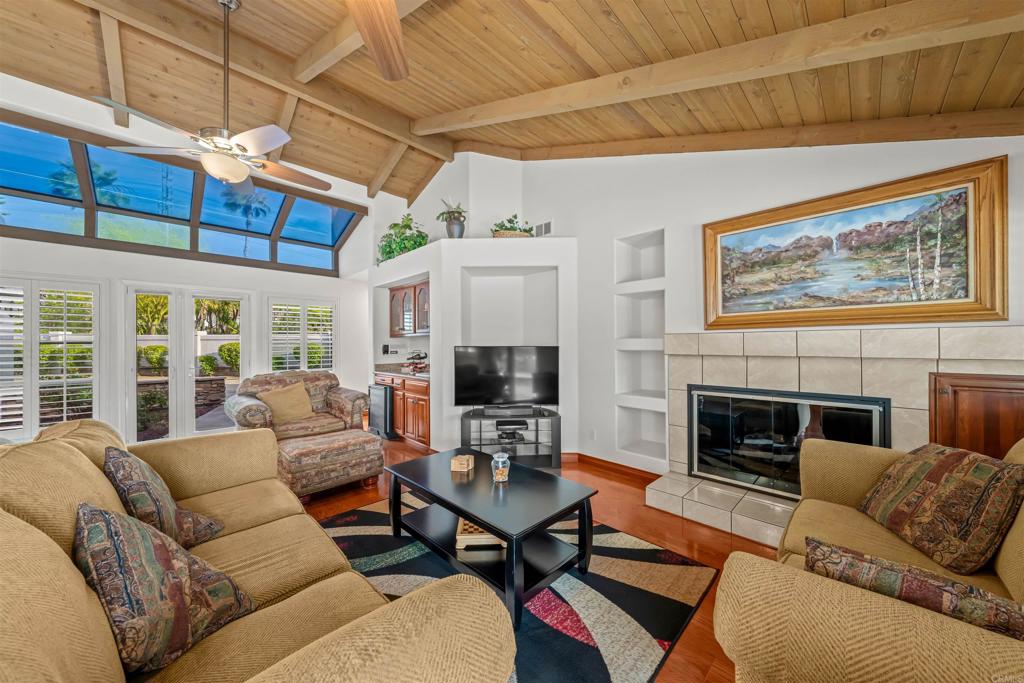
$12,314Motivated Seller! Rarely does a home with this combination of privacy, space, views, and amenities become available in the highly sought-after Par Four area of Rancho San Diego. Tucked away at the end of a quiet cul-de-sac and surrounded by beautiful multi-million-dollar estates, this exceptional single-level residence is set on a private lot with a long driveway and plenty of room to enjoy the best of Southern California living. Step inside to soaring ceilings, spacious living and dining rooms, abundant natural light, and a welcoming fireplace. The well-designed floorplan flows effortlessly into the beautifully appointed kitchen, featuring granite countertops and premium KitchenAid appliances, which opens to the inviting family room with vaulted ceilings and a second fireplace. The spacious primary suite offers a peaceful retreat with its own fireplace, large walk-in closet, and ensuite bath with a separate soaking tub and walk-in shower. Additional features include generously sized bedrooms, recessed lighting, newer dual-pane windows, plantation shutters, and an intercom system. The backyard is where this home truly shines. Designed for entertaining and enjoying the outdoors, the resort-style setting features a sparkling pool and spa, expansive grassy area perfect for soccer, play, or gatherings, multiple shaded seating areas, a firepit, mature fruit trees, lush landscaping, and a large deck overlooking breathtaking panoramic views. For those needing extra space for vehicles, recreational toys, or hobbies, the property offers a 3-car garage, massive 24' x 36' carport, and ample additional parking. With its peaceful cul-de-sac setting, generous living spaces, spectacular views, and incredible outdoor amenities, this is a truly special property in one of Rancho San Diego’s most desirable locations. A rare opportunity to own a home that offers so much privacy, space, and versatility—don’t miss it!
| 5 days ago | Listing updated with changes from the MLS® | |
| 6 days ago | Listing first seen on site |

This information is for your personal, non-commercial use and may not be used for any purpose other than to identify prospective properties you may be interested in purchasing. The display of MLS data is usually deemed reliable but is NOT guaranteed accurate by the MLS. Buyers are responsible for verifying the accuracy of all information and should investigate the data themselves or retain appropriate professionals. Information from sources other than the Listing Agent may have been included in the MLS data. Unless otherwise specified in writing, the Broker/Agent has not and will not verify any information obtained from other sources. The Broker/Agent providing the information contained herein may or may not have been the Listing and/or Selling Agent.

Did you know? You can invite friends and family to your search. They can join your search, rate and discuss listings with you.