
25280 Paseo De CaballoRamona, CA 92065
Questions? Call or text Jean and Ken Tritle/ Buyer's Agents at DreamWell Homes Realty # 760-798-9024. Thanks!
Mortgage Calculator
Monthly Payment (Est.)
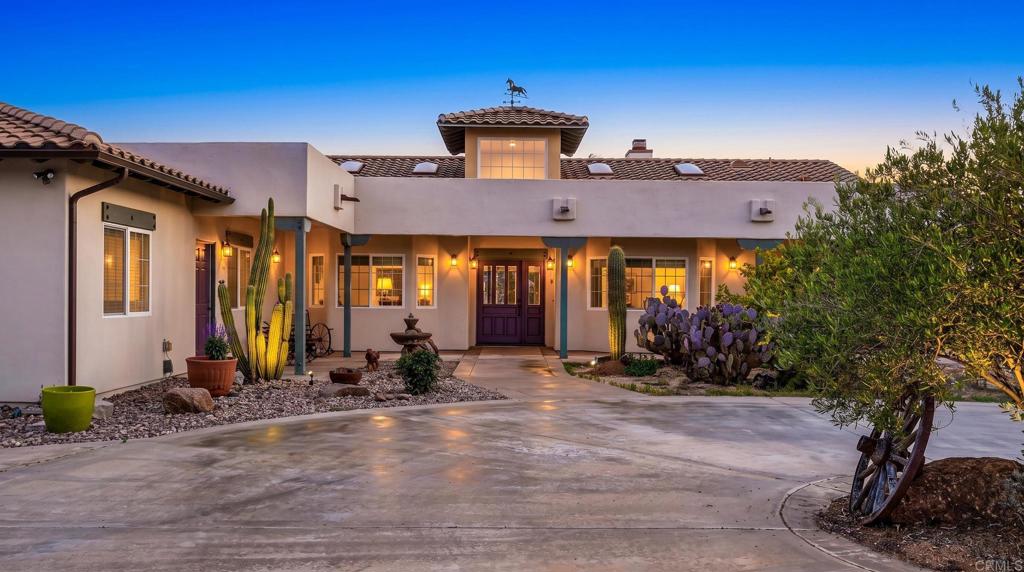
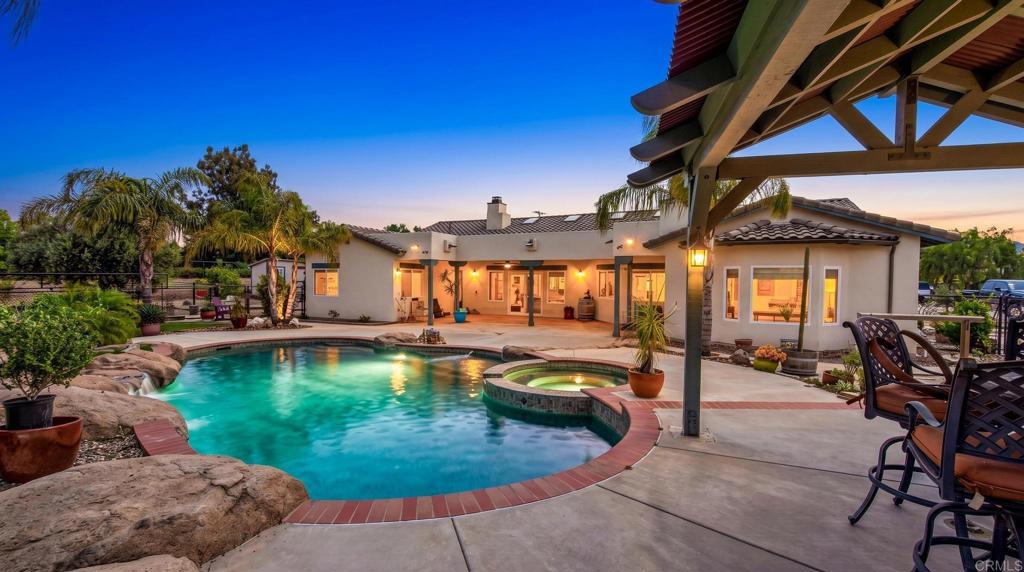
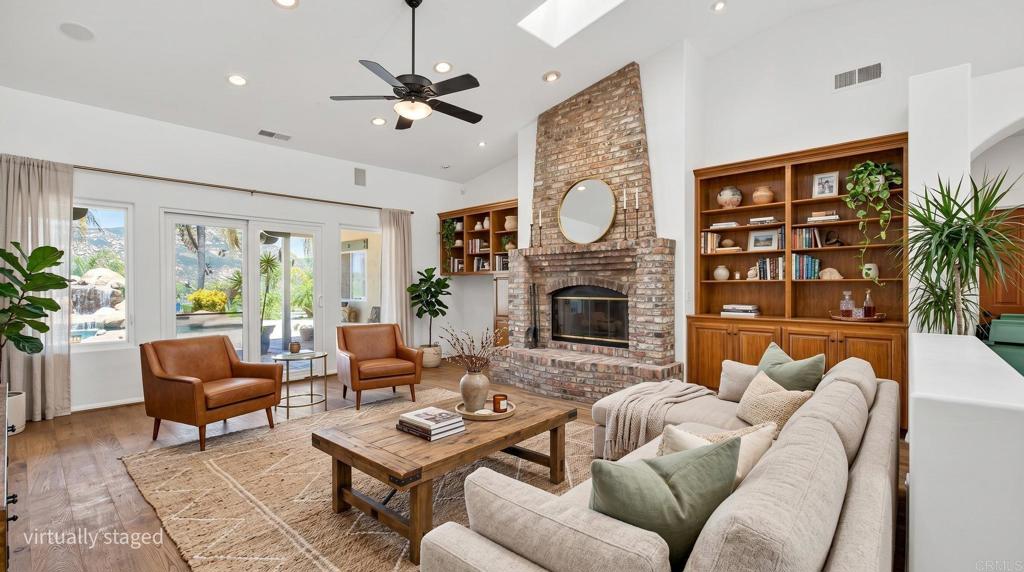
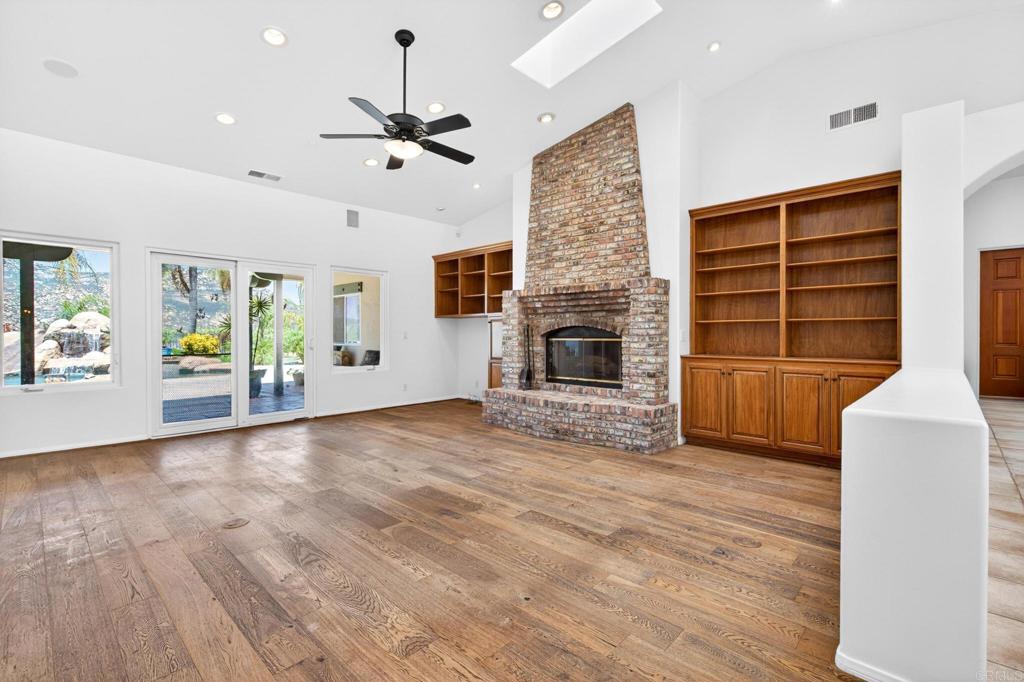
Enter an interest rate to see your estimated monthly payment.Move your horses in today, never back up a trailer, and never hit a dirt road on the way home. Set on over four usable, fully fenced acres in the desirable Barona Mesa area, this turnkey equestrian estate pairs a facility horse owners spend years building with sweeping mountain views rarely found alongside this much usable land. Dual entrances give you two completely separate access points: one for the horses and one for the home. The equestrian setup is done right. The 4-stall barn is outfitted with a fly system, oversized 12x16 stalls with automatic waterers, a dedicated tack room, a feed room, crossties and hot water, with owned solar on the roof. Ride after work in the approx. 175x95 arena, fully lighted for evening sessions, then work horses in the round pen and turn out in six oversized paddocks, each with shelter. A hay shelter holds a full load, and covered trailer/RV parking keeps rigs out of the sun. Rare A70 zoning opens the door to a wide range of agricultural and equestrian uses. The single-story custom Spanish-style home, built in 2001, offers 4 bedrooms and 3 baths with a bonus space attached to the garage. Soaring vaulted ceilings fill it with light, and a bright white interior with wood floors in the main living spaces feels clean and welcoming. The split floor plan places the primary suite in its own wing, complete with a spacious living area that makes it a true retreat within a retreat. The additional bedrooms sit on the opposite side, flexible for guests, hobbies or a home office. The kitchen offers vaulted ceilings, generous counter space and a large walk-in pantry. The dedicated wine room is something special, currently holding over 1,100 bottles with room for at least 400 more. The 3-car garage has room for vehicles, toys and trailer gear. Attached to it is the additional finished bonus space with heating and A/C, ready to become a home office, guest quarters, studio or gym. Out back, the backyard is made for hosting. A sparkling pool with a waterslide is the reward after a day in the saddle, and panoramic mountain views make every sunrise and sunset feel earned. Copper gutters and refined Spanish exterior finishes reflect the care built into the property. A fully owned solar system keeps utility costs low, and there is no HOA. Bring your horses and settle in.
| 5 days ago | Listing updated with changes from the MLS® | |
| 3 weeks ago | Listing first seen on site |

This information is for your personal, non-commercial use and may not be used for any purpose other than to identify prospective properties you may be interested in purchasing. The display of MLS data is usually deemed reliable but is NOT guaranteed accurate by the MLS. Buyers are responsible for verifying the accuracy of all information and should investigate the data themselves or retain appropriate professionals. Information from sources other than the Listing Agent may have been included in the MLS data. Unless otherwise specified in writing, the Broker/Agent has not and will not verify any information obtained from other sources. The Broker/Agent providing the information contained herein may or may not have been the Listing and/or Selling Agent.

Did you know? You can invite friends and family to your search. They can join your search, rate and discuss listings with you.