
7908 Rancho Fanita Drive SPC 22Santee, CA 92071
Questions? Call or text Jean and Ken Tritle/ Buyer's Agents at DreamWell Homes Realty # 760-798-9024. Thanks!
Mortgage Calculator
Monthly Payment (Est.)
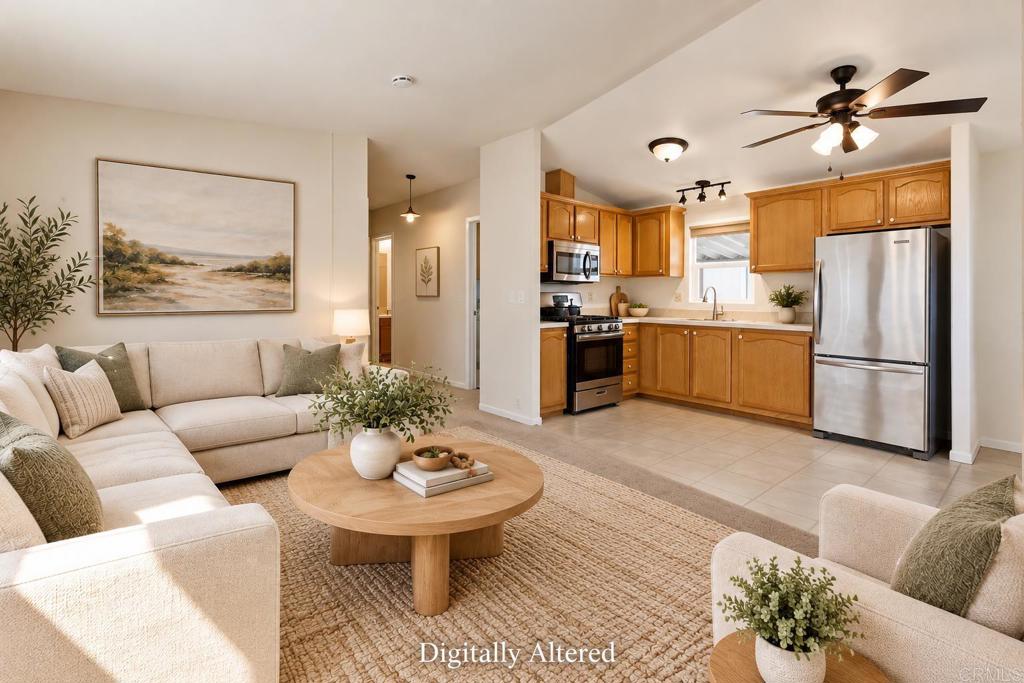
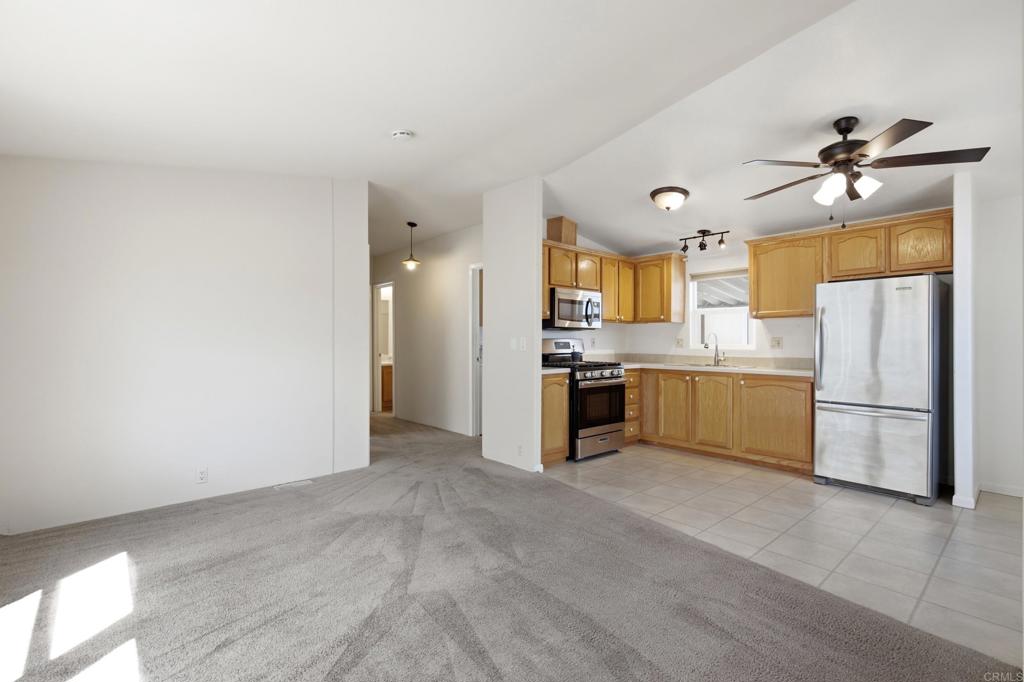
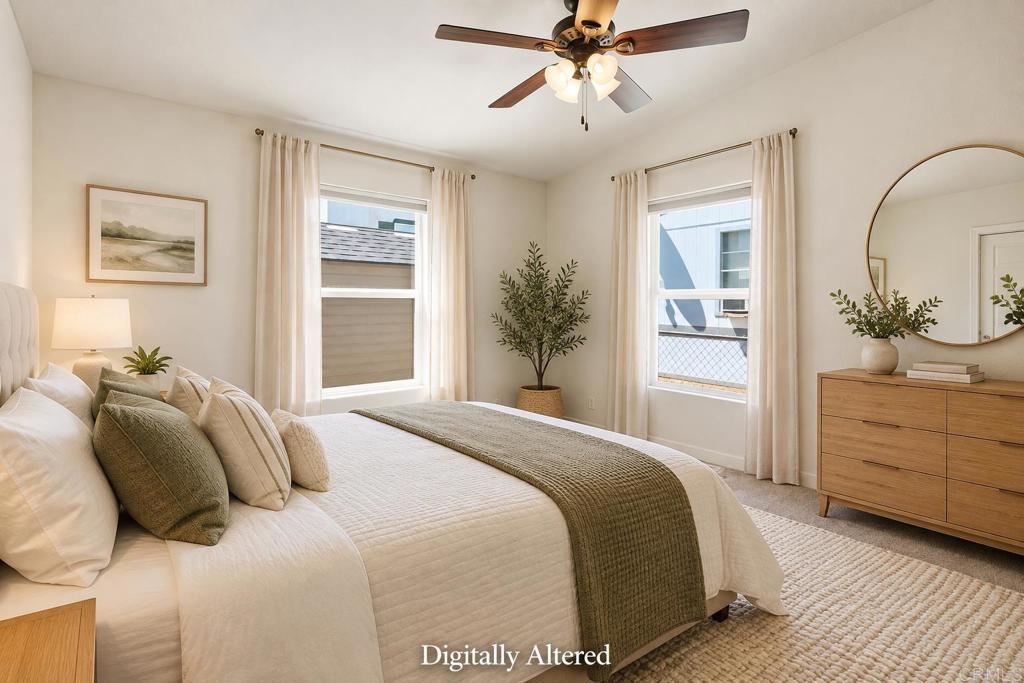
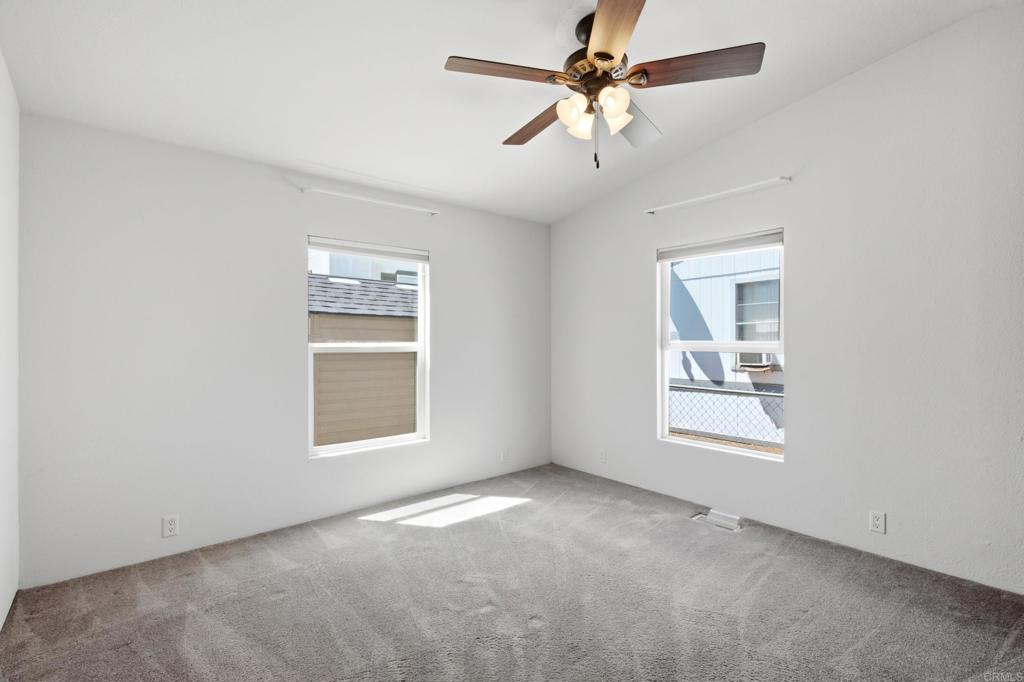
Enter an interest rate to see your estimated monthly payment.Valley View Estates — An All-Age Community in a Prime Santee Location Welcome home to this bright, open floorplan featuring 2 bedrooms, 2 full bathrooms, a dedicated laundry room, and ceiling fans throughout. The kitchen shines with oak cabinetry offering plenty of storage, plus bonus space above the cabinets for display or extra items. Stainless steel appliances refrigerator, gas range, and microwave complete the modern, move-in-ready feel. Tucked in the back of the community with no neighbors in front, this home offers extra privacy right from the start. Dual-pane windows and central AC keep things comfortable year-round, and a spacious shed gives you all the extra storage you need. Start your morning on your own front covered deck by taking in mountain views. An attached carport fits 2 vehicles, so parking is never a hassle. The location is unbeatable — just minutes from Santee Lakes, Mission Trails, and major grocery stores like Costco, Vons, Sprouts, and more. Plus, enjoy community amenities including a sparkling pool, clubhouse, and on-site laundry facilities. This one checks all the boxes schedule your showing today! BONUS- The community is part of Santee lot rent control. Current Space rent is $925 Monthly PLUS water and trash.
| 2 weeks ago | Listing updated with changes from the MLS® | |
| a month ago | Listing first seen on site |

This information is for your personal, non-commercial use and may not be used for any purpose other than to identify prospective properties you may be interested in purchasing. The display of MLS data is usually deemed reliable but is NOT guaranteed accurate by the MLS. Buyers are responsible for verifying the accuracy of all information and should investigate the data themselves or retain appropriate professionals. Information from sources other than the Listing Agent may have been included in the MLS data. Unless otherwise specified in writing, the Broker/Agent has not and will not verify any information obtained from other sources. The Broker/Agent providing the information contained herein may or may not have been the Listing and/or Selling Agent.

Did you know? You can invite friends and family to your search. They can join your search, rate and discuss listings with you.