
11145 Affinity Court 25San Diego, CA 92131
Questions? Call or text Jean and Ken Tritle/ Buyer's Agents at DreamWell Homes Realty # 760-798-9024. Thanks!



Mortgage Calculator
Monthly Payment (Est.)
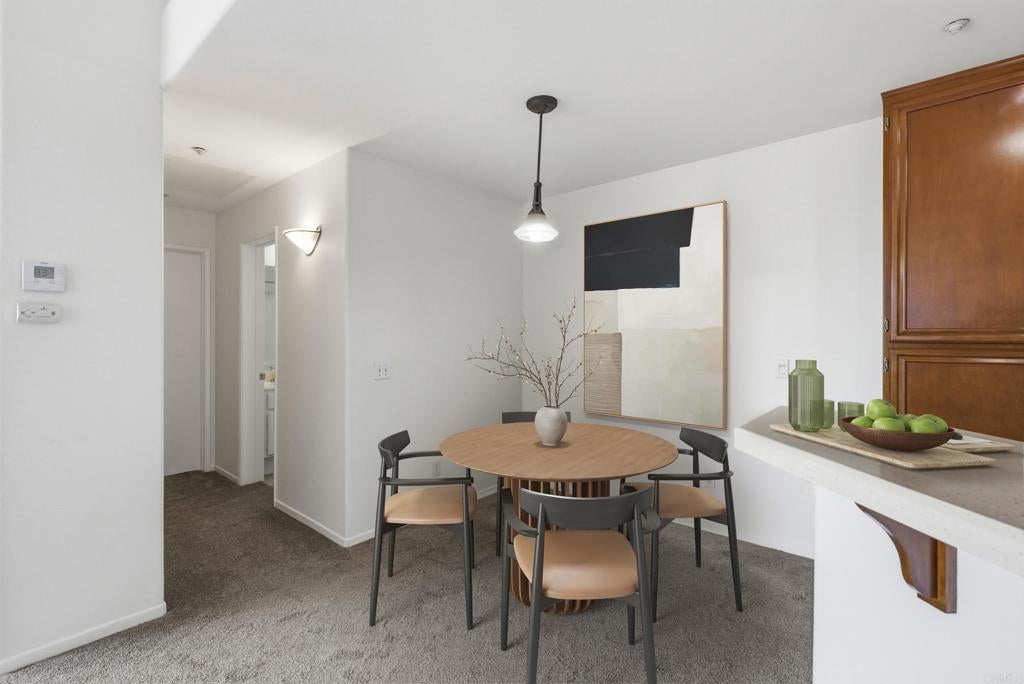
Enter an interest rate to see your estimated monthly payment.Beautifully appointed two-bedroom, two-bathroom condo in the desirable Affinity community of Scripps Ranch. Offering approximately 1,178 square feet of spacious living, this bright upper-level residence features soaring cathedral ceilings, a versatile loft, and breathtaking canyon views complemented by spectacular sunsets and multiple fireworks displays visible from balcony area. The open and inviting living room flows seamlessly to a large private wrap-around balcony, creating the perfect setting for morning coffee, outdoor dining, entertaining, or simply relaxing while taking in the expansive canyon views. As evening arrives, enjoy vibrant sunsets and the unique opportunity to watch multiple fireworks displays from the comfort of your own home. Both bedrooms offer balcony access and abundant natural light. The well-appointed kitchen features refinished cabinetry, stainless steel appliances, recessed lighting, and ample workspace. A flexible loft with custom built-in cabinetry provides an excellent option for a home office, study, or additional sleeping area. Additional highlights include central air conditioning, a full-size laundry closet, upgraded lighting, a fireplace, and a spacious two-car tandem garage. Residents of Affinity enjoy community amenities including pools and spas, while the property's Scripps Ranch location offers convenient access to I-15, shopping, dining, parks, and area schools. Hurry this Scripps Ranch beauty wont last!
| a month ago | Listing updated with changes from the MLS® | |
| a month ago | Listing first seen on site |

This information is for your personal, non-commercial use and may not be used for any purpose other than to identify prospective properties you may be interested in purchasing. The display of MLS data is usually deemed reliable but is NOT guaranteed accurate by the MLS. Buyers are responsible for verifying the accuracy of all information and should investigate the data themselves or retain appropriate professionals. Information from sources other than the Listing Agent may have been included in the MLS data. Unless otherwise specified in writing, the Broker/Agent has not and will not verify any information obtained from other sources. The Broker/Agent providing the information contained herein may or may not have been the Listing and/or Selling Agent.

Did you know? You can invite friends and family to your search. They can join your search, rate and discuss listings with you.