
253 Paddock LaneFallbrook, CA 92028
Questions? Call or text Jean and Ken Tritle/ Buyer's Agents at DreamWell Homes Realty # 760-798-9024. Thanks!
Mortgage Calculator
Monthly Payment (Est.)
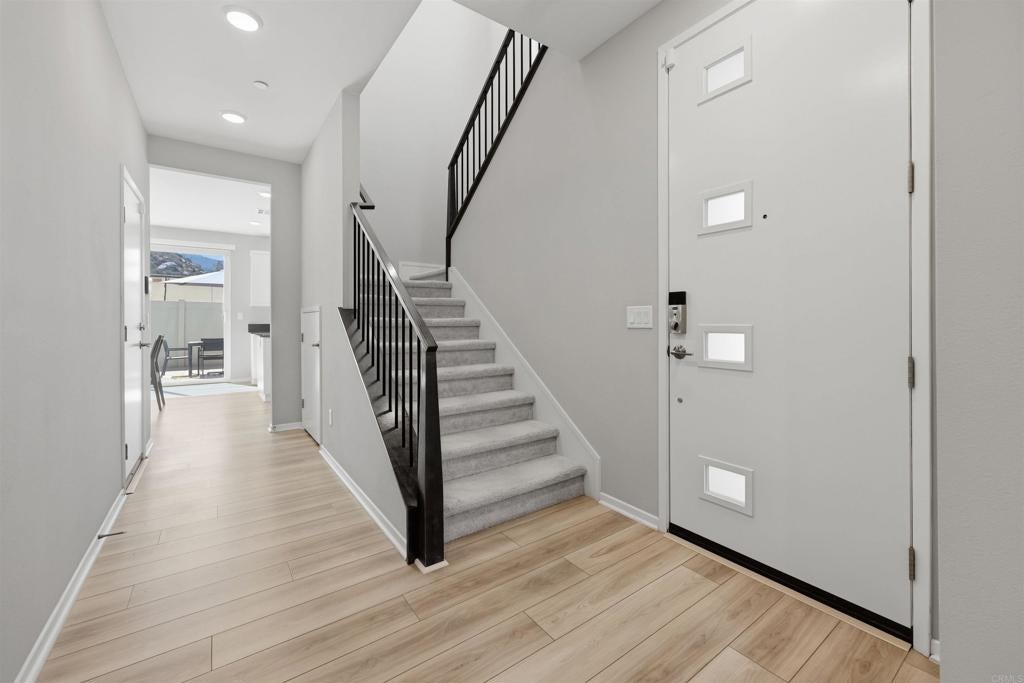
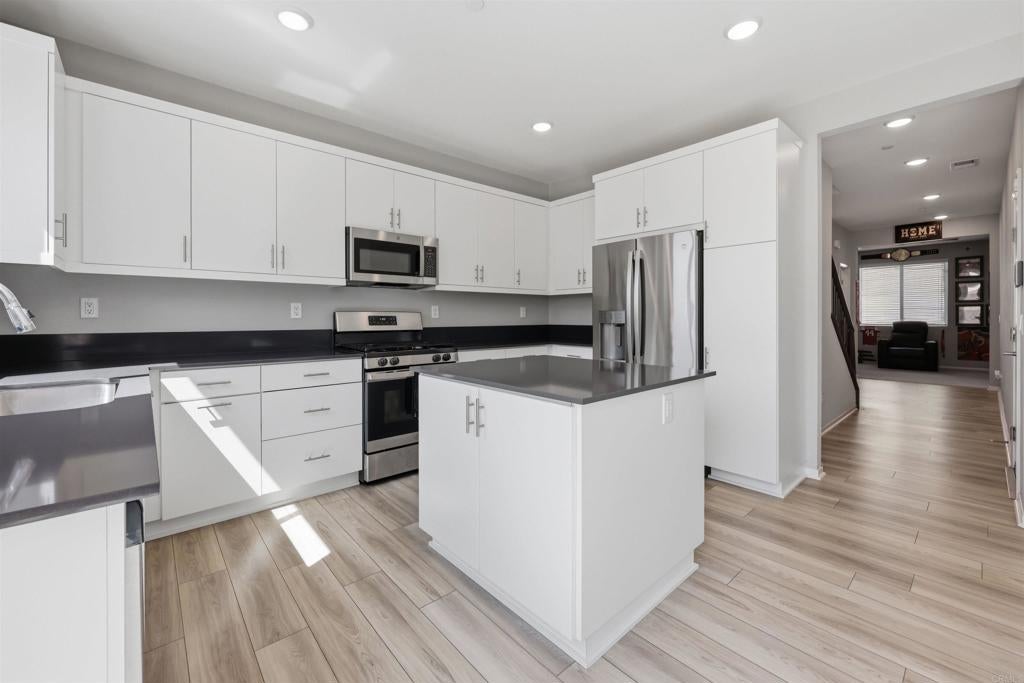
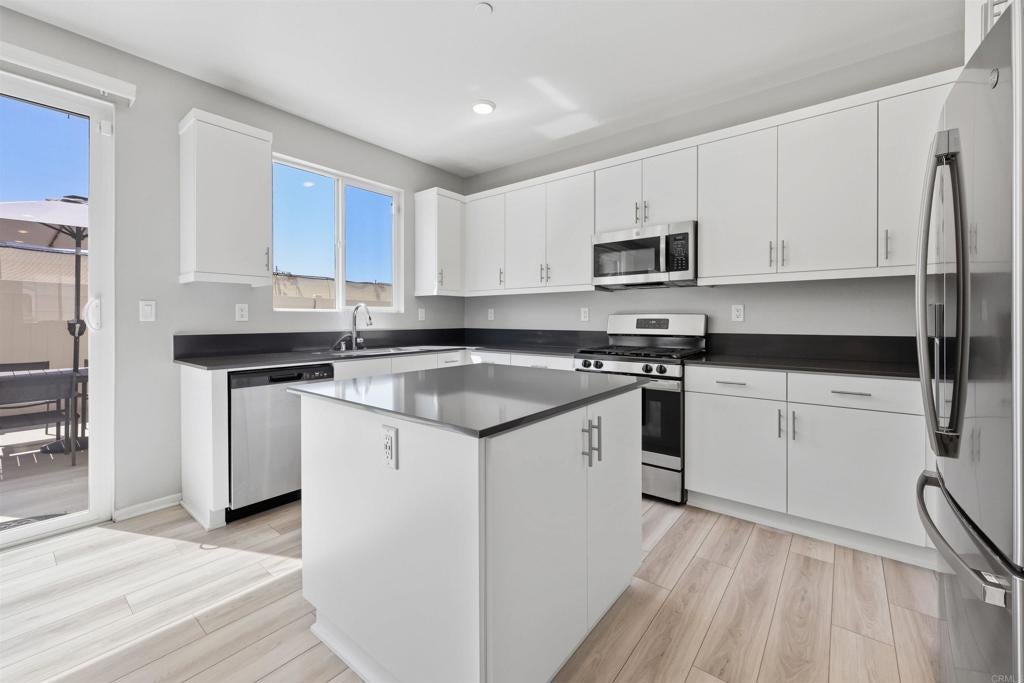
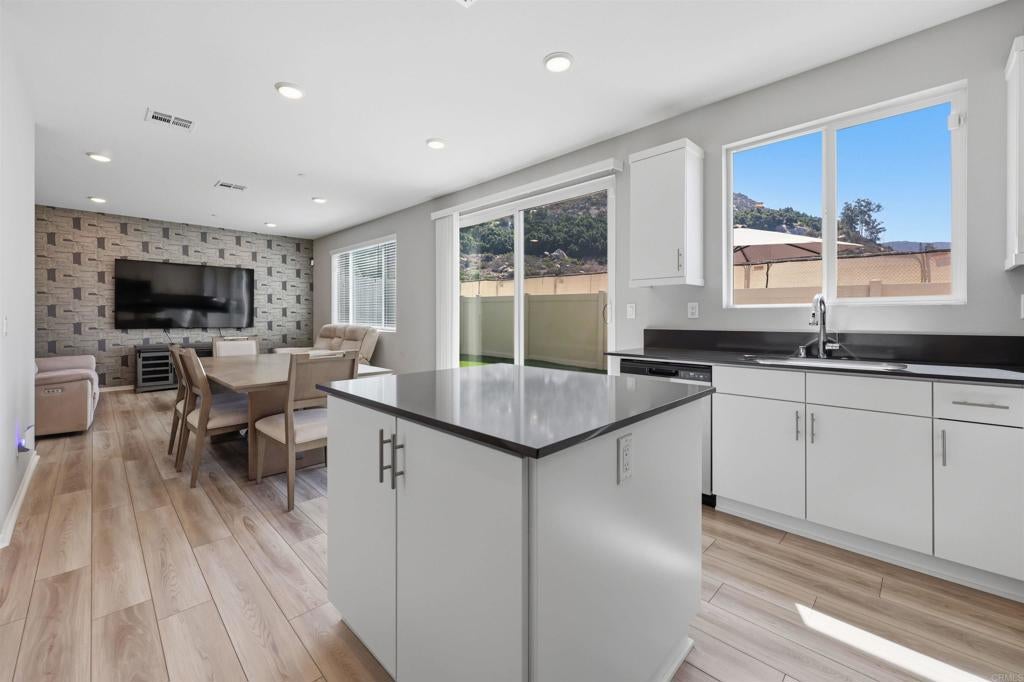
$3,331Welcome to modern living in the thoughtfully planned Citro community of Fallbrook. Built in 2022, this 3-bedroom, 2.5-bath home offers 1,985 square feet of well-designed living space, plus a downstairs den and an upstairs loft for added flexibility. The open-concept main level creates an easy flow between the kitchen, dining, and living areas, while smart home features bring added convenience to everyday living and PAID SOLAR. The downstairs den offers a versatile space for a home office, media room, or additional living area. Upstairs, the loft provides even more room to create a lounge, workspace, entertainment area, or whatever best fits your needs. All three bedrooms are located upstairs, including the spacious primary suite. Citro offers an impressive collection of HOA amenities, including a resort-style pool and spa, clubhouse and recreation areas, BBQ and outdoor gathering spaces, parks and playgrounds, a dog park, community garden, and miles of walking, hiking, and biking trails.
| 9 hours ago | Listing updated with changes from the MLS® | |
| 19 hours ago | Listing first seen on site |

This information is for your personal, non-commercial use and may not be used for any purpose other than to identify prospective properties you may be interested in purchasing. The display of MLS data is usually deemed reliable but is NOT guaranteed accurate by the MLS. Buyers are responsible for verifying the accuracy of all information and should investigate the data themselves or retain appropriate professionals. Information from sources other than the Listing Agent may have been included in the MLS data. Unless otherwise specified in writing, the Broker/Agent has not and will not verify any information obtained from other sources. The Broker/Agent providing the information contained herein may or may not have been the Listing and/or Selling Agent.

Did you know? You can invite friends and family to your search. They can join your search, rate and discuss listings with you.