
6871 Secano StreetSan Diego, CA 92154
Questions? Call or text Jean and Ken Tritle/ Buyer's Agents at DreamWell Homes Realty # 760-798-9024. Thanks!
Mortgage Calculator
Monthly Payment (Est.)
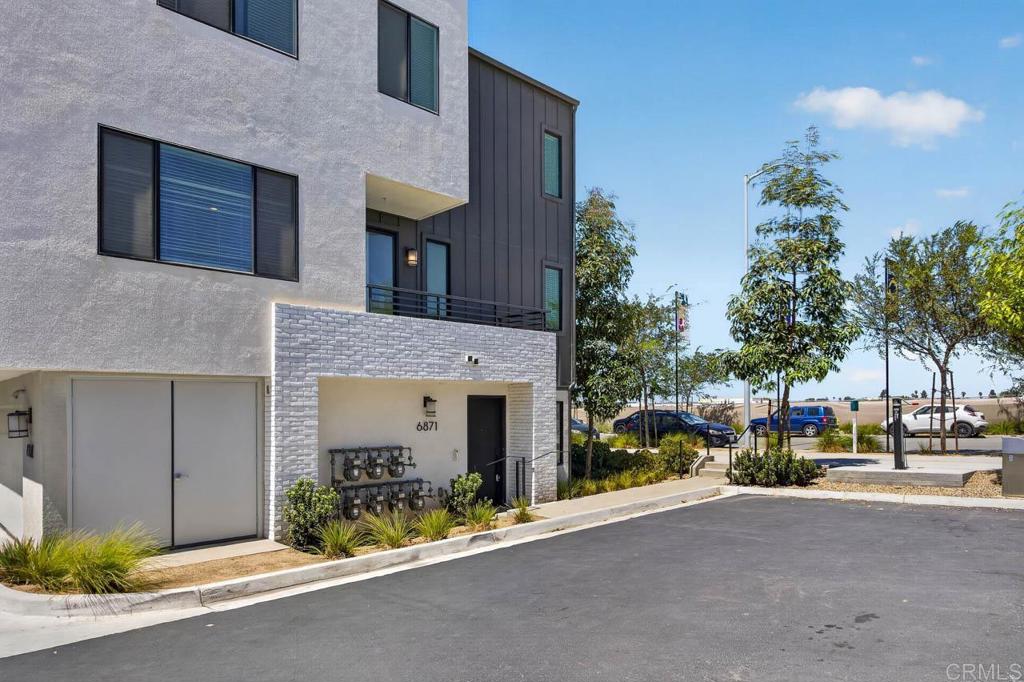
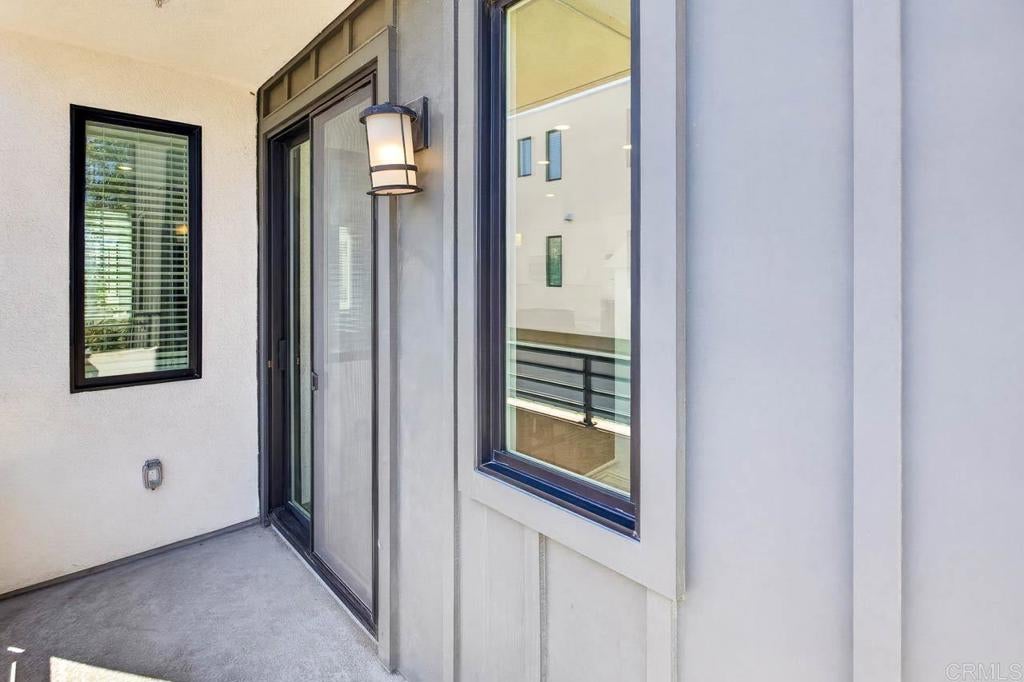
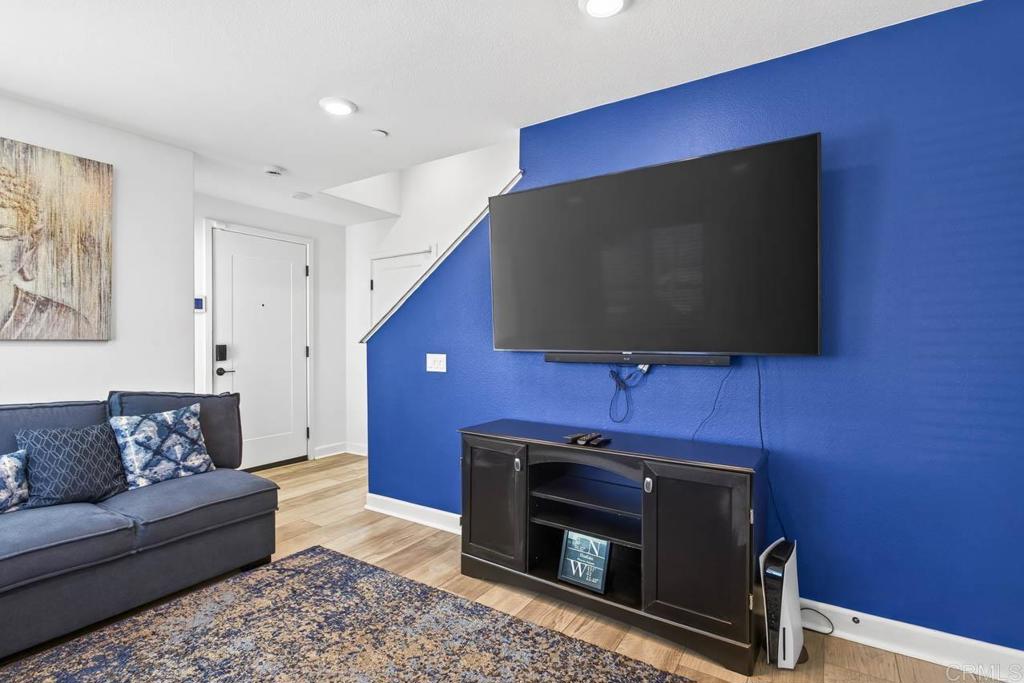
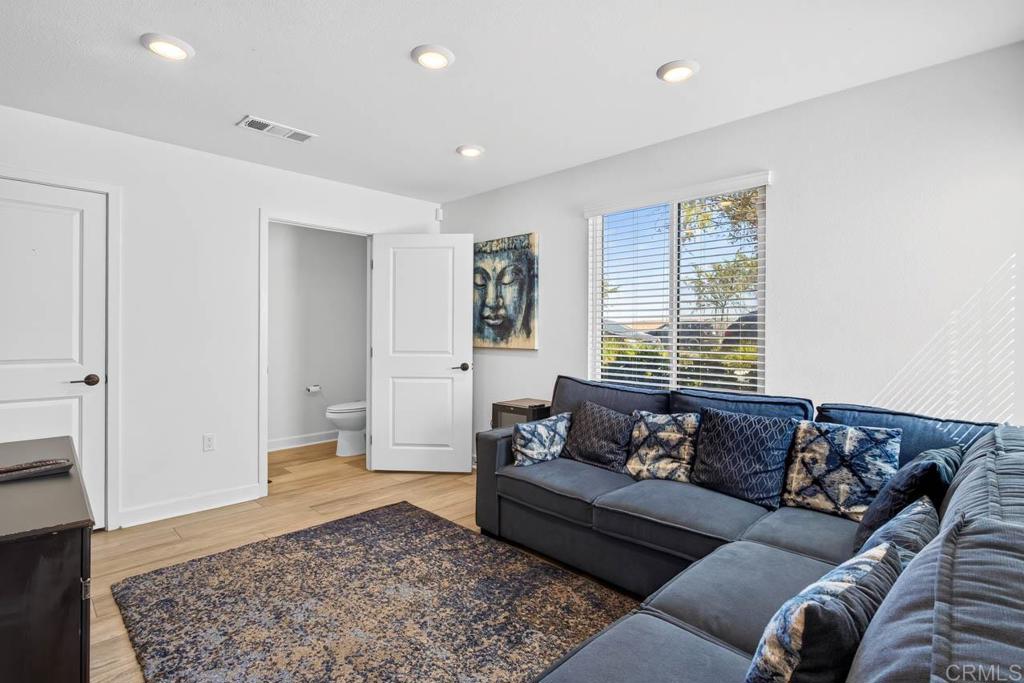
Enter an interest rate to see your estimated monthly payment.Welcome to 6871 Secano St, a newer 4-bedroom, 3.5-bath home offering approximately 1,767 sq. ft. in Willow at Epoca. Built in 2023, this home features a bright open floor plan, modern finishes, a spacious kitchen with white shaker cabinets, quartz-style countertops, stainless steel appliances, and a large island that opens to the dining and living areas. The first floor includes a flexible second living area that can be used as a guest space, office, play area, or additional family room. Additional highlights include solar, a private balcony, upstairs laundry, and a 2-car garage. Conveniently located near I-805 and SR-905 with easy access to Chula Vista and approximately 20–25 minutes to Downtown San Diego.
| 6 days ago | Listing updated with changes from the MLS® | |
| 2 weeks ago | Listing first seen on site |

This information is for your personal, non-commercial use and may not be used for any purpose other than to identify prospective properties you may be interested in purchasing. The display of MLS data is usually deemed reliable but is NOT guaranteed accurate by the MLS. Buyers are responsible for verifying the accuracy of all information and should investigate the data themselves or retain appropriate professionals. Information from sources other than the Listing Agent may have been included in the MLS data. Unless otherwise specified in writing, the Broker/Agent has not and will not verify any information obtained from other sources. The Broker/Agent providing the information contained herein may or may not have been the Listing and/or Selling Agent.

Did you know? You can invite friends and family to your search. They can join your search, rate and discuss listings with you.