
5700 Baltimore Drive 66La Mesa, CA 91942
Questions? Call or text Jean and Ken Tritle/ Buyer's Agents at DreamWell Homes Realty # 760-798-9024. Thanks!
Mortgage Calculator
Monthly Payment (Est.)
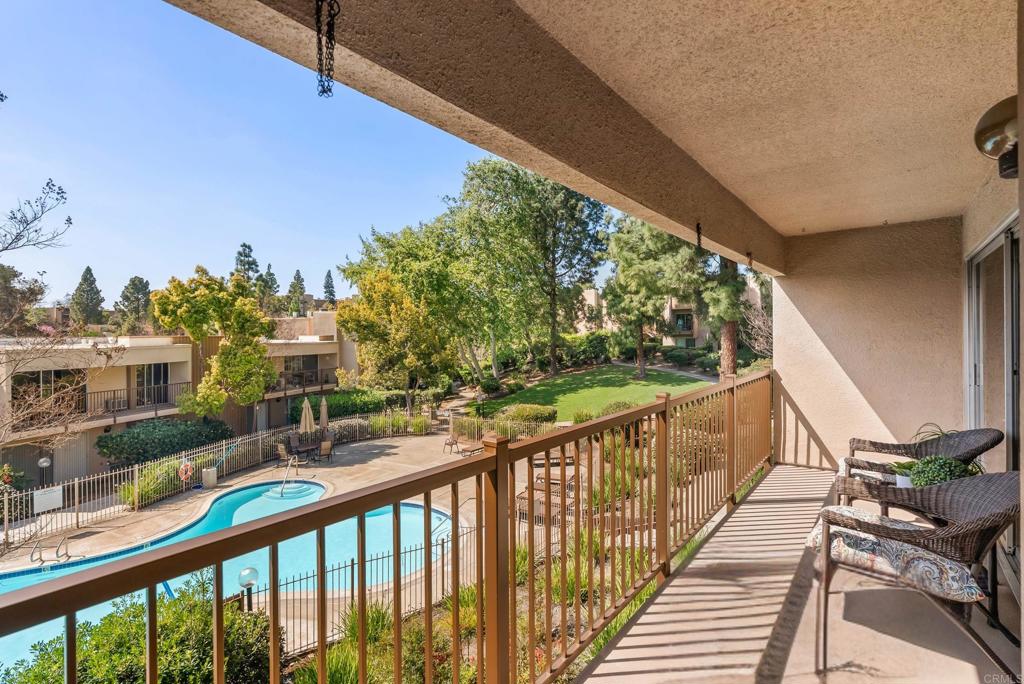
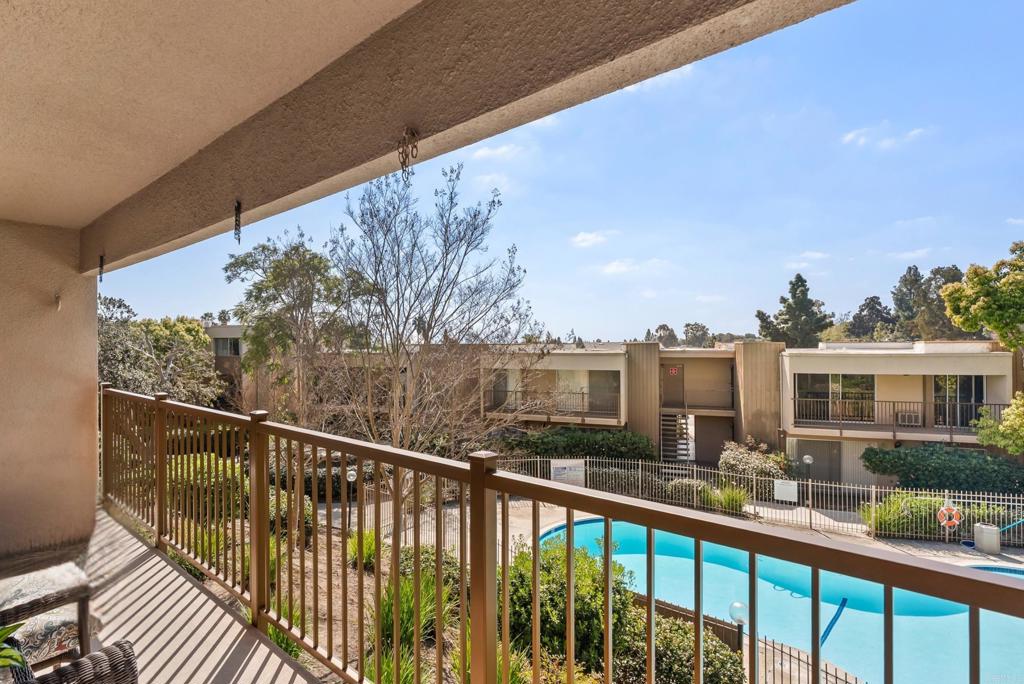
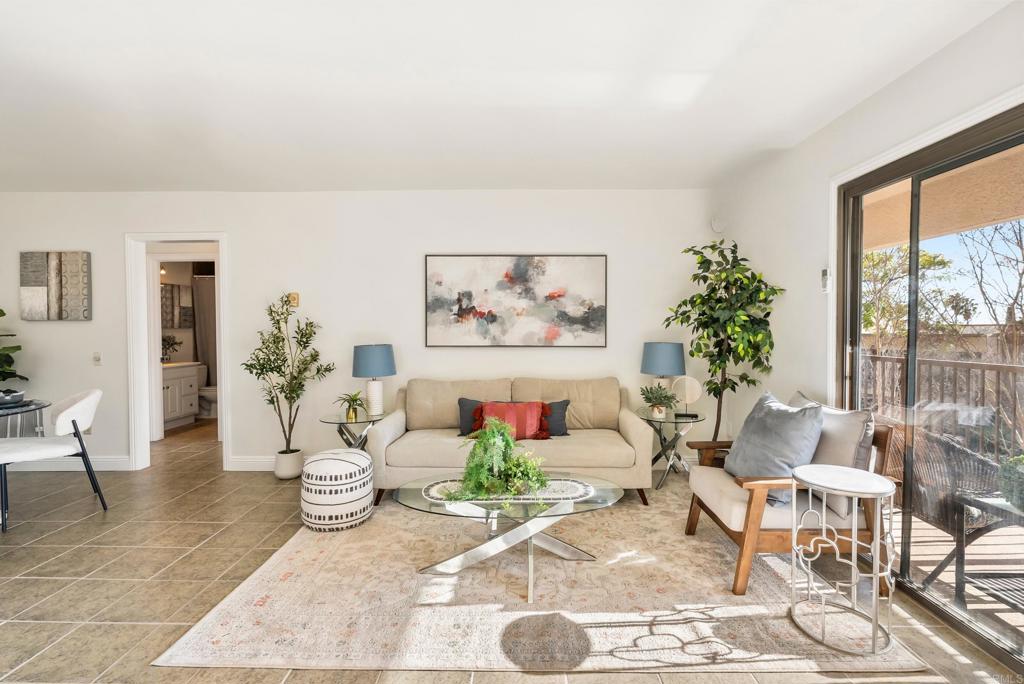
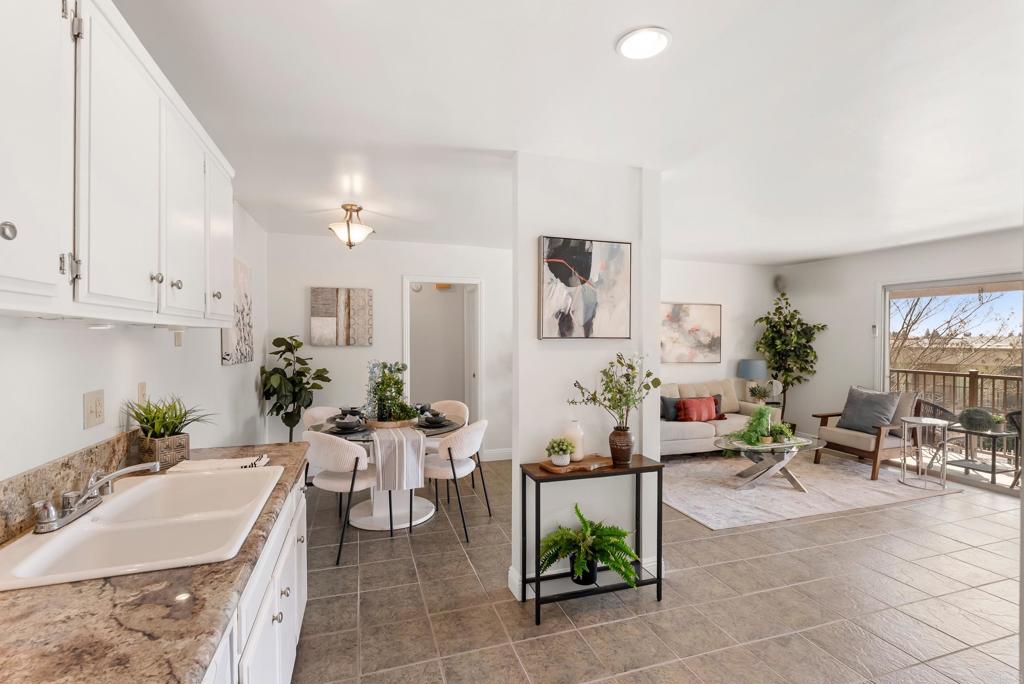
$1,775Welcome to a San Diego home base near Lake Murray. This La Mesa second story condo offers low-maintenance living in a central location with convenient access to Mission Valley, Downtown San Diego, coastal communities, mountain getaways, desert destinations, North County, local colleges and universities, and the international border. The home features fresh interior paint, an open kitchen, tile flooring through the main living areas, and a private balcony overlooking the interior of the community and pool area. The outdoor space is ideal for morning coffee, evening breezes, sunset views, or dining alfresco. Lake Park offers resort-style amenities, including pools, spas, sauna, tennis, pickleball, basketball, fitness center, billiards room, landscaped walking paths, and an on-site car wash area. Outdoor access is one of the strongest lifestyle features of this location. Lake Murray is nearby for walking, biking, fishing, and recreation, with Cowles Mountain and Mission Trails Regional Park close by for hiking, trails, open space, and iconic San Diego scenery. This is La Mesa living with convenience, lifestyle, and access to the best of San Diego County.
| 4 hours ago | Listing updated with changes from the MLS® | |
| 12 hours ago | Listing first seen on site |

This information is for your personal, non-commercial use and may not be used for any purpose other than to identify prospective properties you may be interested in purchasing. The display of MLS data is usually deemed reliable but is NOT guaranteed accurate by the MLS. Buyers are responsible for verifying the accuracy of all information and should investigate the data themselves or retain appropriate professionals. Information from sources other than the Listing Agent may have been included in the MLS data. Unless otherwise specified in writing, the Broker/Agent has not and will not verify any information obtained from other sources. The Broker/Agent providing the information contained herein may or may not have been the Listing and/or Selling Agent.

Did you know? You can invite friends and family to your search. They can join your search, rate and discuss listings with you.