
559 Oakdale Lane CEl Cajon, CA 92021
Questions? Call or text Jean and Ken Tritle/ Buyer's Agents at DreamWell Homes Realty # 760-798-9024. Thanks!
Mortgage Calculator
Monthly Payment (Est.)
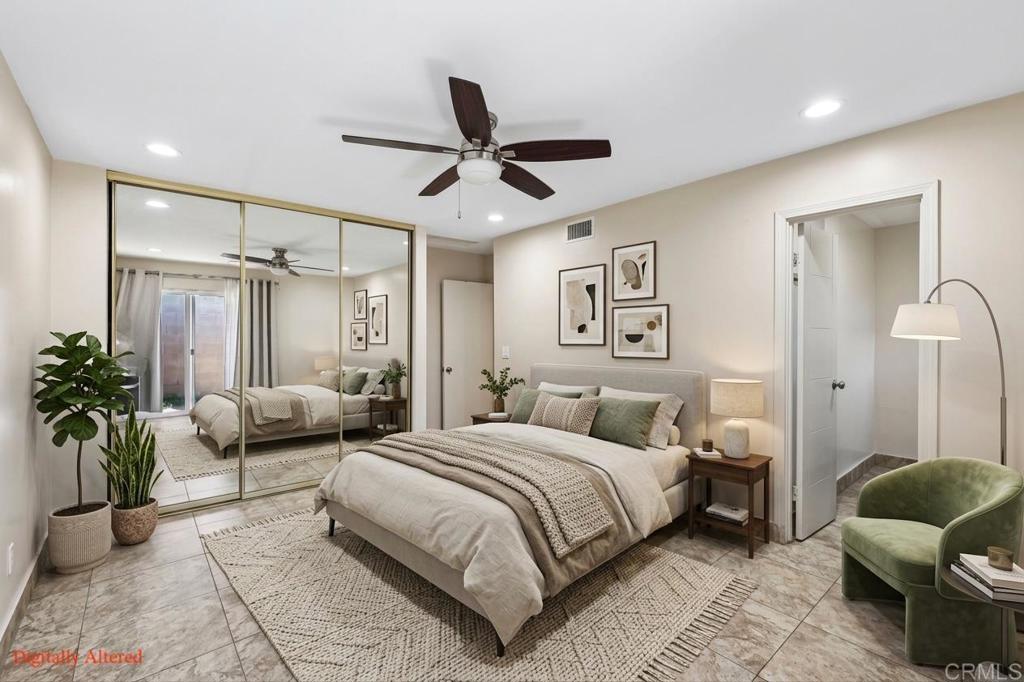
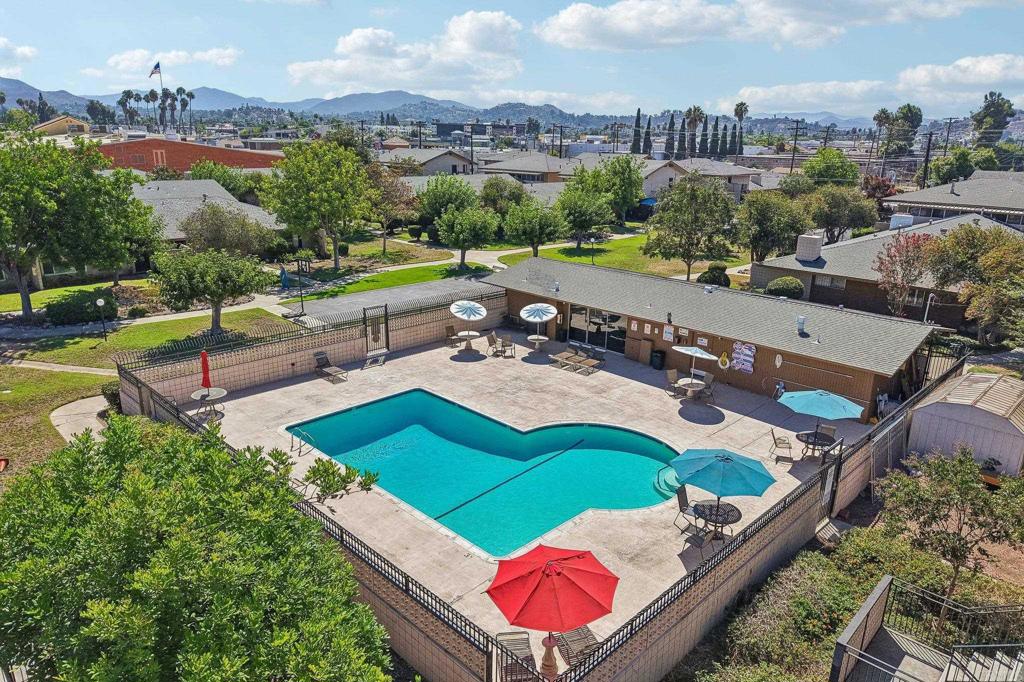
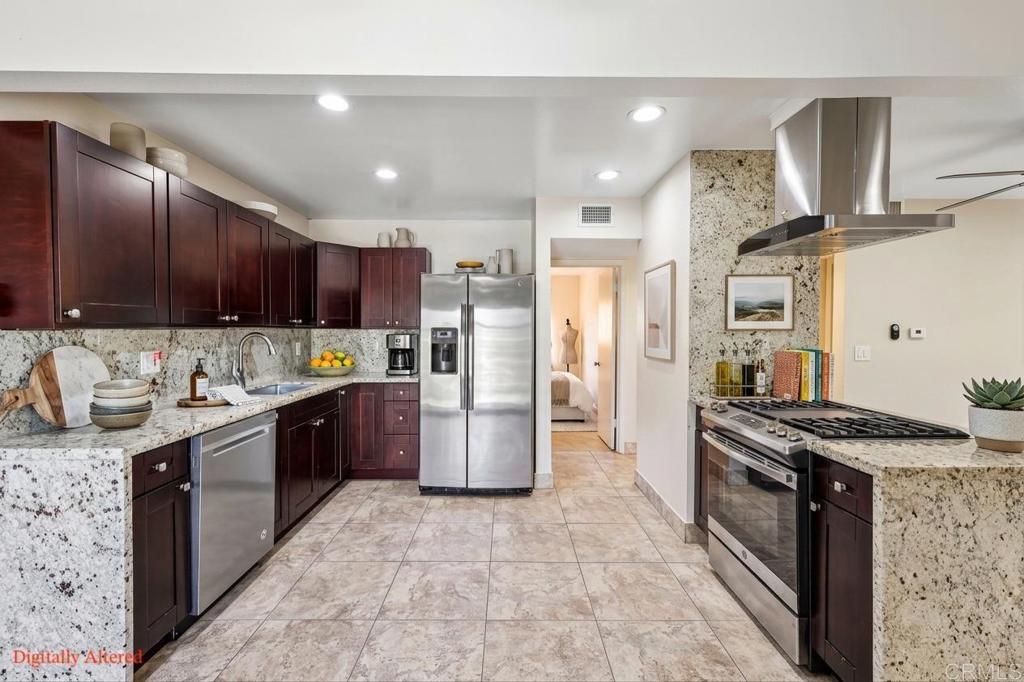
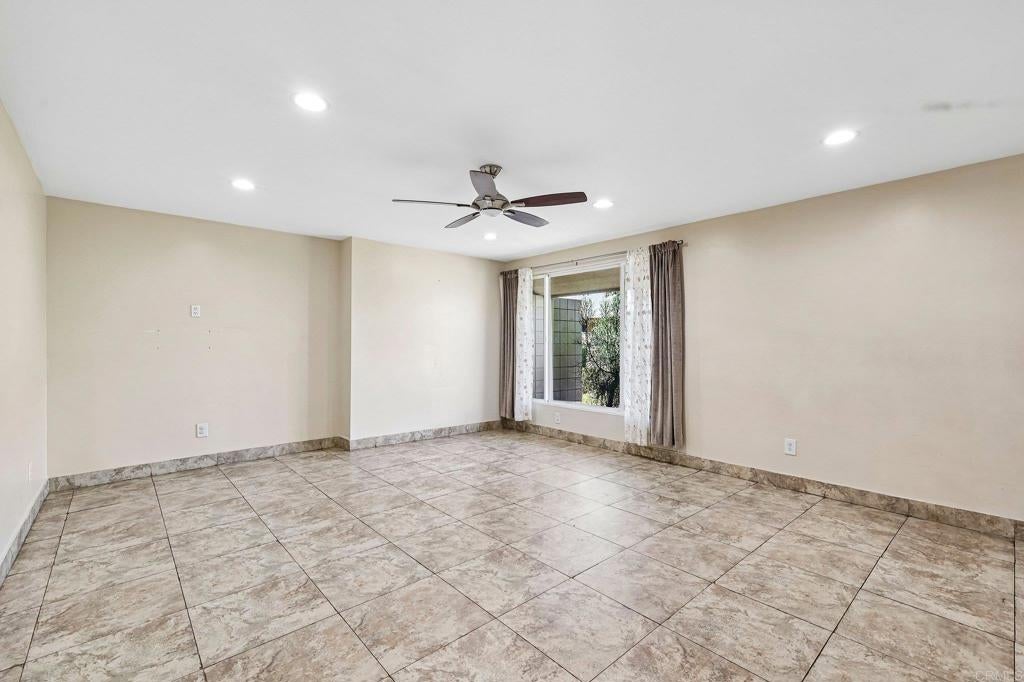
$1,939Welcome to this spacious and beautifully updated 2-bedroom, 2-bath home offering approximately 1,150 sq. ft. of comfortable living space in a gated El Cajon community. This move-in-ready home features a desirable open floor plan, in-unit washer and dryer, central heating and air conditioning, and private front and back yards. The updated kitchen features granite countertops, rich wood cabinetry, stainless steel appliances, a gas range, dishwasher, and refrigerator, and opens seamlessly to the spacious living and dining areas. Tile flooring throughout provides easy maintenance, while recessed lighting and multiple ceiling fans add comfort and brightness. Both bedrooms are generously sized, including a bedroom with large mirrored closet doors, and the bathrooms feature granite-topped vanities and attractive tiled finishes. Sliding glass doors lead to the private enclosed patio and backyard, providing a great extension of the living space for relaxing, entertaining, or enjoying the Southern California weather. Residents enjoy access to community amenities including a swimming pool, clubhouse, and children's playground. The HOA covers water, trash, and common area maintenance, adding additional value and convenience. Ideally located near shopping, dining, schools, and freeway access, this property offers an excellent combination of indoor and outdoor living, modern updates, community amenities, and everyday convenience. A great opportunity to enjoy a spacious home within a gated community in El Cajon.
| 3 days ago | Listing updated with changes from the MLS® | |
| 4 days ago | Listing first seen on site |

This information is for your personal, non-commercial use and may not be used for any purpose other than to identify prospective properties you may be interested in purchasing. The display of MLS data is usually deemed reliable but is NOT guaranteed accurate by the MLS. Buyers are responsible for verifying the accuracy of all information and should investigate the data themselves or retain appropriate professionals. Information from sources other than the Listing Agent may have been included in the MLS data. Unless otherwise specified in writing, the Broker/Agent has not and will not verify any information obtained from other sources. The Broker/Agent providing the information contained herein may or may not have been the Listing and/or Selling Agent.

Did you know? You can invite friends and family to your search. They can join your search, rate and discuss listings with you.