Save
Ask
Tour
Hide
Share
$1,199,000
5 Days On Site

2033 Lilac Lane
Alpine, CA 91901

For Sale|Single Family Residence|Active
4
Beds
2
Total Baths
2
Full Baths
2,250
SqFt
$533
/SqFt
1987
Built
County:
San Diego
Listed by Todd Mitchel of Todd Mitchel Broker todd.gdmr@gmail.com

Questions? Call or text Jean and Ken Tritle/ Buyer's Agents at DreamWell Homes Realty # 760-798-9024. Thanks!
Call Now: 760-798-9024
Is this the listing for you? We can help make it yours.
760-798-9024
2033 Lilac Lane2033 Lilac Lane2033 Lilac Lane2033 Lilac Lane
Save
Ask
Tour
Hide
Share

Mortgage Calculator

Monthly Payment (Est.)

$5,470
Calculator powered by Showcase IDX, a Constellation1 Company. Copyright ©2026 Information is deemed reliable but not guaranteed.

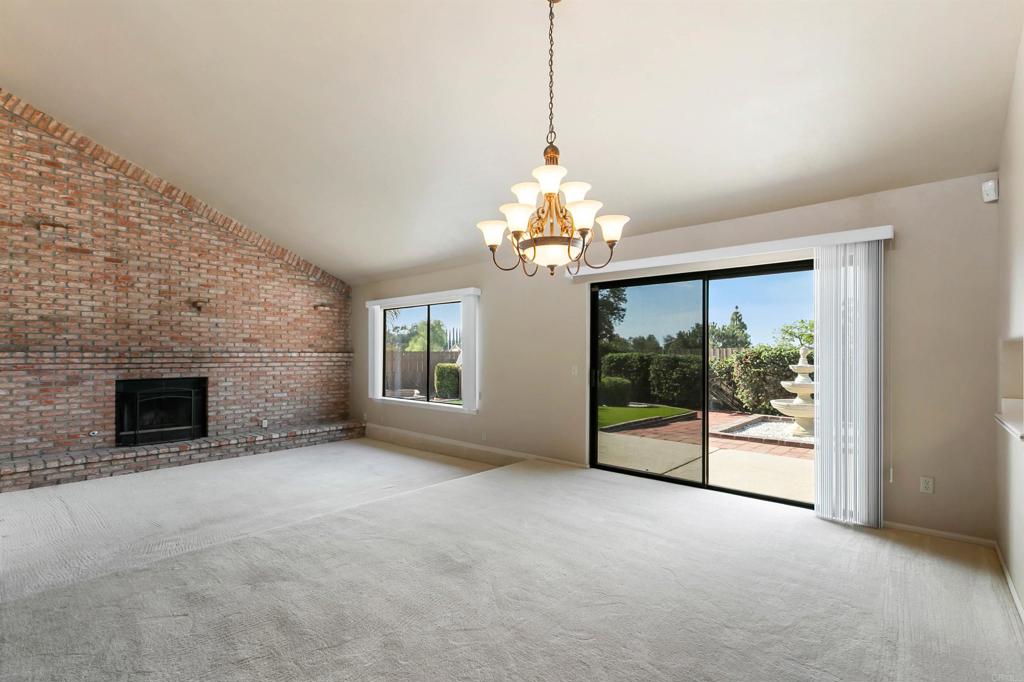
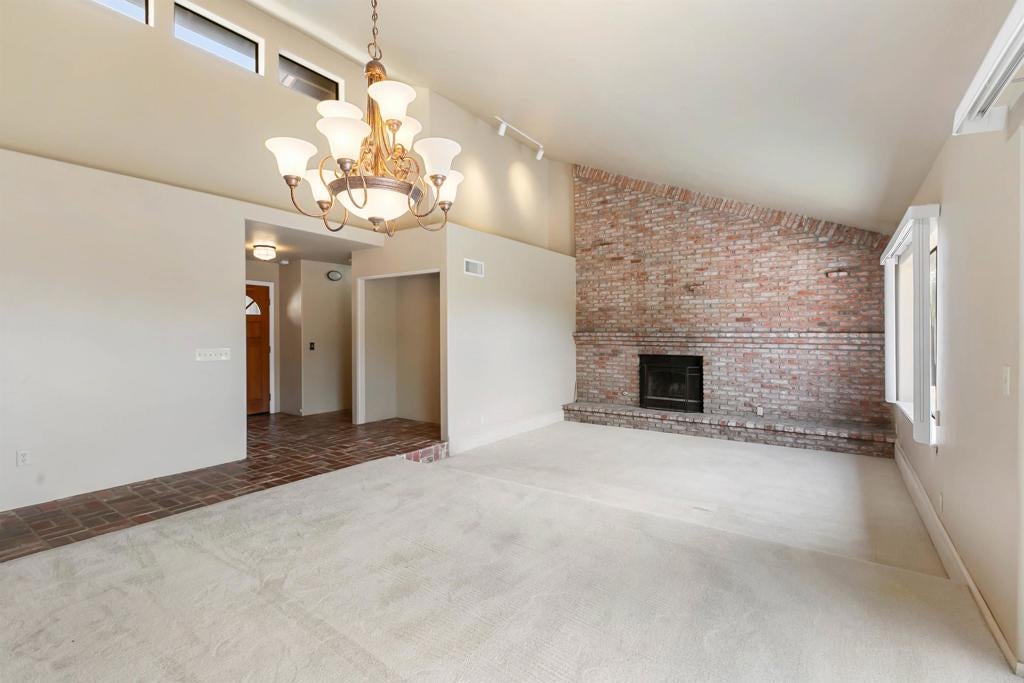
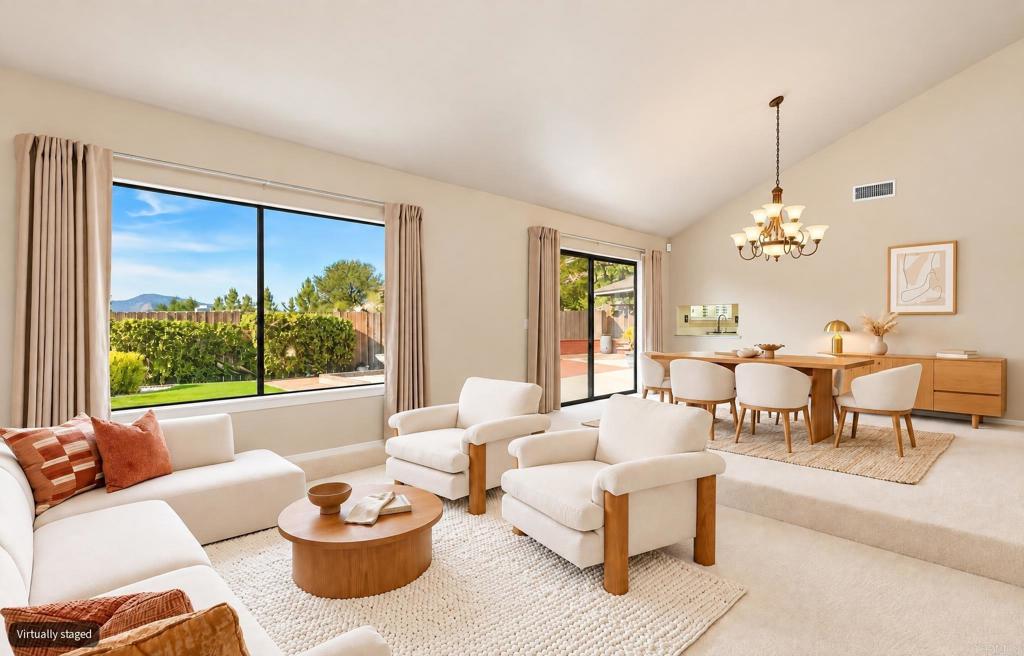
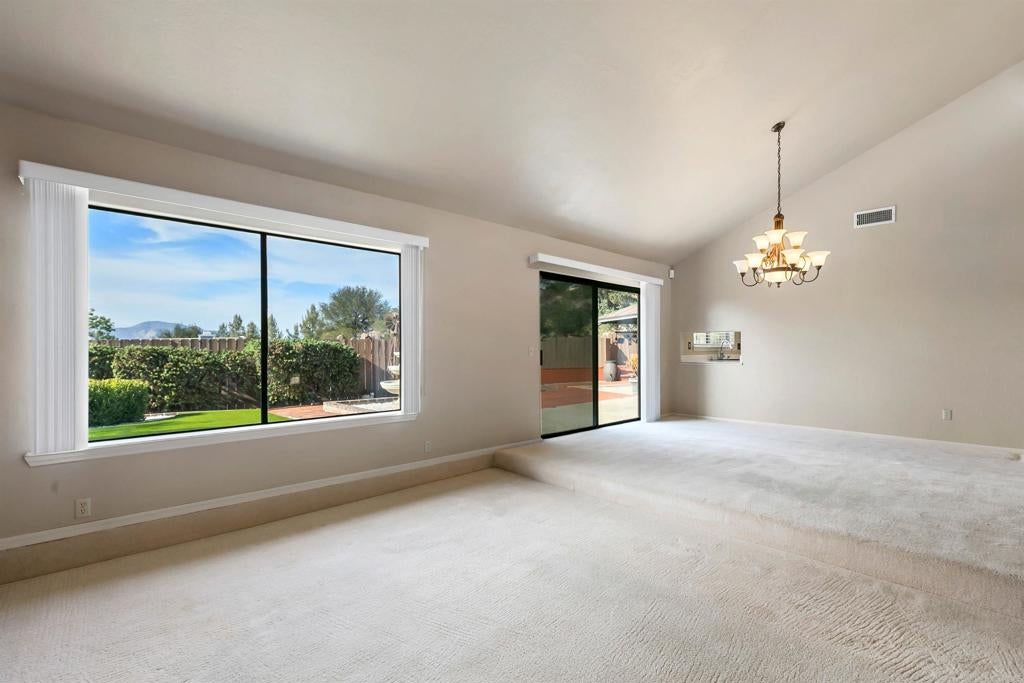
First time on the market. This 2,250 square foot Spanish ranch sits on 1.61 acres in Alpine and has been loved and improved throughout. Cedar wood siding, Window Master dual-pane windows, and a circle driveway welcome you onto a usable 1.61-acre lot with lemon, orange, and grapefruit trees and views of El Capitan. Inside, vaulted ceilings and a large brick wood-burning fireplace with gas lighter anchor the living room. The primary suite is generous — vaulted ceilings, fireplace, dual walk-in closets with built-in cabinetry, and a full-size easy-entry shower. The fourth bedroom has no closet and has been used as an office/library. Two tankless water heaters, a Generac propane generator that automatically starts if power goes out, and a security system add everyday peace of mind. Multiple sheds and outbuildings keep the garage uncluttered. The property also includes a 2010 Palomino Sabre 32-foot trailer with a large slide, its own laundry, AC, and parking area — extra space for parents, adults or guests without crowding the main house. 2,250 square feet on 1.61 acres with character, upgrades, and flexible living. Rare first-time offering in Alpine.

Save
Ask
Tour
Hide
Share
Listing Snapshot
Price 
$1,199,000
Days On Site 
5 Days
Bedrooms 
4
Inside Area (SqFt) 
2,250 sqft
Total Baths 
2
Full Baths 
2
Partial Baths 
N/A
Lot Size 
1.61 Acres
Year Built 
1987
MLS® Number 
PTP2606673
Status 
Active
Property Tax 
N/A
HOA/Condo/Coop Fees 
N/A
Sq Ft Source 
Assessor
Friends & Family
Recent Activity
6 days agoListing updated with changes from the MLS®
6 days agoListing first seen on site
General Features
Acres 
1.61
Attached Garage 
Yes
Foundation 
Concrete Perimeter
Garage 
Yes
Garage Spaces 
2
Land Lease 
No
Levels 
One
Number Of Stories 
1
Parking 
AttachedCircular DrivewayConcreteGarageOn SiteRV Access/Parking
Parking Spaces 
17
Property Condition 
Updated/Remodeled
Property Sub Type 
Single Family Residence
Security 
Security SystemCarbon Monoxide Detector(s)Smoke Detector(s)
Sewer 
Septic Tank
Special Circumstances 
Standard
Style 
RanchSpanish
Utilities 
Cable ConnectedElectricity ConnectedPropaneSee Remarks
Zoning 
R-1
Interior Features
Appliances 
Electric OvenMicrowavePropane CooktopSelf Cleaning OvenTankless Water Heater
Cooling 
Central Air
Fireplace 
Yes
Fireplace Features 
ElectricGasLiving RoomMaster Bedroom
Flooring 
CarpetLaminateTileWood
Heating 
CentralPropane
Interior 
Breakfast BarCeiling Fan(s)Eat-in KitchenHigh CeilingsStorageWalk-In Closet(s)Master Downstairs
Laundry Features 
Laundry ClosetGas Dryer Hookup
Main Level Bedrooms 
4
Window Features 
Double Pane Windows
Bathroom 
Bedroom 
Kitchen 
Laundry 
Living Room 
Master Bedroom 
Office 
Other 
Features - Walk-In Closet(s)
Save
Ask
Tour
Hide
Share
Exterior Features
Exterior 
Rain Gutters
Fencing 
PartialWood
Lot Features 
AgriculturalOrchard(s)
Other Structures 
Guest HouseOutbuildingShed(s)StorageWorkshop
Patio And Porch 
CoveredPorch
Pool Features 
None
Road Frontage 
Private Road
Roof 
Spanish Tile
View 
Hills
Waterview 
Hills
Windows/Doors 
Double Pane Windows
Community Features
Accessibility Features 
Accessible Electrical and Environmental ControlsAccessible Hallway(s)Grip-Accessible Features
MLS Area 
91901 - Alpine
School District 
Grossmont Union
Horse Property 
Riding Trail
Financing Terms Available 
CashConventionalSubmitVA Loan
Building Access 
Front
Schools
School District
Grossmont Union
Elementary School
Unknown
Middle School
Joan MacQueen
High School
Granite Hills


This information is for your personal, non-commercial use and may not be used for any purpose other than to identify prospective properties you may be interested in purchasing. The display of MLS data is usually deemed reliable but is NOT guaranteed accurate by the MLS. Buyers are responsible for verifying the accuracy of all information and should investigate the data themselves or retain appropriate professionals. Information from sources other than the Listing Agent may have been included in the MLS data. Unless otherwise specified in writing, the Broker/Agent has not and will not verify any information obtained from other sources. The Broker/Agent providing the information contained herein may or may not have been the Listing and/or Selling Agent.

Neighborhood & Commute
Source: Walkscore
Save
Ask
Tour
Hide
Share

ACCESS ADVANCED HOME SEARCH

Call or Text DreamWell Homes Realty at 760-798-9024 for more information. Thank you!