
4474 Cape May AvenueSan Diego, CA 92107
Questions? Call or text Jean and Ken Tritle/ Buyer's Agents at DreamWell Homes Realty # 760-798-9024. Thanks!
Mortgage Calculator
Monthly Payment (Est.)
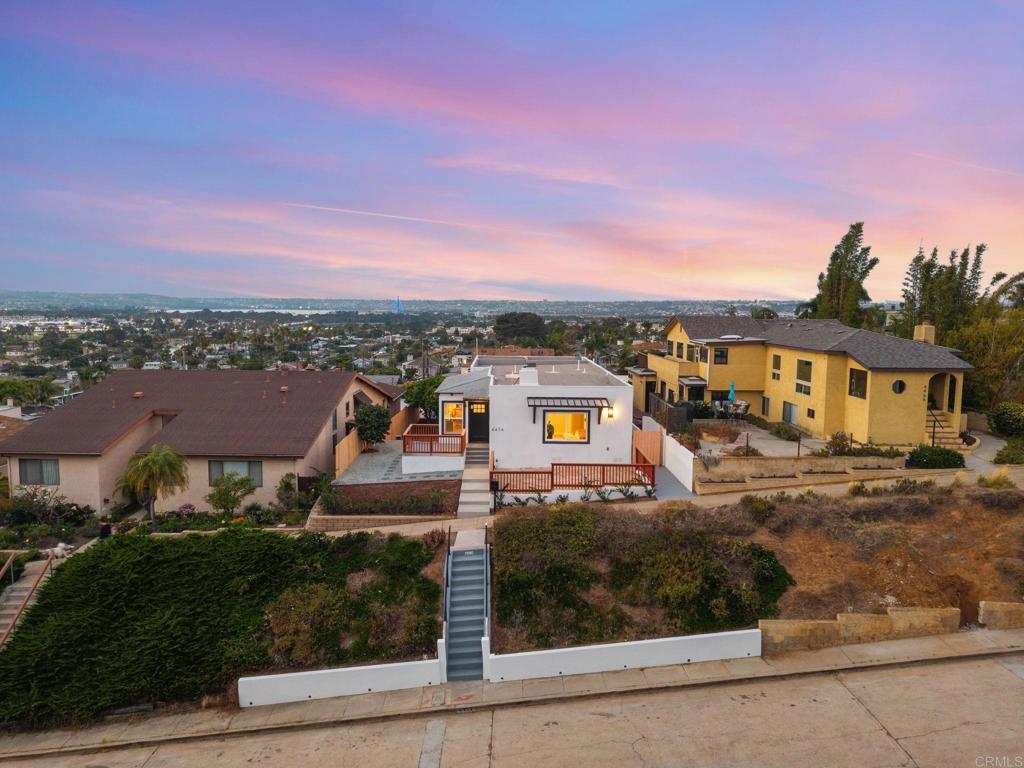
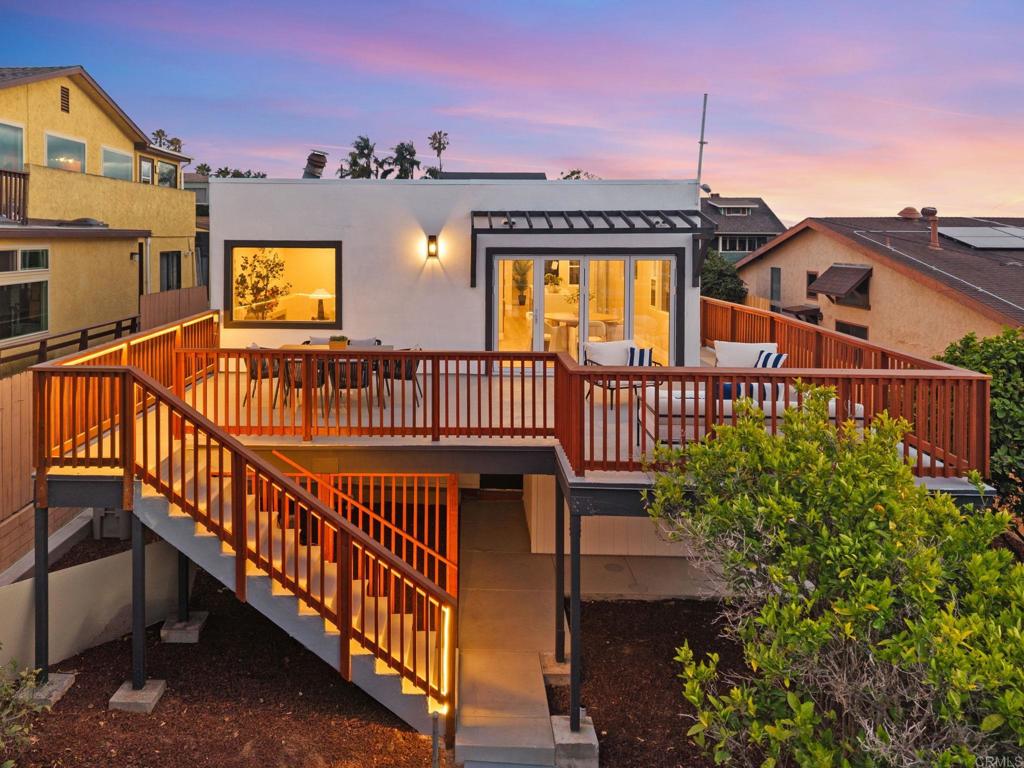
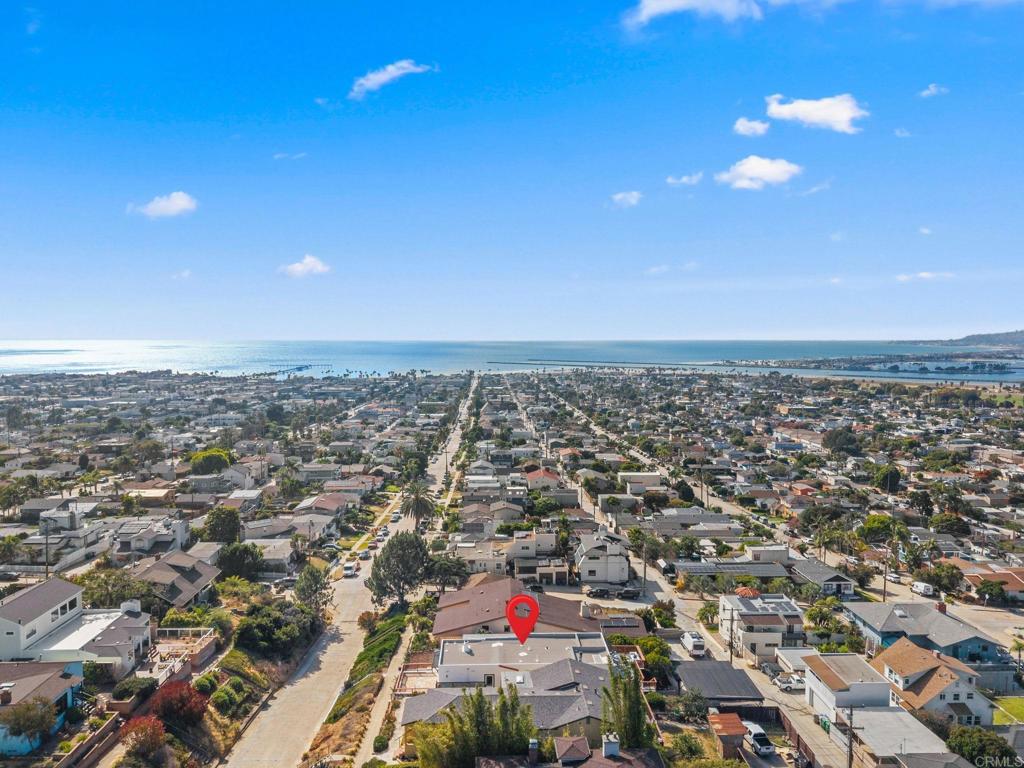
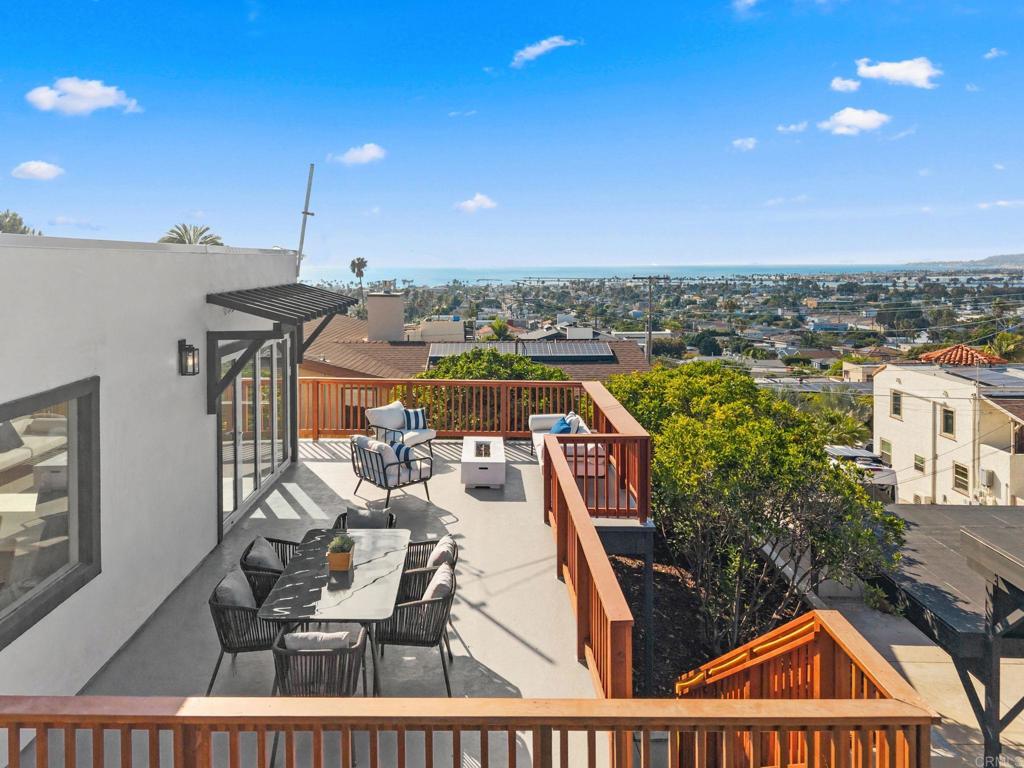
Enter an interest rate to see your estimated monthly payment.Property is a 2 unit with a 3rd that is non non-forming . Perched to capture sweeping northwest ocean views over Pacific Beach and Mission Bay, this extensively reimagined home blends designer style with everyday function in one of San Diego's most coveted coastal neighborhoods. Taken down to the studs and rebuilt with all-new systems, it offers the rare combination of turnkey finishes, flexible living space, and a setting that's hard to replicate. The main living level lives like a single-story retreat — bright, open, and made for entertaining. A reimagined floor plan creates a seamless great room anchored by a chef's kitchen: a 48" Forno eight-burner dual range, Fisher & Paykel 36" panel-ready refrigerator, farmhouse sink, custom white oak cabinetry, and quartz countertops. Wide-plank luxury vinyl flooring, designer lighting and pendants, and crisp Santa Barbara-style stucco set a clean, modern-coastal tone. Step through the bifold door to a brand-new view deck with a fire pit ready gas line, and LED accent lighting — the perfect perch for sunsets, ocean breezes, and front-row seats to the SeaWorld drone and firework shows. The primary suite features an expanded walk-in closet, and every bath is finished with new vanities, tile, and fixtures. A downstairs junior ADU with its own kitchen and full bath offers excellent flexibility for guests, extended family, or a private home office. Additional Workshop not included in the Square footage. Behind the walls, the home has been comprehensively updated with a new electrical system and panel, new plumbing and sewer line, mini-split A/C, dual tankless water heaters, new windows, fencing, and hardscape. Rare four-car carport parking completes this one-of-a-kind coastal offering.
| 3 weeks ago | Listing updated with changes from the MLS® | |
| 4 weeks ago | Price changed to $2,495,000 | |
| a month ago | Listing first seen on site |

This information is for your personal, non-commercial use and may not be used for any purpose other than to identify prospective properties you may be interested in purchasing. The display of MLS data is usually deemed reliable but is NOT guaranteed accurate by the MLS. Buyers are responsible for verifying the accuracy of all information and should investigate the data themselves or retain appropriate professionals. Information from sources other than the Listing Agent may have been included in the MLS data. Unless otherwise specified in writing, the Broker/Agent has not and will not verify any information obtained from other sources. The Broker/Agent providing the information contained herein may or may not have been the Listing and/or Selling Agent.

Did you know? You can invite friends and family to your search. They can join your search, rate and discuss listings with you.