
244 Shady Lane 44El Cajon, CA 92021
Questions? Call or text Jean and Ken Tritle/ Buyer's Agents at DreamWell Homes Realty # 760-798-9024. Thanks!
Mortgage Calculator
Monthly Payment (Est.)
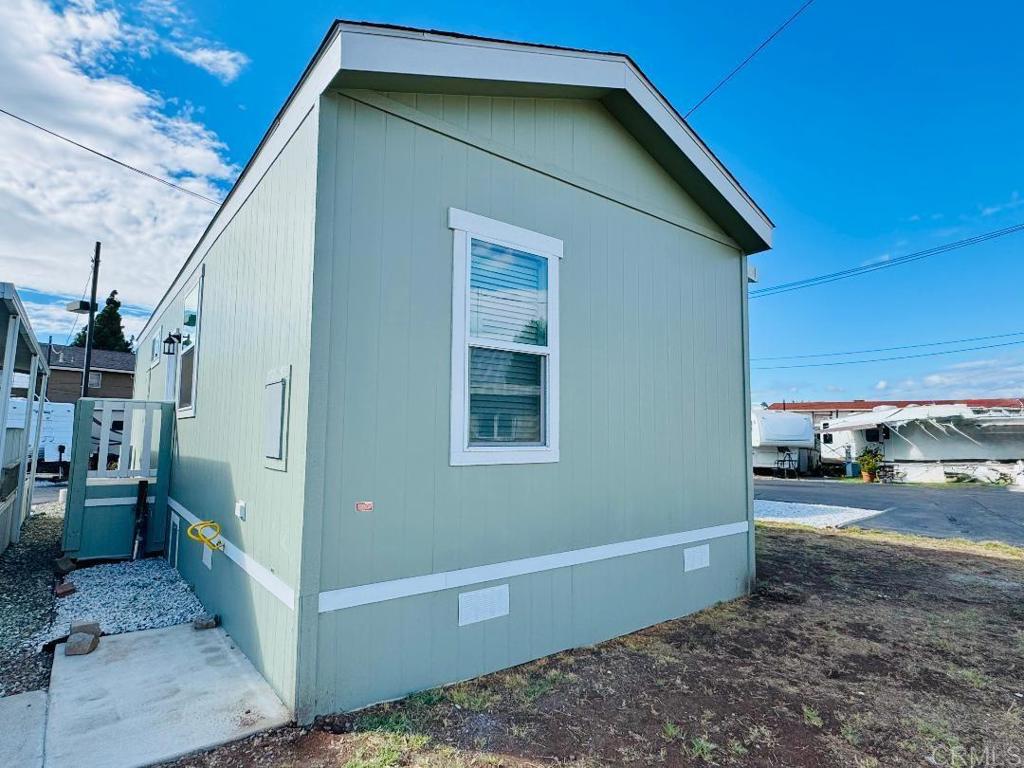
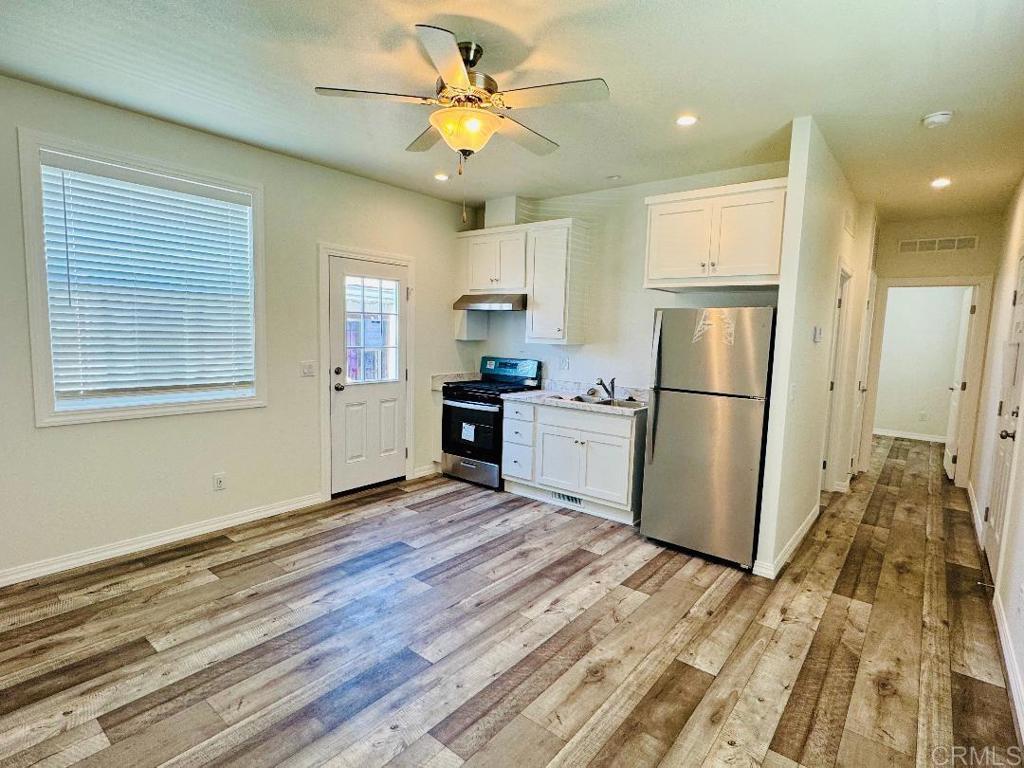
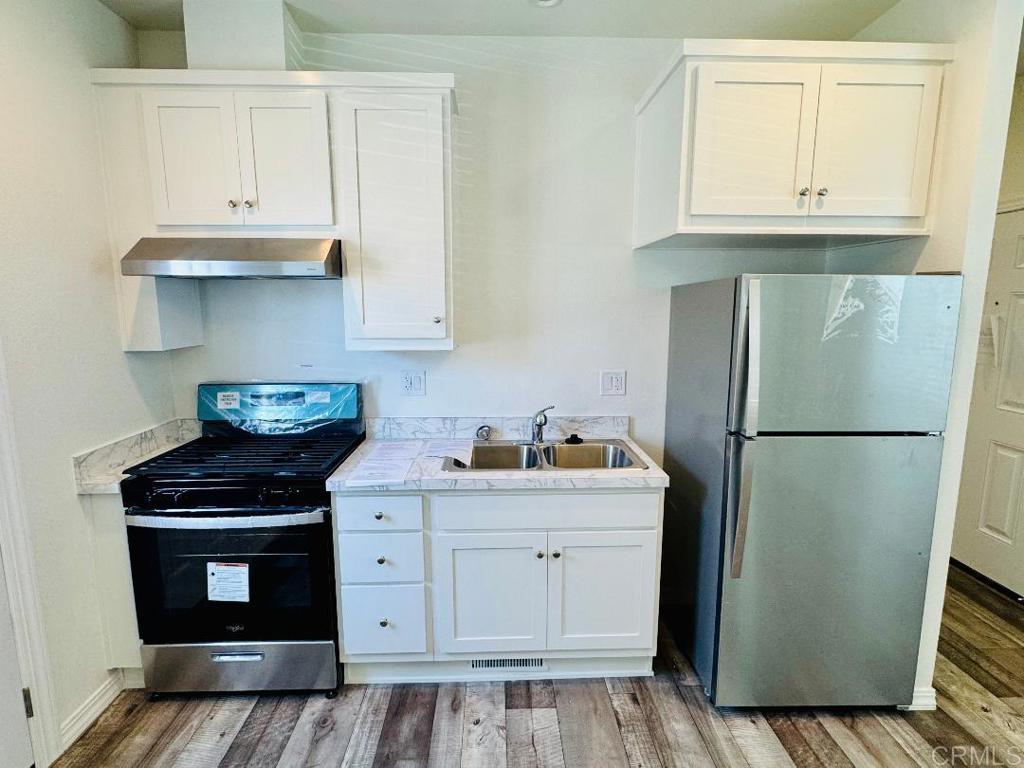
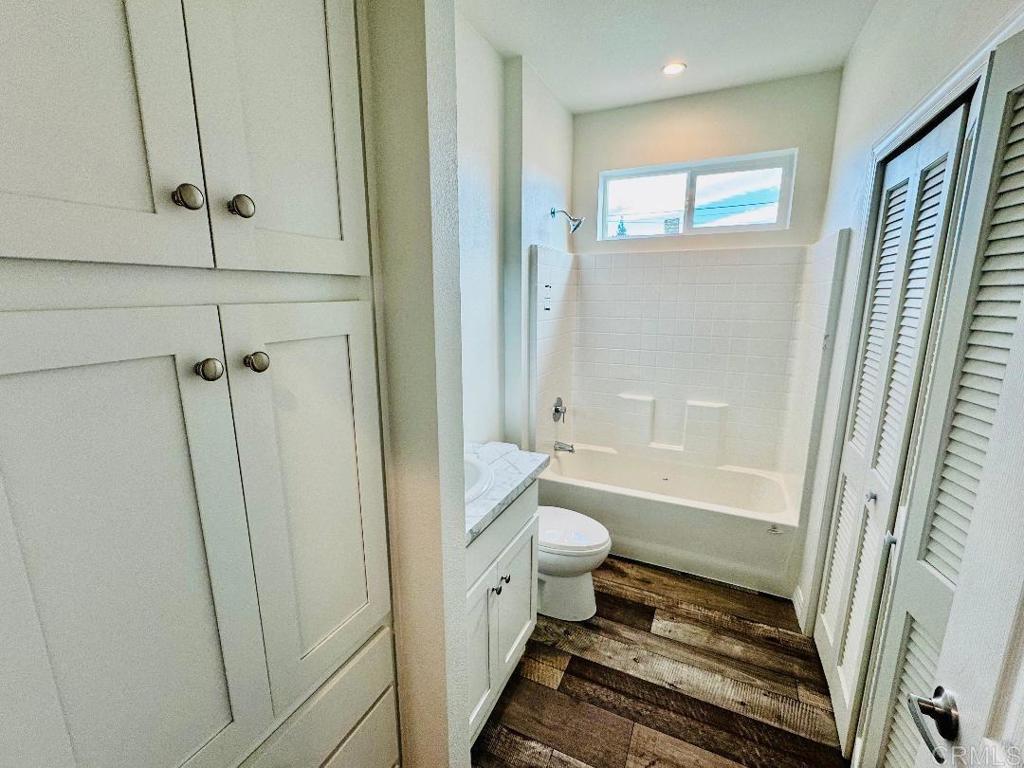
Enter an interest rate to see your estimated monthly payment.Welcome to this cozy and economical 2025 Champion manufactured home located in the desirable Shady Lane Community, an ALL-AGE community with no age restrictions! This beautiful 2-bedroom, 1-bath home offers a comfortable and easy-to-maintain floor plan and is perfect for someone downsizing, a college student, or a small family. Features include high ceilings, central heating and air conditioning, vinyl flooring throughout, and a functional kitchen with a stove and refrigerator included. The home also includes washer and dryer hookups for your convenience. Enjoy the benefits of a well-maintained community with low space rent of only $900 per month. Conveniently located near grocery stores, shopping malls, restaurants, banks, the post office, public transportation, and major freeways. Don’t miss this opportunity to own an affordable, newer manufactured home in a convenient ALL-AGE community! Schedule your personalized showing today before it’s gone!
| a month ago | Listing updated with changes from the MLS® | |
| 2 months ago | Listing first seen on site |

This information is for your personal, non-commercial use and may not be used for any purpose other than to identify prospective properties you may be interested in purchasing. The display of MLS data is usually deemed reliable but is NOT guaranteed accurate by the MLS. Buyers are responsible for verifying the accuracy of all information and should investigate the data themselves or retain appropriate professionals. Information from sources other than the Listing Agent may have been included in the MLS data. Unless otherwise specified in writing, the Broker/Agent has not and will not verify any information obtained from other sources. The Broker/Agent providing the information contained herein may or may not have been the Listing and/or Selling Agent.

Did you know? You can invite friends and family to your search. They can join your search, rate and discuss listings with you.