
8301 Mission Gorge Road 42Santee, CA 92071
Questions? Call or text Jean and Ken Tritle/ Buyer's Agents at DreamWell Homes Realty # 760-798-9024. Thanks!
Mortgage Calculator
Monthly Payment (Est.)
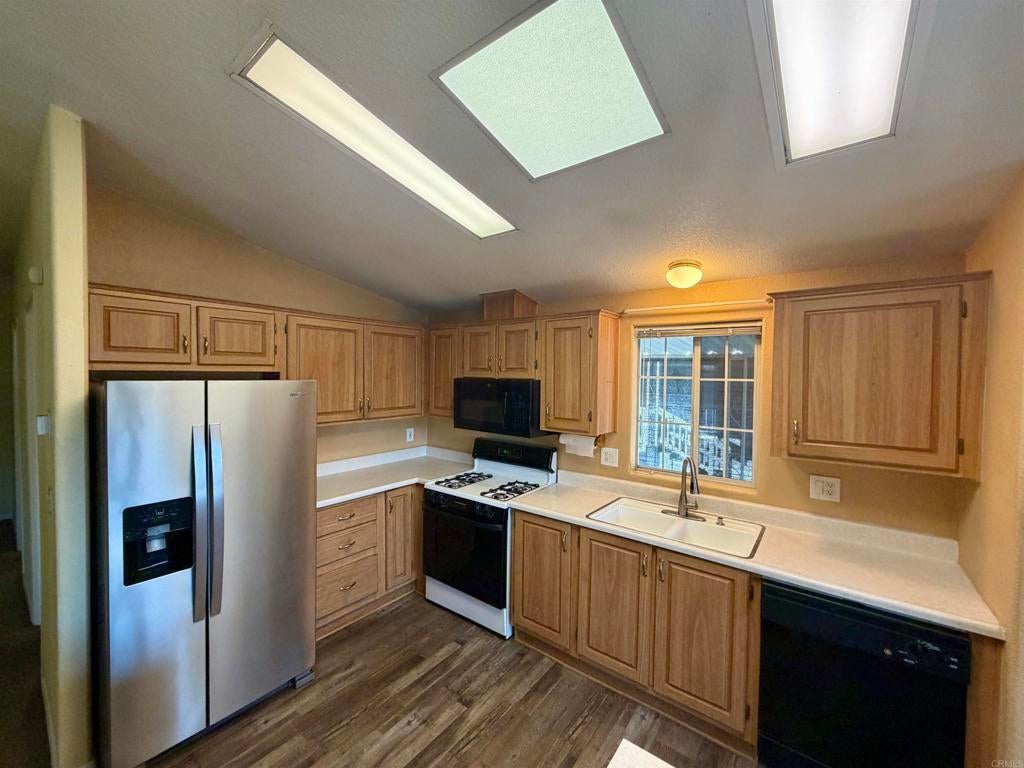
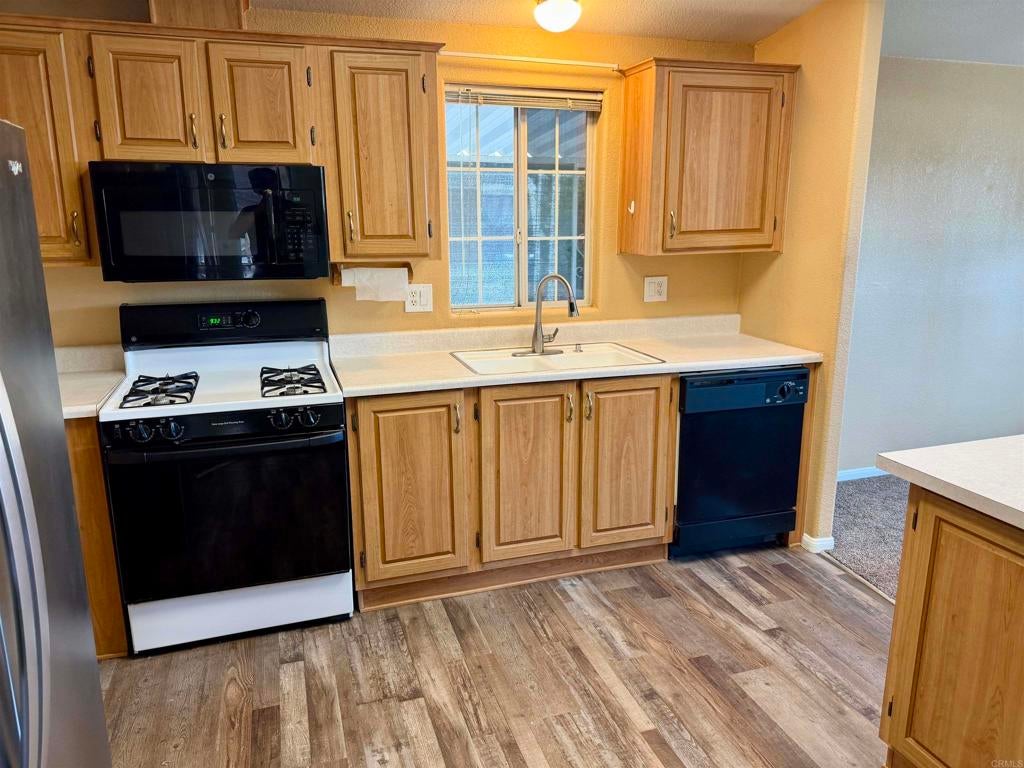
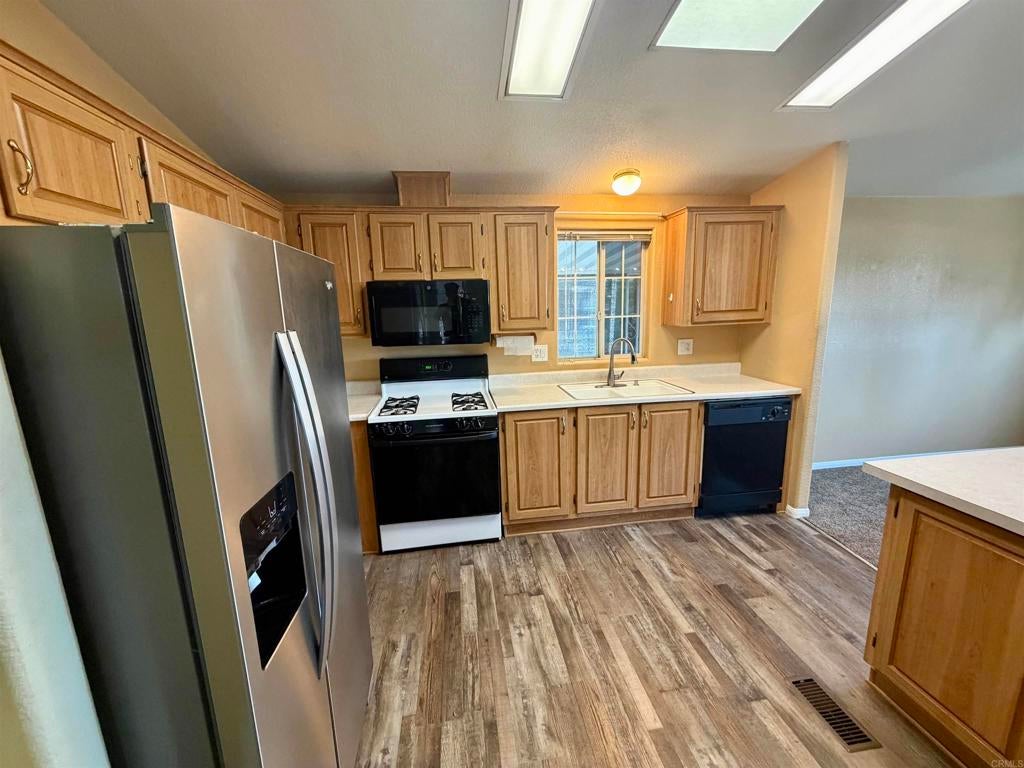
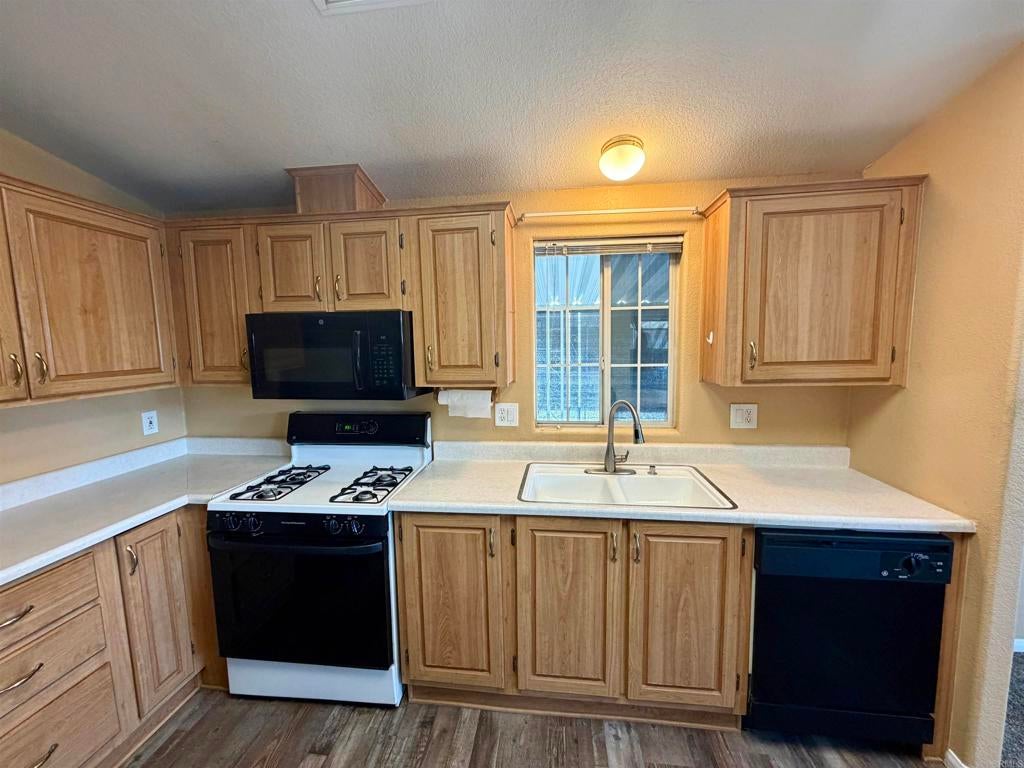
Enter an interest rate to see your estimated monthly payment.Welcome to Meadowbrook- Santee‘s Premier Senior living mobile home park. This 3 bedroom 2 bath manufactured home features vaulted ceilings, with spacious bright airy living spaces. The primary bedroom features a large walk-in closet and bathroom with modern remodeled shower enclosure. The guest bathroom offers skylights and convenient tub/shower combo perfect for guests and grandchildren. The large kitchen has a countertop peninsula with its skylight providing ample light and space for cooking and entertaining. Enjoy the expansive covered patio deck and the fenced in backyard with a blooming plumeria and citrus tree. Two sheds provide ample storage. Meadowbrook itself offers a wealth of amenities such as Pool, Jacuzzi, billiards room, card room, library, and enjoy the clubhouse with its many activities, such as bingo, potlucks, game nights, and crafting. Save money with Meadowbrook’s free food pantry program and Mary’s donuts. Conveniently close to shopping, dining and entertainment options. Experience the best of both comfort and community in a lovely environment.
| a month ago | Listing updated with changes from the MLS | |
| a month ago | Price changed to $269,000 | |
| 2 months ago | Listing first seen on site |

This information is for your personal, non-commercial use and may not be used for any purpose other than to identify prospective properties you may be interested in purchasing. The display of MLS data is usually deemed reliable but is NOT guaranteed accurate by the MLS. Buyers are responsible for verifying the accuracy of all information and should investigate the data themselves or retain appropriate professionals. Information from sources other than the Listing Agent may have been included in the MLS data. Unless otherwise specified in writing, the Broker/Agent has not and will not verify any information obtained from other sources. The Broker/Agent providing the information contained herein may or may not have been the Listing and/or Selling Agent.

Did you know? You can invite friends and family to your search. They can join your search, rate and discuss listings with you.