
12564 Camino EmparradoSan Diego, CA 92128
Questions? Call or text Jean and Ken Tritle/ Buyer's Agents at DreamWell Homes Realty # 760-798-9024. Thanks!
Mortgage Calculator
Monthly Payment (Est.)
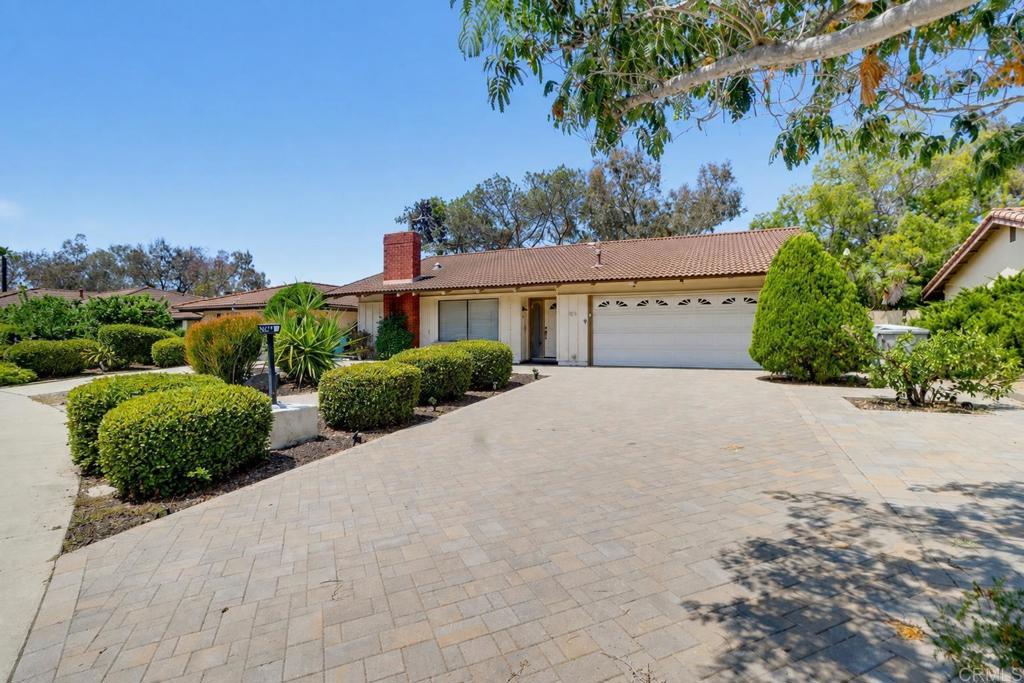
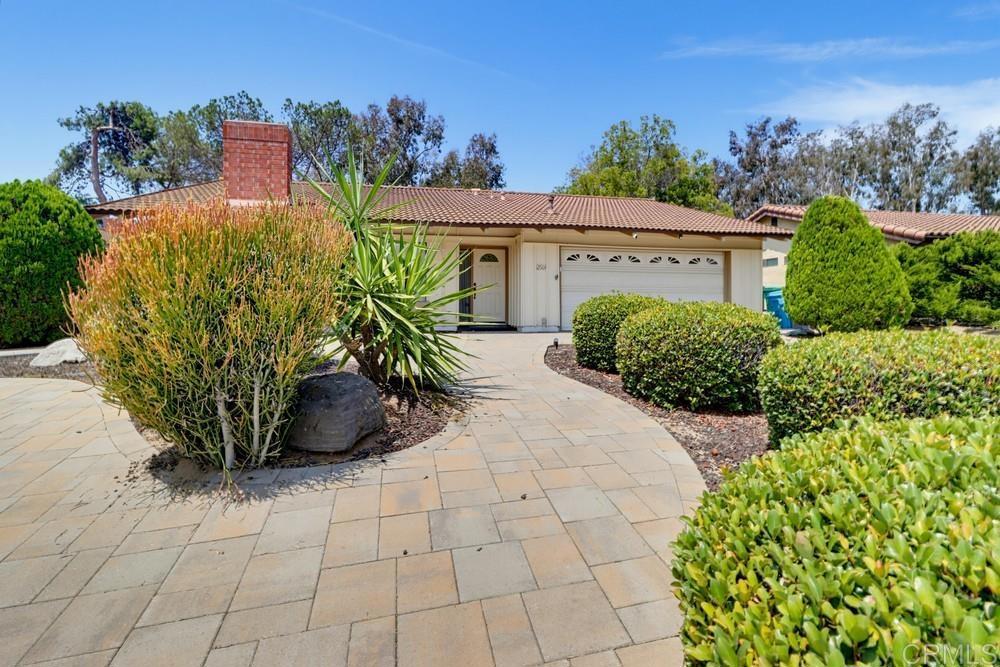
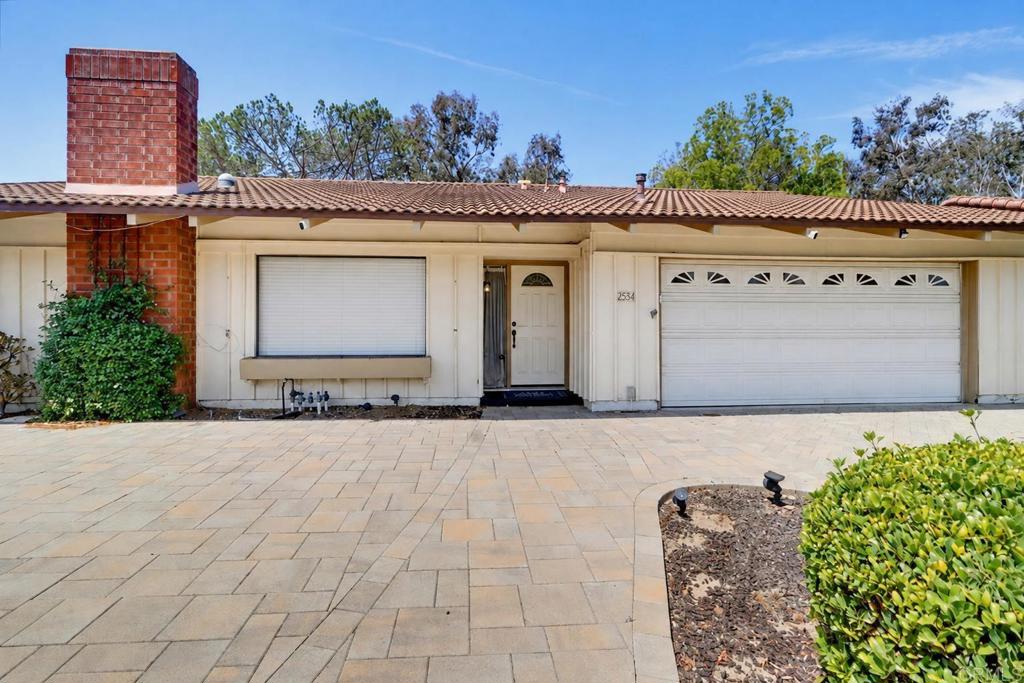
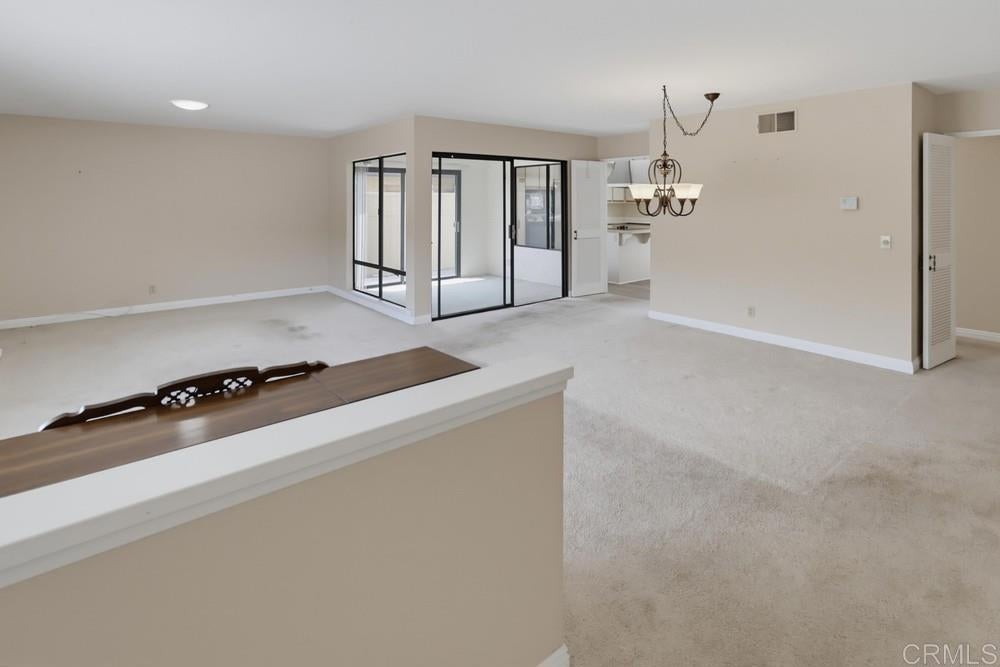
Enter an interest rate to see your estimated monthly payment.Located in the highly desirable 55+ community of Oaks North, this single-story home sits on an oversized 8,760 sq. ft. lot. An extra-long paver driveway and mature landscaping create beautiful curb appeal. The functional floor plan features an island kitchen with breakfast nook, a spacious living room with fireplace, and an enclosed atrium providing flexible space for a home office, hobby room or reading room, with potential to be incorporated into the home’s living area (buyer to investigate and verify). Luxury vinyl plank flooring has been installed in the kitchen and breakfast nook, while the epoxy-coated garage floor adds durability and convenience. Outside, a covered aluminum patio provides welcome shade while the expansive paver patio offers plenty of space for outdoor dining, entertaining, or simply enjoying San Diego’s year-round climate. The low-maintenance backyard and generous lot create a wonderful setting to relax and unwind. Whether you’re ready to update immediately or over time, this home offers an outstanding opportunity to make it your own in one of Rancho Bernardo’s most sought-after active adult communities. Enjoy convenient access to the Oaks North Golf Course and Community Center featuring a pool, spa, pickleball, lawn bowling, fitness center, library, clubhouse and a full calendar of social activities—all with low annual HOA dues of just $595. Ideally located near shopping, dining, medical facilities and easy freeway access. The home has been well maintained and offers a great opportunity to personalize one of Oaks North's most desirable floor plans.
| 4 weeks ago | Listing updated with changes from the MLS | |
| 4 weeks ago | Price changed to $829,900 | |
| 2 months ago | Status changed to Active | |
| 3 months ago | Listing first seen on site |

This information is for your personal, non-commercial use and may not be used for any purpose other than to identify prospective properties you may be interested in purchasing. The display of MLS data is usually deemed reliable but is NOT guaranteed accurate by the MLS. Buyers are responsible for verifying the accuracy of all information and should investigate the data themselves or retain appropriate professionals. Information from sources other than the Listing Agent may have been included in the MLS data. Unless otherwise specified in writing, the Broker/Agent has not and will not verify any information obtained from other sources. The Broker/Agent providing the information contained herein may or may not have been the Listing and/or Selling Agent.

Did you know? You can invite friends and family to your search. They can join your search, rate and discuss listings with you.