Save
Ask
Tour
Hide
Share
$1,345,000
113 Days On Site

6717 Clover Court
Carlsbad, CA 92011

For Sale|Townhouse|Active
3
Beds
3
Total Baths
2
Full Baths
1
Partial Bath
1,502
SqFt
$895
/SqFt
1978
Built
County:
San Diego
Listed by Rick Torres of Torre Real Estate pacifichills812@gmail.com

Questions? Call or text Jean and Ken Tritle/ Buyer's Agents at DreamWell Homes Realty # 760-798-9024. Thanks!
Call Now: 760-798-9024
Is this the listing for you? We can help make it yours.
760-798-9024
6717 Clover Court6717 Clover Court6717 Clover Court6717 Clover Court
Save
Ask
Tour
Hide
Share

Mortgage Calculator

Monthly Payment (Est.)

$6,136
Calculator powered by Showcase IDX, a Constellation1 Company. Copyright ©2026 Information is deemed reliable but not guaranteed.

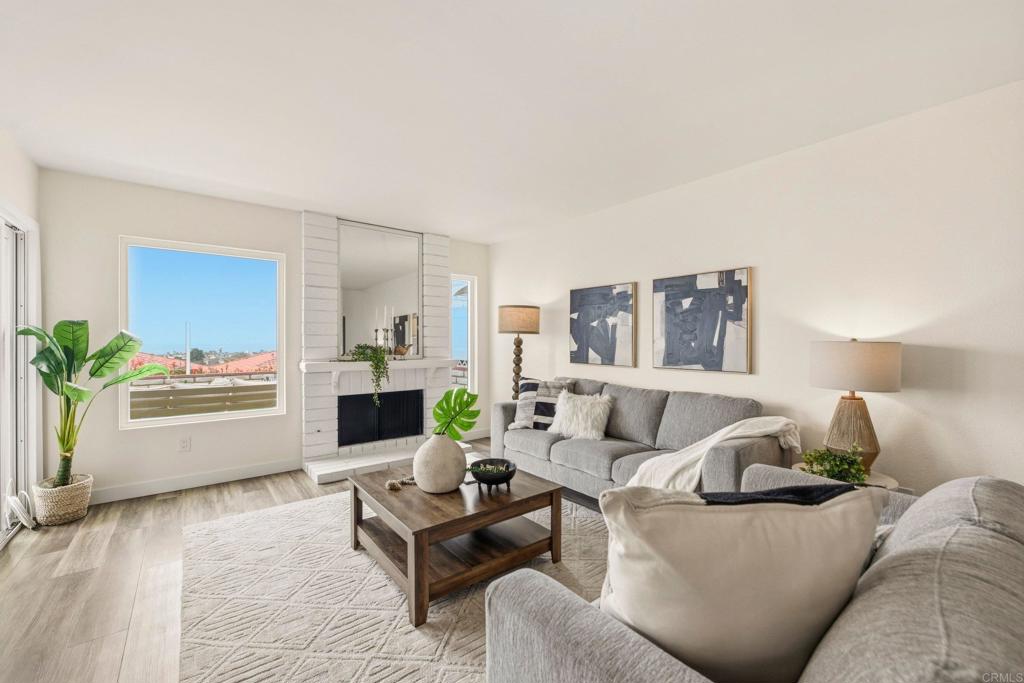
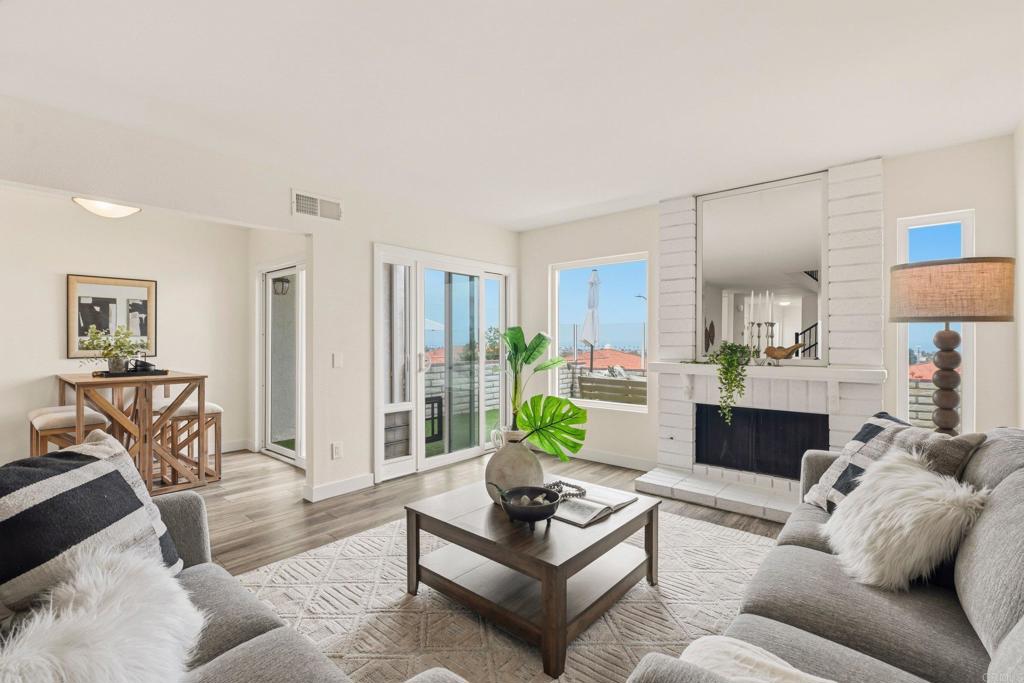
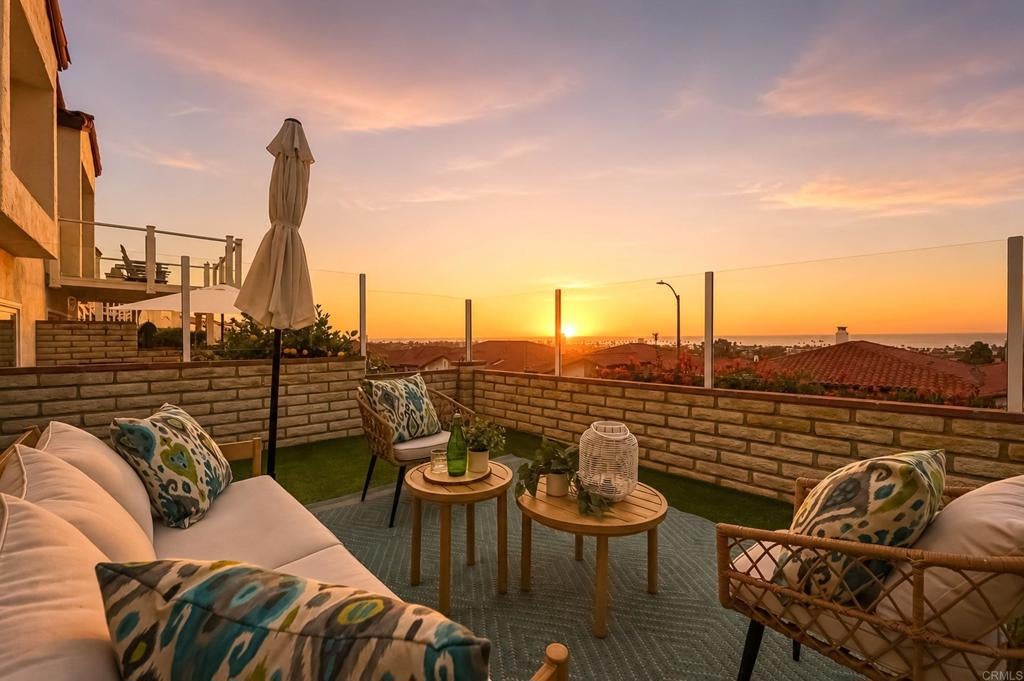
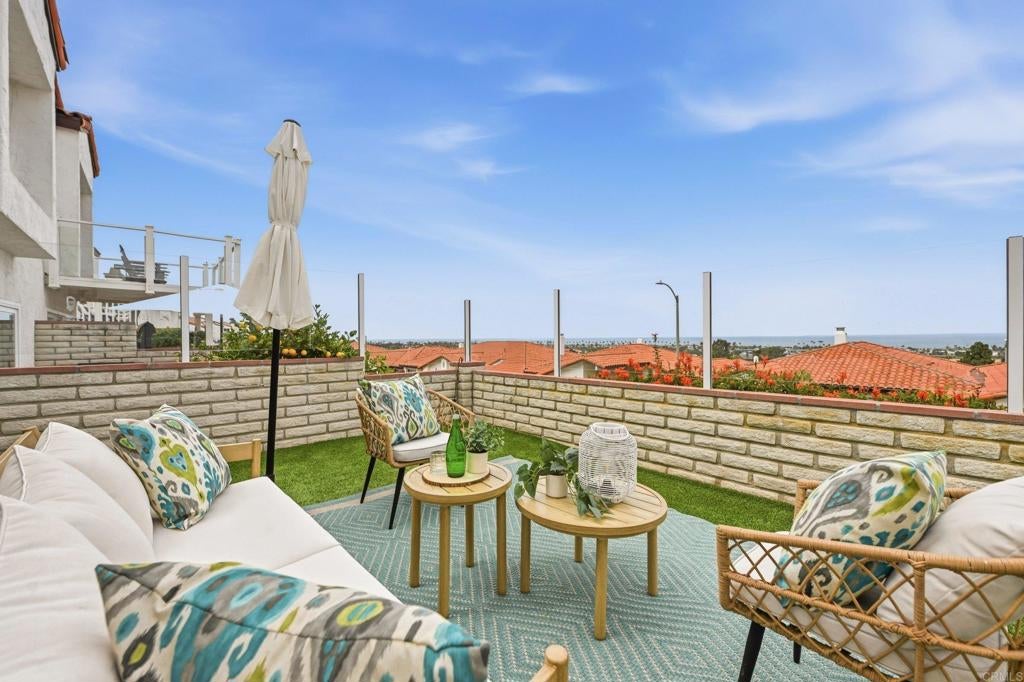
PRICE Improvement on this stunning Ocean views. We're excited to share this beautiful home in Carlsbad. Perched on a senic Carlsbad hillside, this ocean-view home welcomes you to the heart of California coastal living. It features stunning views, open light-filled layout, a spacious kitchen and viewing decks for perfect sunsets and sunrises. Upstairs bedrooms enjoy direct balcony access and coastal breezes. This townhome is ideally located in the sought after Alta Mira IV community. The terraced setting enhances privacy while maximizing the view. Enjoy panoramic ocean views from your private outdoor space with year round coastal breezes. Just minutes from the beach, top-rated schools, shopping and dining. Alta Mira residents have access to resort style amenities; clubhouse, pool, pickle ball/tennis courts, spa, etc. From sunrise to sunset, this townhome captures the essence of effortless cosatal living. Natural light fills and enhances the home's airy, inviting feel, while a cozy fireplace adds warmth and ambiance. Solar System Owned with Level 2 Charger and newer tankless water heater with recirculating hot water in primary bathroom! Solar Tubs in Primary Bath Area & Instant Hotwater at Kitchensink.

Save
Ask
Tour
Hide
Share
Listing Snapshot
Price 
$1,345,000
Days On Site 
113 Days
Bedrooms 
3
Inside Area (SqFt) 
1,502 sqft
Total Baths 
3
Full Baths 
2
Partial Baths 
1
Lot Size 
0.05 Acres
Year Built 
1978
MLS® Number 
PTP2604016
Status 
Active
Property Tax 
N/A
HOA/Condo/Coop Fees 
$572 monthly
Sq Ft Source 
Assessor
Friends & Family
Recent Activity
a week agoListing updated with changes from the MLS®
2 weeks agoStatus changed to Active
2 months agoPrice changed to $1,345,000
4 months agoListing first seen on site
General Features
Acres 
0.05
Attached Garage 
Yes
Direction Faces 
West
Disclosures 
CovenantsRestrictionsDisclosureHoaDisclosure
Energy Features 
Solar
Foundation 
Concrete Perimeter
Garage 
Yes
Garage Spaces 
1
Green Energy Efficient 
Water Heater
Land Lease 
No
Levels 
Two
Number Of Stories 
2
Parking 
AttachedDirect AccessGarageRV Access/Parking
Parking Spaces 
1
Property Condition 
Updated/Remodeled
Property Sub Type 
Townhouse
Security 
Carbon Monoxide Detector(s)Smoke Detector(s)
Sewer 
Public Sewer
Special Circumstances 
Standard
Style 
Mediterranean
Utilities 
Cable AvailableElectricity ConnectedSee Remarks
Zoning 
R-1
Interior Features
Appliances 
Built-In RangeDishwasherDisposalGas OvenGas Water HeaterIce MakerMicrowaveRefrigeratorWater SoftenerTankless Water HeaterVented Exhaust FanWater HeaterWater PurifierGas CooktopInstant Hot Water
Electric 
220 Volts in Garage
Fireplace 
Yes
Fireplace Features 
Gas StarterLiving Room
Flooring 
See Remarks
Heating 
Active SolarENERGY STAR Qualified EquipmentForced AirSolar
Interior 
Ceiling Fan(s)Eat-in KitchenOpen FloorplanStorageEntrance FoyerWalk-In Closet(s)
Laundry Features 
Washer HookupElectric Dryer HookupGas Dryer HookupIn Garage
Spa 
Yes
Window Features 
Double Pane Windows
Bathroom 
Bedroom 
Dining Room 
EntryFoyer 
Foyer 
Kitchen 
Living Room 
Master Bathroom 
Master Bedroom 
Other 
Features - Walk-In Closet(s)
Save
Ask
Tour
Hide
Share
Exterior Features
Construction Details 
FrameStucco
Exterior 
BalconyLightingRain Gutters
Lot Features 
Close to ClubhouseGreenbeltSprinklers In Front
Patio And Porch 
Glass EnclosedPatioPorch
Pool Features 
CommunityFencedHeatedIn GroundAssociation
Road Frontage 
City StreetPrivate Road
Roof 
Tile
Spa 
Yes
Spa Features 
In Ground
View 
OceanPanoramicWater
Waterview 
OceanPanoramicWater
Windows/Doors 
Double Pane Windows
Community Features
Accessibility Features 
Accessible DoorsGrip-Accessible Features
Association Amenities 
ClubhouseInsuranceMeeting RoomManagementPoolRV ParkingSpa/Hot TubTennis Court(s)Dog Park
Association Fee 
$572.0
Association Fee Frequency 
Monthly
Community Features 
CurbsStreet LightsSidewalksParkPool
MLS Area 
92011 - Carlsbad
School District 
Carlsbad Unified
Financing Terms Available 
CashConventionalFHAVA Loan
Building Access 
1
Roads 
Paved
Schools
School District
Carlsbad Unified
Elementary School
Unknown
Middle School
Unknown
High School
Unknown


This information is for your personal, non-commercial use and may not be used for any purpose other than to identify prospective properties you may be interested in purchasing. The display of MLS data is usually deemed reliable but is NOT guaranteed accurate by the MLS. Buyers are responsible for verifying the accuracy of all information and should investigate the data themselves or retain appropriate professionals. Information from sources other than the Listing Agent may have been included in the MLS data. Unless otherwise specified in writing, the Broker/Agent has not and will not verify any information obtained from other sources. The Broker/Agent providing the information contained herein may or may not have been the Listing and/or Selling Agent.

Neighborhood & Commute
Source: Walkscore
Save
Ask
Tour
Hide
Share

ACCESS ADVANCED HOME SEARCH

Call or Text DreamWell Homes Realty at 760-798-9024 for more information. Thank you!