
1502 Pershing RoadChula Vista, CA 91913
Questions? Call or text Jean and Ken Tritle/ Buyer's Agents at DreamWell Homes Realty # 760-798-9024. Thanks!
Mortgage Calculator
Monthly Payment (Est.)
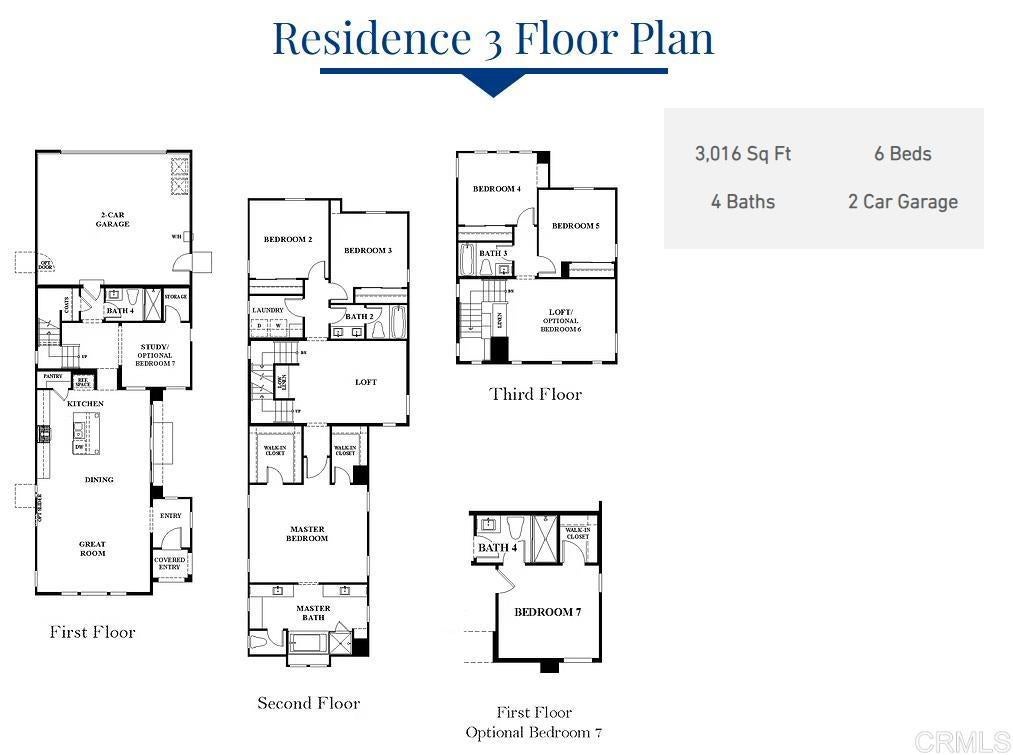
$4,849Solar panels included! This spacious 3,016 sq. ft. tri-level, single-family detached residence offers exceptional flexibility with 6 bedrooms, 4 bathrooms, and a thoughtfully designed layout ideal for growing or multigenerational households. The first floor features an open-concept great room, dining area, and chef-inspired kitchen with a large center island, along with a sixth bedroom and is conveniently located adjacent to a full bathroom making it ideal for guests or multigenerational living. The second floor is anchored by an expansive primary suite featuring dual walk-in closets and a luxurious bath. This level also includes two secondary bedrooms, a full bathroom, a centrally located laundry room, and a spacious loft perfect for a media room, home office, or additional living space. The third floor provides added privacy with two additional bedrooms, a full bathroom, and a loft perfect for older children, guests, or extended family members. The exterior is equally impressive, featuring a privately gated side yard that provides the perfect space for outdoor entertaining, relaxation, and enjoying San Diego’s year round beautiful weather. Complete with a 2-car garage, abundant storage, and flexible living spaces across three levels, this home is designed to adapt to a variety of lifestyles while maximizing comfort, functionality, and modern living.
| 2 months ago | Listing updated with changes from the MLS® | |
| 6 months ago | Listing first seen on site |

This information is for your personal, non-commercial use and may not be used for any purpose other than to identify prospective properties you may be interested in purchasing. The display of MLS data is usually deemed reliable but is NOT guaranteed accurate by the MLS. Buyers are responsible for verifying the accuracy of all information and should investigate the data themselves or retain appropriate professionals. Information from sources other than the Listing Agent may have been included in the MLS data. Unless otherwise specified in writing, the Broker/Agent has not and will not verify any information obtained from other sources. The Broker/Agent providing the information contained herein may or may not have been the Listing and/or Selling Agent.
