
439 Los ArbolitosOceanside, CA 92058
Questions? Call or text Jean and Ken Tritle/ Buyer's Agents at DreamWell Homes Realty # 760-798-9024. Thanks!
Mortgage Calculator
Monthly Payment (Est.)
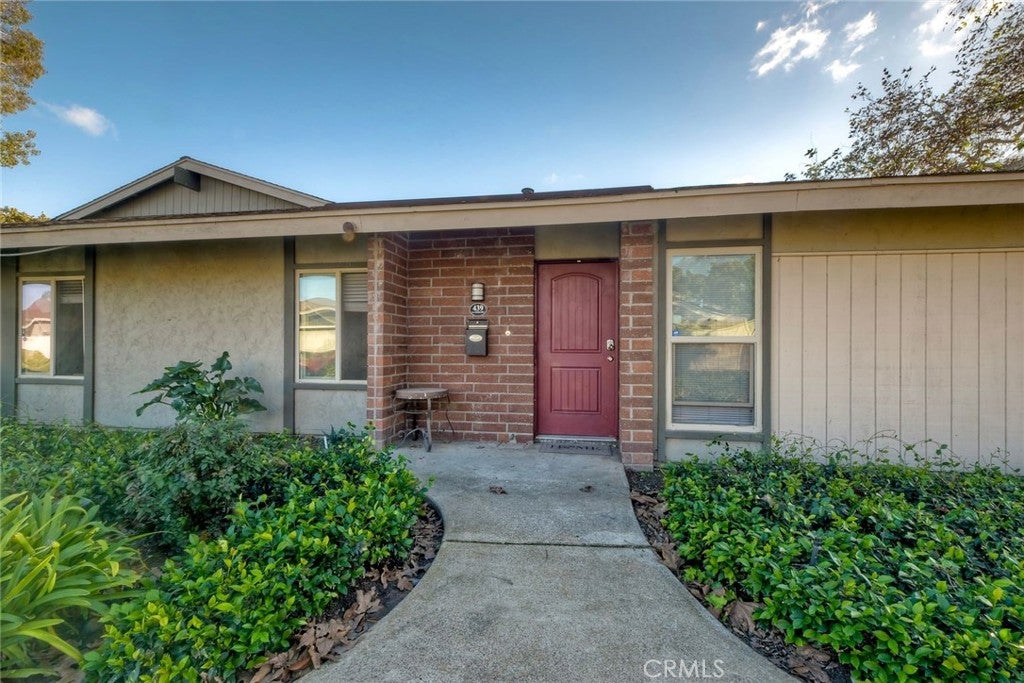
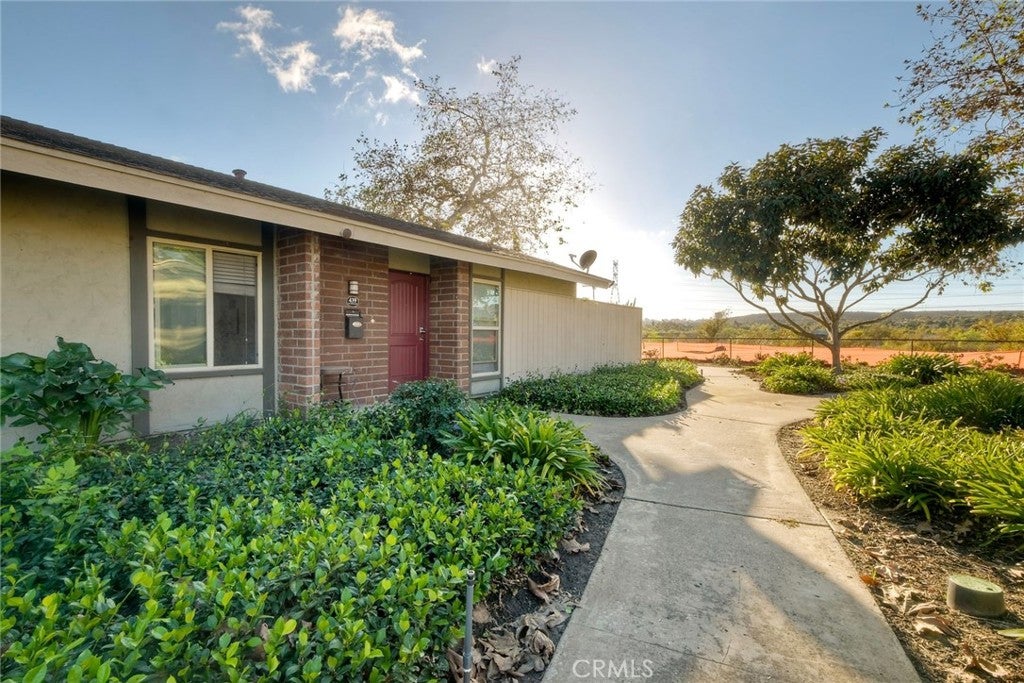
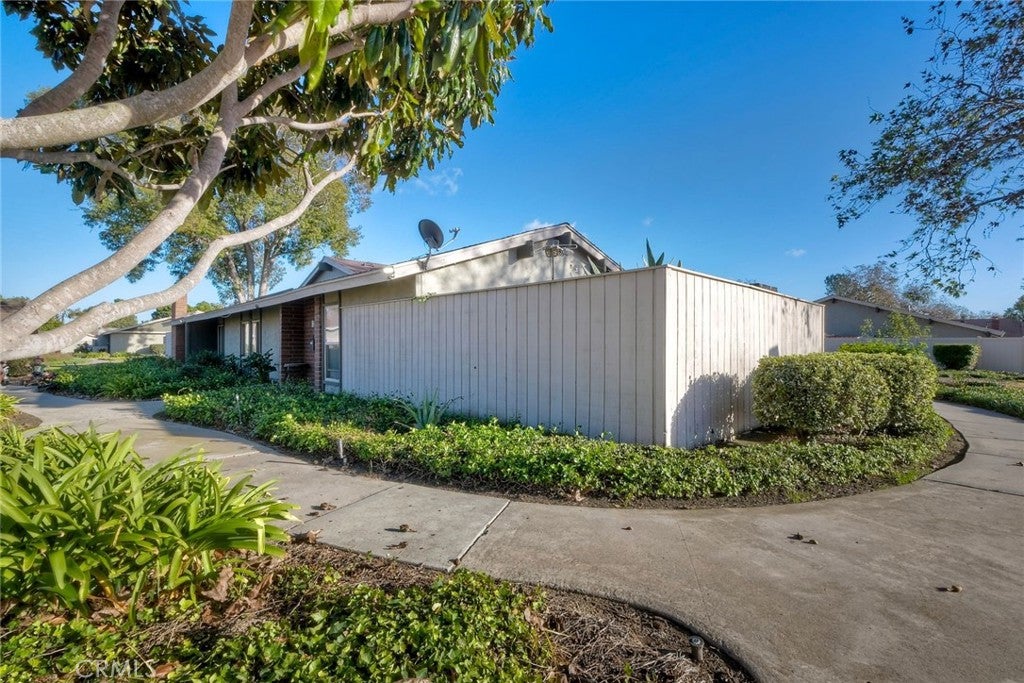
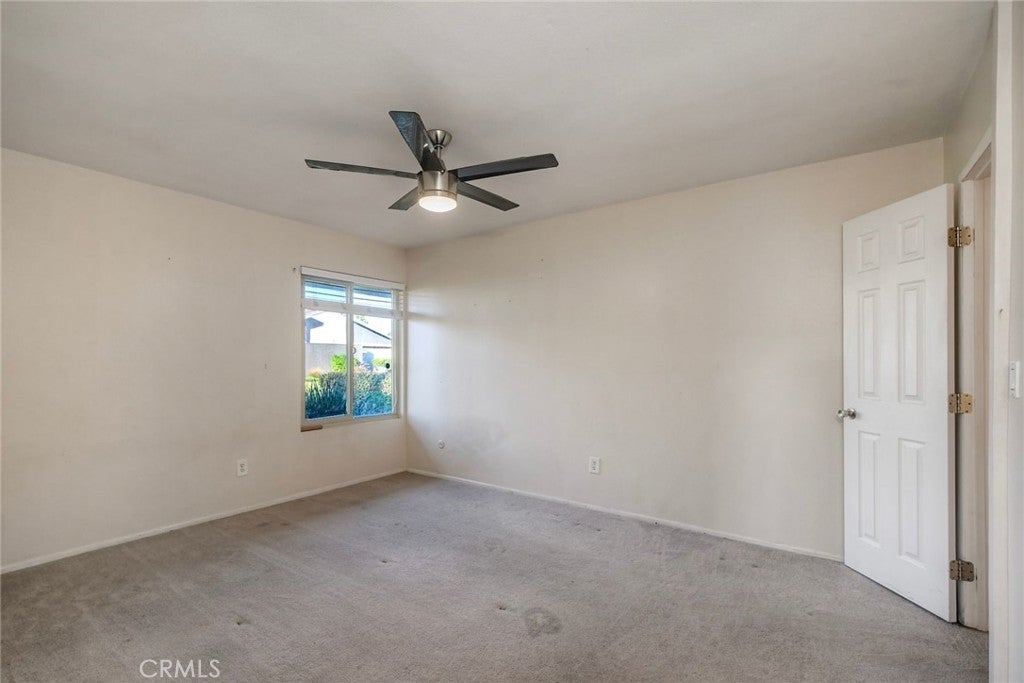
Enter an interest rate to see your estimated monthly payment.Beautifully upgraded 2-bedroom townhome in one of the best locations within the desirable Orchard Lane community! Enjoy peaceful views overlooking the San Luis Rey River, scenic bike trails, and lush greenbelts, offering a wonderful sense of privacy and open space. This thoughtfully designed home features a spacious primary bedroom with an oversized walk-in closet, complete with custom built-in shelving, pull-out drawers, and an additional sink for added convenience. The kitchen offers a generous walk-in pantry, while the conveniently located laundry area includes its own utility sink and extra storage. Additional highlights include a detached oversized one-car garage, an additional community parking permit, and access to two sparkling community pools and a relaxing spa. Ideally situated next to beautiful Fireside Park, with walking and biking trails just steps away. A fantastic opportunity to enjoy comfortable, low-maintenance living in a beautiful setting with great amenities and an unbeatable location!
| 22 hours ago | Listing first seen on site | |
| 22 hours ago | Listing updated with changes from the MLS |

This information is for your personal, non-commercial use and may not be used for any purpose other than to identify prospective properties you may be interested in purchasing. The display of MLS data is usually deemed reliable but is NOT guaranteed accurate by the MLS. Buyers are responsible for verifying the accuracy of all information and should investigate the data themselves or retain appropriate professionals. Information from sources other than the Listing Agent may have been included in the MLS data. Unless otherwise specified in writing, the Broker/Agent has not and will not verify any information obtained from other sources. The Broker/Agent providing the information contained herein may or may not have been the Listing and/or Selling Agent.

Did you know? You can invite friends and family to your search. They can join your search, rate and discuss listings with you.