
4317 Mirage LaneOceanside, CA 92056
Questions? Call or text Jean and Ken Tritle/ Buyer's Agents at DreamWell Homes Realty # 760-798-9024. Thanks!
Mortgage Calculator
Monthly Payment (Est.)
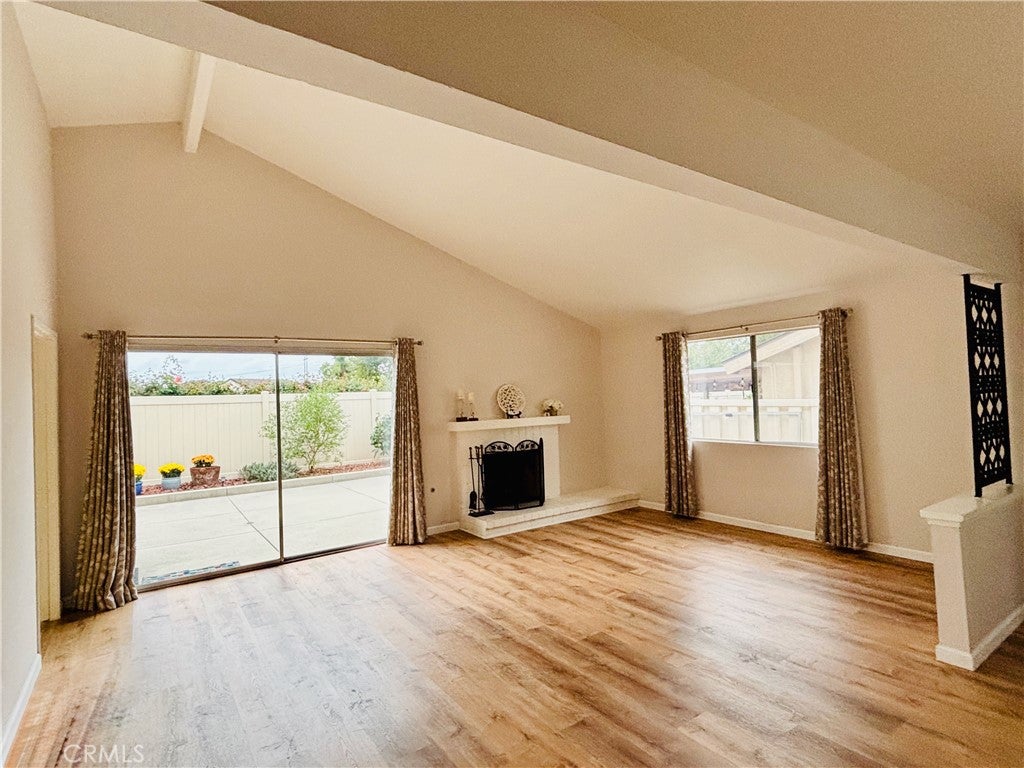
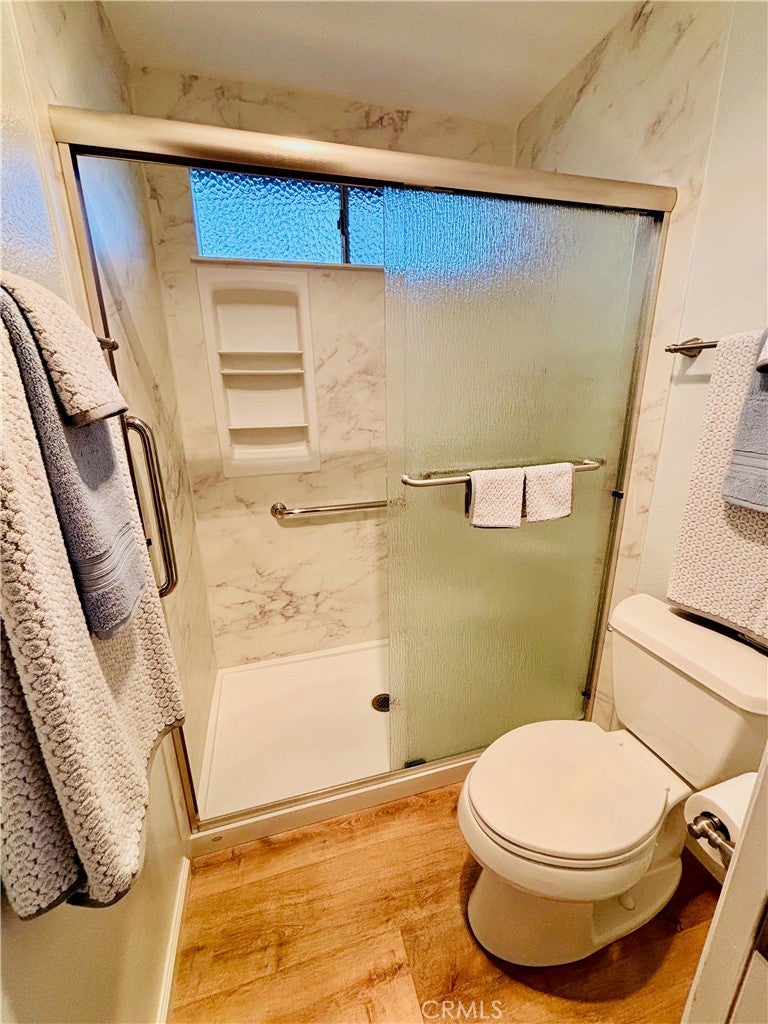
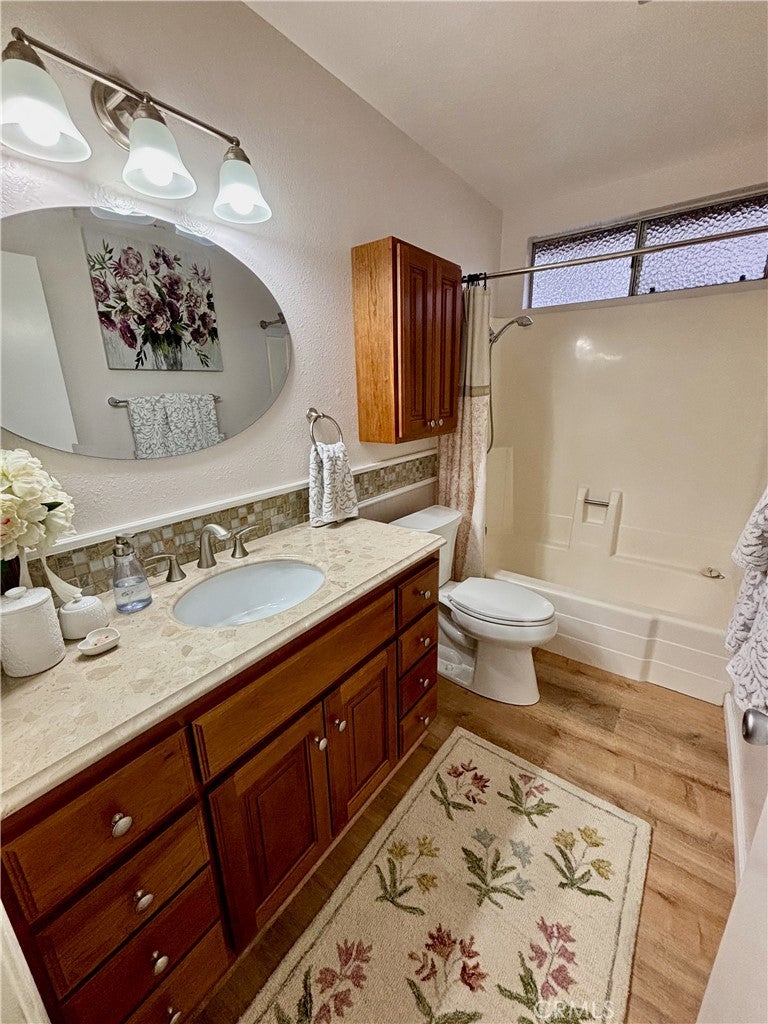
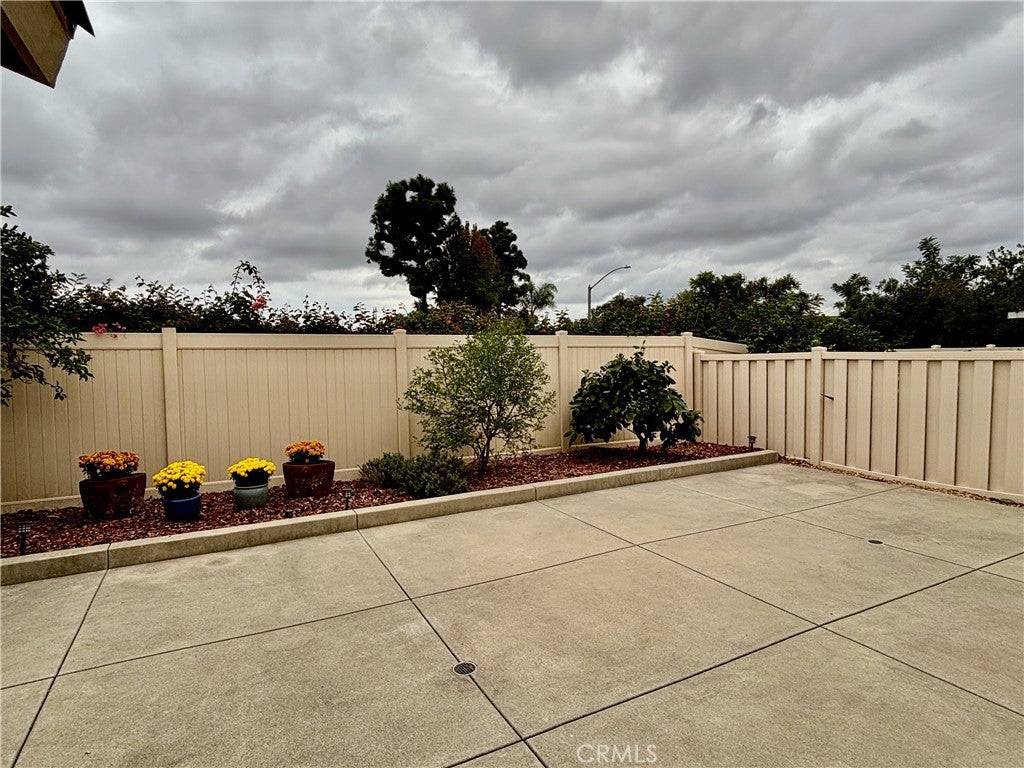
Enter an interest rate to see your estimated monthly payment.PHOTOS COMING SOON. Light and bright Pacifica living! This charming detached home is move in ready and offers comfort and convenience in the highly sought after 55+ community. This larger floorpan is great for relaxation or entertaining. West facing yard with no neighbors behind allows natural light to permeate the living areas. Living room with vaulted ceilings and large windows add to the spacious and open feel. Gas fireplace with brick hearth makes occasions feel memorable. Large primary bedroom with generous closet, remodeled bath with a walk in shower and double vanities. Versatile 3rd bedroom (no closet currently) offers flex space for office, den, etc. Sliding door off the kitchen and dining areas to seamlessly connect to the private patio and take the gathering outside. Luxury vinyl plank and tile flooring throughout. In addition to common area maintenance, the HOA also cover exterior painting, roof upkeep, and front yard landscaping for easy living. Pacifica boasts outstanding amenities like like a heated pool, spa, tennis/pickleball courts, , shuffleboard, and a well appointed clubhouse with billiards, card room, library, and fully equipped kitchen. There’s walking trails, a beautiful park with mature trees, and a BBQ/picnic area where many social actives are hosted. Close to everything, and close to the coast!
| 20 hours ago | Listing first seen on site | |
| 20 hours ago | Listing updated with changes from the MLS |

This information is for your personal, non-commercial use and may not be used for any purpose other than to identify prospective properties you may be interested in purchasing. The display of MLS data is usually deemed reliable but is NOT guaranteed accurate by the MLS. Buyers are responsible for verifying the accuracy of all information and should investigate the data themselves or retain appropriate professionals. Information from sources other than the Listing Agent may have been included in the MLS data. Unless otherwise specified in writing, the Broker/Agent has not and will not verify any information obtained from other sources. The Broker/Agent providing the information contained herein may or may not have been the Listing and/or Selling Agent.

Did you know? You can invite friends and family to your search. They can join your search, rate and discuss listings with you.