
2065 Simpatico PlaceEscondido, CA 92026
Questions? Call or text Jean and Ken Tritle/ Buyer's Agents at DreamWell Homes Realty # 760-798-9024. Thanks!

Mortgage Calculator
Monthly Payment (Est.)
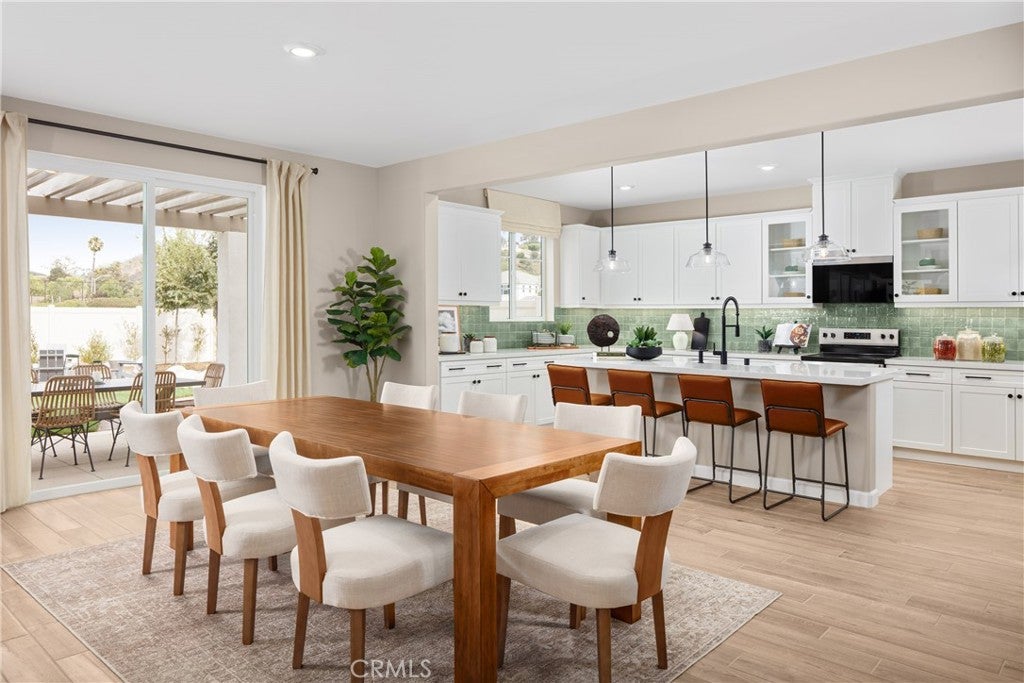
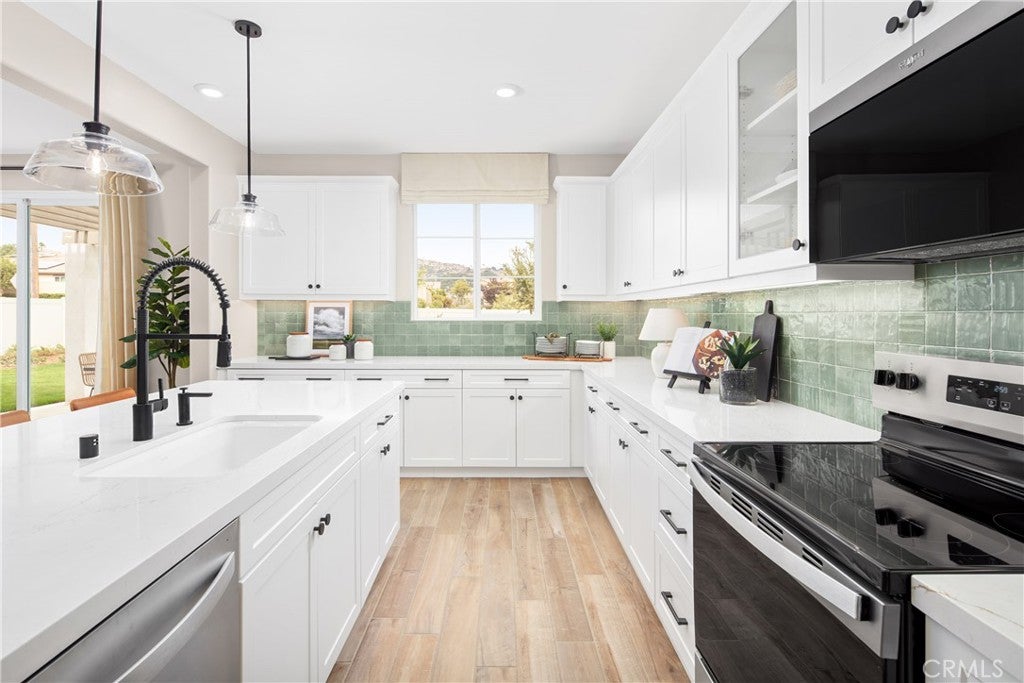
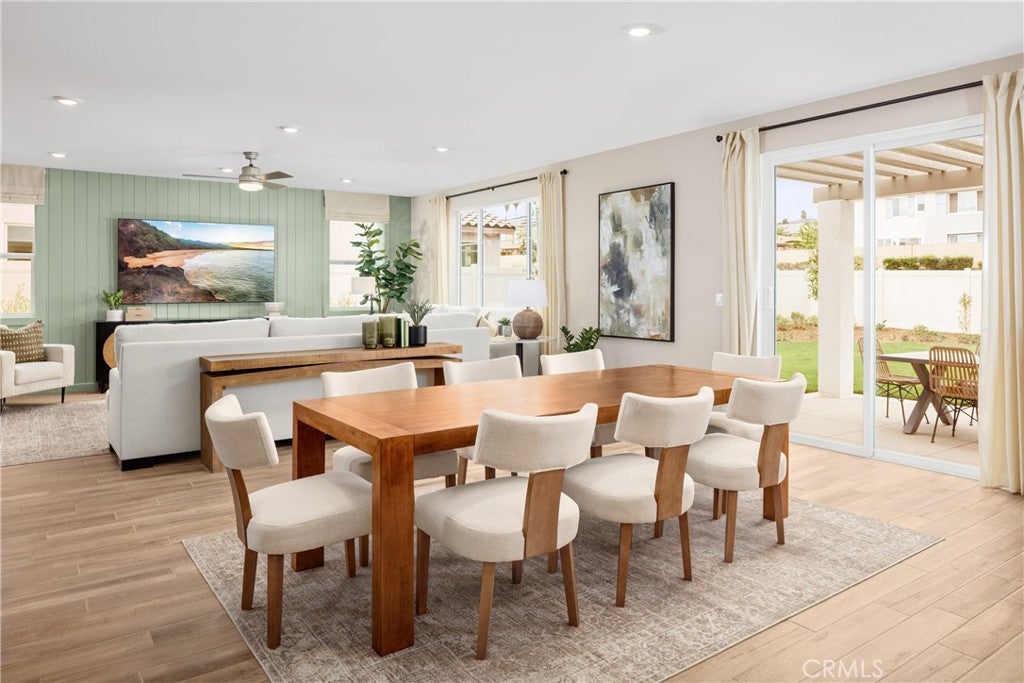
Enter an interest rate to see your estimated monthly payment.Why wait to build when your beautiful new home is ready now? Discover the opportunity to enjoy brand-new construction in Escondido's Capistrano community without the uncertainty or extended timelines of building from the ground up. This beautifully appointed two-story residence combines spacious living, thoughtfully selected designer finishes, and the flexibility today's homeowners appreciate. Ask about limited-time incentives and flexible financing options that may help reduce closing costs or monthly payments. From the moment you enter, you'll appreciate the welcoming atmosphere and open design that makes this home equally suited for everyday living and entertaining. This home puts the GREAT in Great Room - it flows effortlessly into the Dining Area and Kitchen, where a generous center island, walk-in pantry, and stylish finishes create a comfortable gathering space. A first-floor bedroom and full bathroom provide valuable flexibility for overnight guests, multigenerational living, or a private home office. Upstairs, the spacious Primary Suite offers a relaxing retreat with a beautifully appointed bathroom featuring dual vanities, a soaking tub, separate walk-in shower, and generous walk-in closet. Three additional bedrooms, each with its own walk-in closet, provide exceptional storage and personal space. At the center of the second floor, a spacious Loft offers endless possibilities as a second living area, media room, home office, or creative retreat. A conveniently located upstairs Laundry Room adds everyday practicality to this thoughtfully designed home. Beyond its beautiful finishes, this home is designed with advanced energy-efficient construction and healthier indoor air features that support year-round comfort and may help reduce long-term utility costs. Enjoy the advantages of a brand-new home in North County San Diego, with convenient access to Escondido's shopping, dining, recreation, and everyday amenities. Best of all, this home is already completed, allowing you to move forward with confidence and enjoy your new home sooner. With professionally selected finishes already in place and a quick move-in opportunity available, now is the perfect time to explore everything this Capistrano home has to offer. Schedule your private tour and discover how easy your next move could be. Please note: pictures shown are of the model home.
| 15 hours ago | Listing first seen on site | |
| 15 hours ago | Listing updated with changes from the MLS |

This information is for your personal, non-commercial use and may not be used for any purpose other than to identify prospective properties you may be interested in purchasing. The display of MLS data is usually deemed reliable but is NOT guaranteed accurate by the MLS. Buyers are responsible for verifying the accuracy of all information and should investigate the data themselves or retain appropriate professionals. Information from sources other than the Listing Agent may have been included in the MLS data. Unless otherwise specified in writing, the Broker/Agent has not and will not verify any information obtained from other sources. The Broker/Agent providing the information contained herein may or may not have been the Listing and/or Selling Agent.

Did you know? You can invite friends and family to your search. They can join your search, rate and discuss listings with you.