
13486 Peach Tree WaySan Diego, CA 92130
Questions? Call or text Jean and Ken Tritle/ Buyer's Agents at DreamWell Homes Realty # 760-798-9024. Thanks!
Mortgage Calculator
Monthly Payment (Est.)
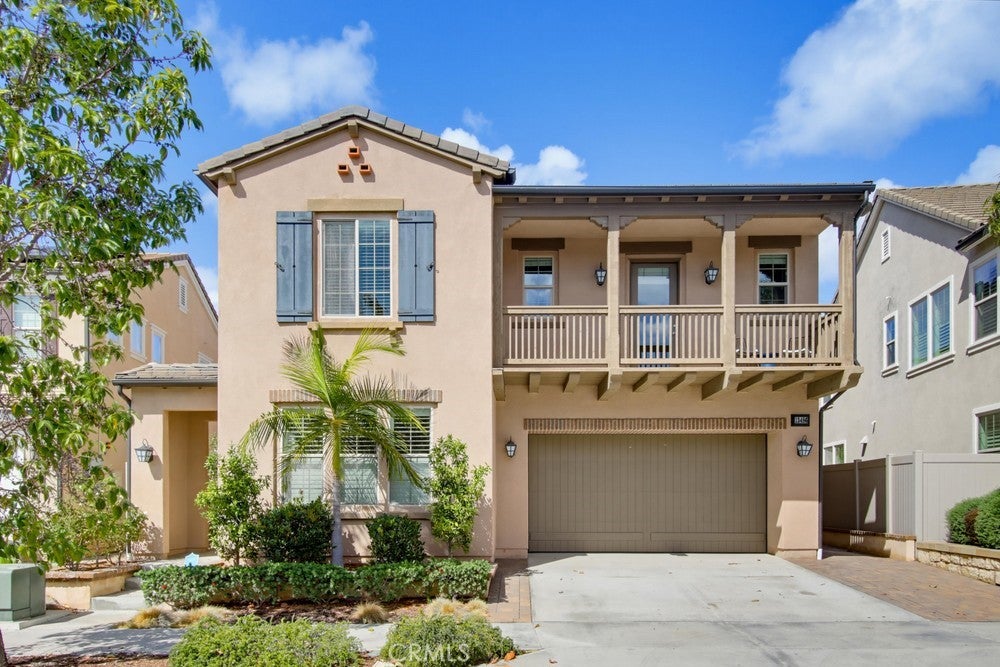
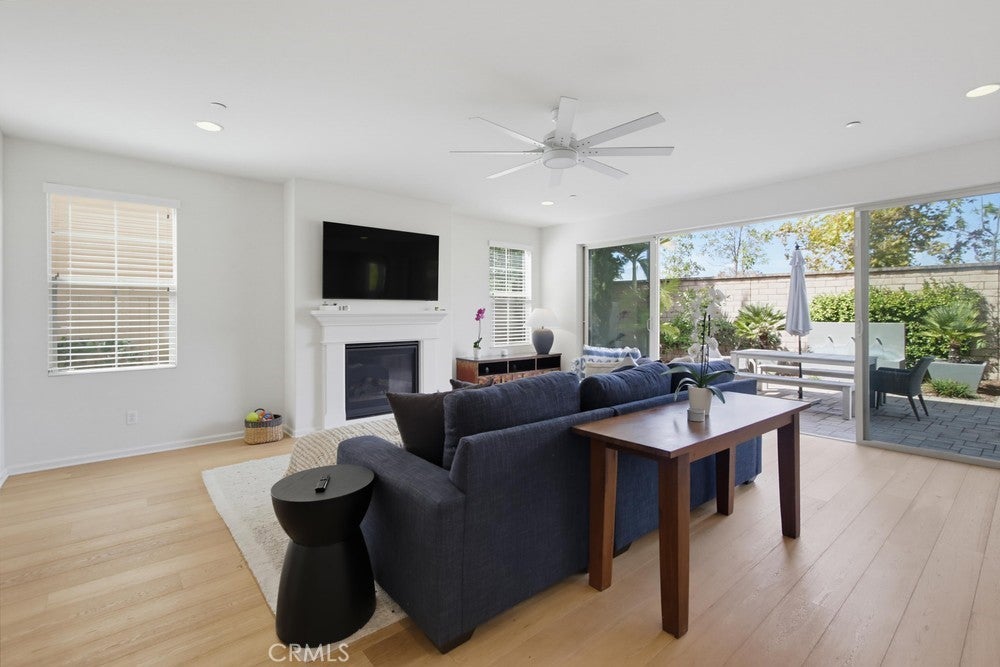
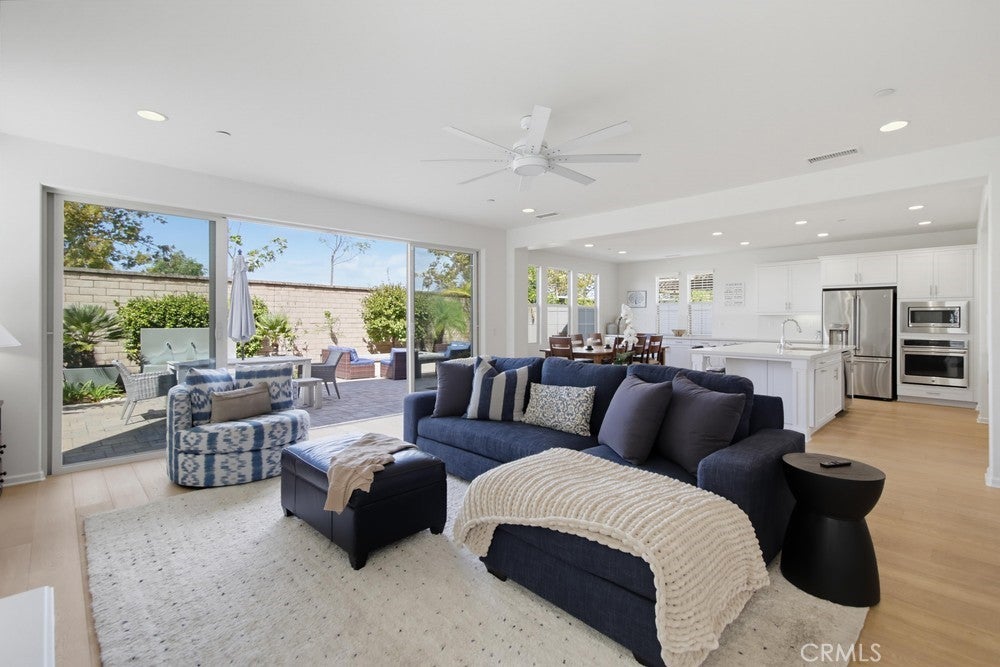
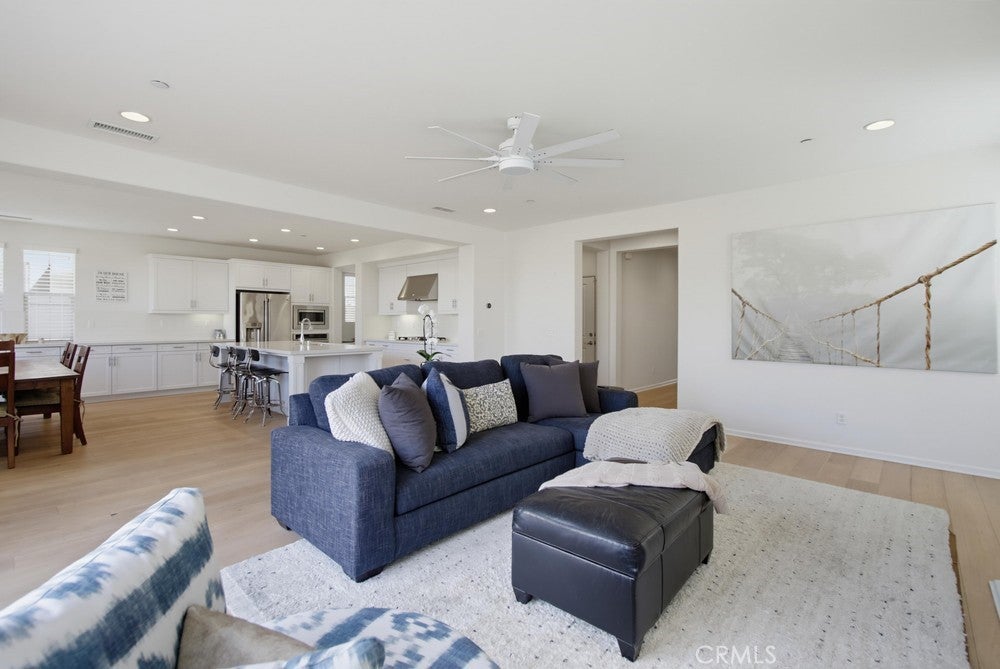
Enter an interest rate to see your estimated monthly payment.Located in the highly sought-after Pacific Highlands Ranch community of Carmel Valley, this stunning five-bedroom, four-bathroom residence offers the perfect balance of spaciousness and intimate comfort. The welcoming foyer opens to an expansive, open-concept main floor designed for effortless entertaining and everyday living. At the heart of the home is a chef’s kitchen with a generously sized kitchen island that flows into a spacious living area with a cozy fireplace. A versatile dining space accommodates a variety of uses, while engineered wood flooring, quartz countertops, and stainless-steel appliances create a polished, contemporary feel. The main level also includes a bedroom that can function as an office, den, or guest retreat. Outdoors, the bright west-facing backyard offers a beautifully maintained, low maintenance setting, while stacking/multi slide doors create a seamless indoor-outdoor living experience. Upstairs, an intimate loft is accompanied by four additional bedrooms. The luxurious primary suite features a separate sitting area, spa-like bathroom with dual vanities, a soaking tub and separate shower, and an abundant walk-in-closet. The three additional bedrooms are spacious and uniquely arranged; one includes a private en-suite bathroom, while another features a private balcony. Ideally located just minutes from top-rated Pacific Sky Elementary, Pacific Trails Middle School, and Canyon Crest High School. Ideally located near PHR Village, a central hub for shopping, dining, and gathering. Enjoy easy access to Hwy 56/15/5 and only minutes from the finest beaches.
| a week ago | Listing first seen on site | |
| a week ago | Listing updated with changes from the MLS |

This information is for your personal, non-commercial use and may not be used for any purpose other than to identify prospective properties you may be interested in purchasing. The display of MLS data is usually deemed reliable but is NOT guaranteed accurate by the MLS. Buyers are responsible for verifying the accuracy of all information and should investigate the data themselves or retain appropriate professionals. Information from sources other than the Listing Agent may have been included in the MLS data. Unless otherwise specified in writing, the Broker/Agent has not and will not verify any information obtained from other sources. The Broker/Agent providing the information contained herein may or may not have been the Listing and/or Selling Agent.

Did you know? You can invite friends and family to your search. They can join your search, rate and discuss listings with you.