
701 N ClevelandOceanside, CA 92054
Questions? Call or text Jean and Ken Tritle/ Buyer's Agents at DreamWell Homes Realty # 760-798-9024. Thanks!
Mortgage Calculator
Monthly Payment (Est.)
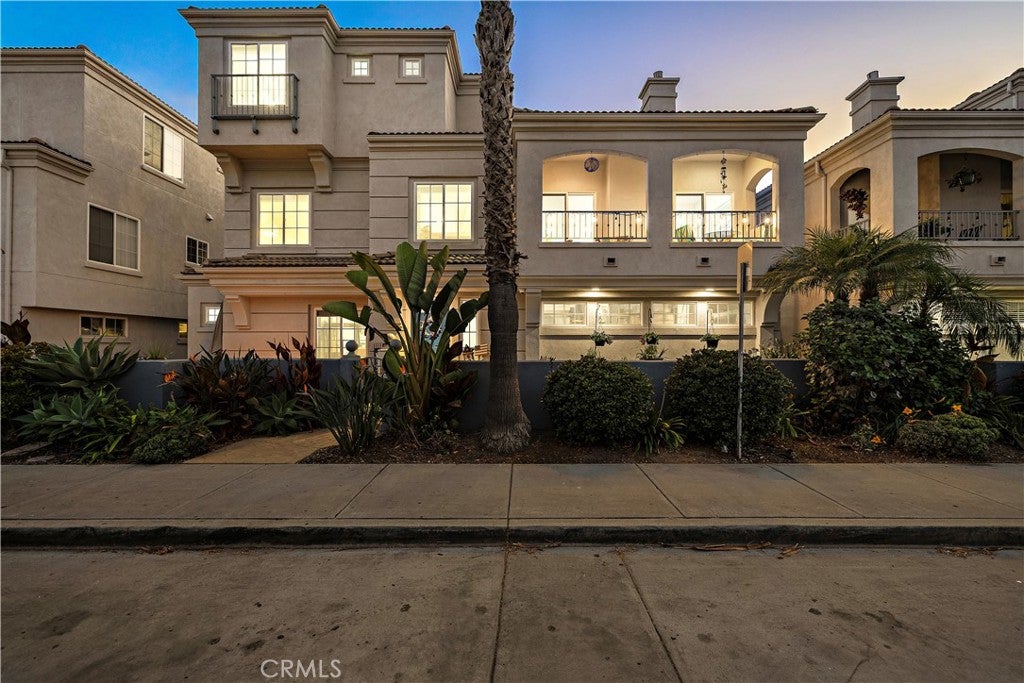
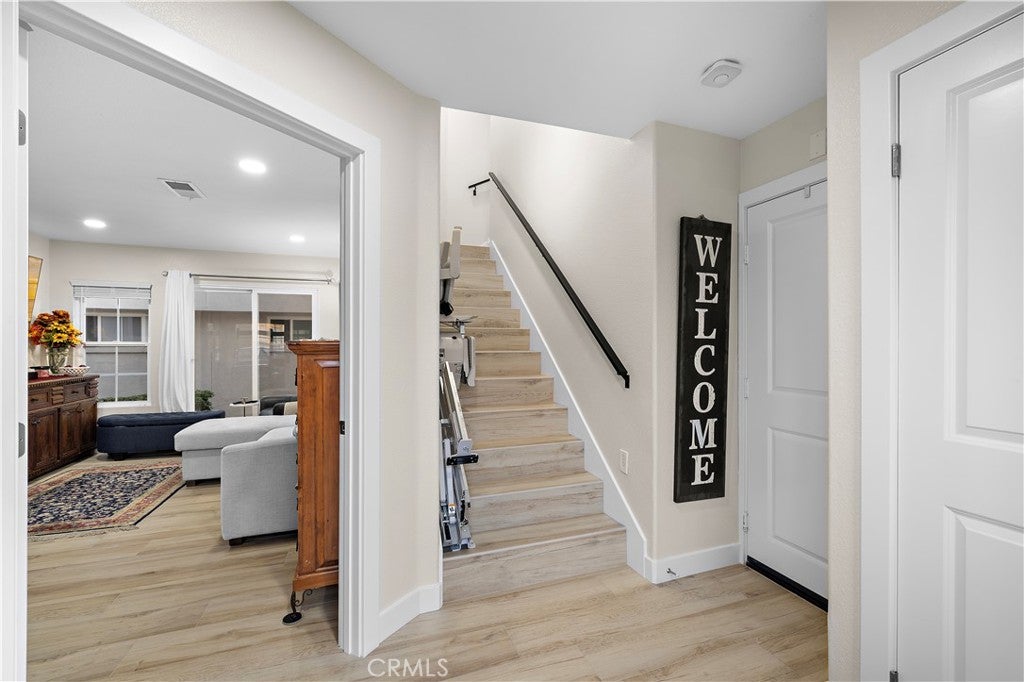
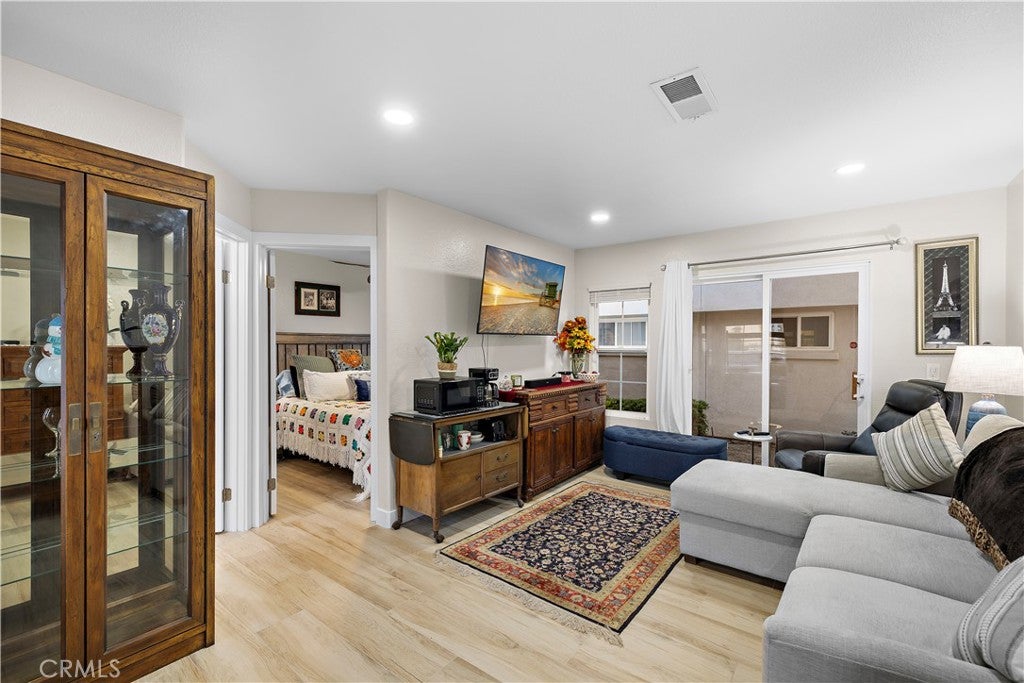
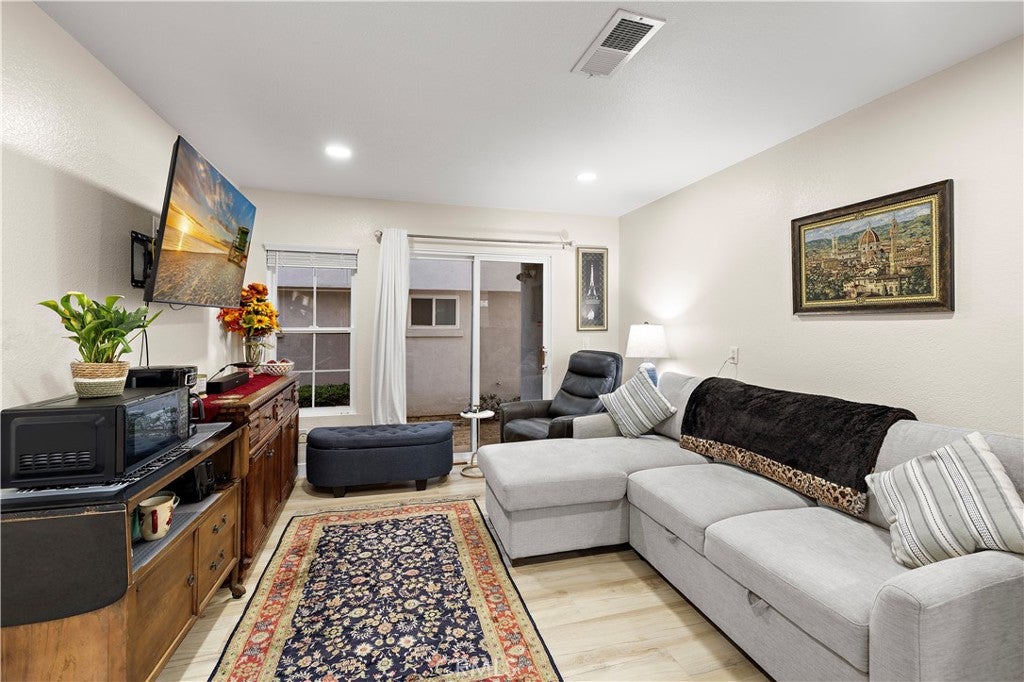
Enter an interest rate to see your estimated monthly payment.Coastal Living, Prime Location & Exceptional Flexibility! Enjoy the best of coastal living at 701 N Cleveland, where an unbeatable location meets a beautifully remodeled home with exceptional flexibility. Extensively renovated within the past year, this property offers ocean peeks, modern finishes, thoughtful upgrades, abundant parking, and the potential for a first-floor mother-in-law suite. Featuring one bedroom on each floor, with every bedroom offering its own ensuite bathroom, this thoughtfully designed layout provides privacy and flexibility for family, guests, or multigenerational living. The first floor features a bedroom, living room, and full bathroom, creating an excellent opportunity for a private guest retreat or potential mother-in-law living space. A Bruno electric stairlift provides convenient access to the upper main level. The remodeled interior showcases custom cabinetry throughout, including crisp white shaker cabinets in the kitchen and maple cabinetry in the bathrooms, all featuring soft-close drawers. Enjoy beautiful quartzite kitchen countertops, quartz bathroom countertops, large-format tile in all showers, and low-maintenance ceramic wood-look tile flooring throughout. New baseboards and trim complete the fresh, updated look. Two laundry hookups—one on the third floor and another in the garage. Ample storage, including two closets in the main-floor bedroom, a walk-in closet in the third-floor bedroom, and convenient under-stair storage. Outdoor living spaces with a front patio and balcony. Exceptional and rare parking this close to the beach with a two-car garage and a four-car driveway And then there’s the location! Walk to the beach, pier, harbor, downtown, and the popular weekly Sunset Market. Enjoy the coastal lifestyle with shopping, dining, entertainment, and waterfront attractions just moments away. With its extensive recent remodel, private ensuite bedrooms on every floor, ocean peeks, versatile living options, and hard-to-beat walkable location, 701 N Cleveland is a unique opportunity to enjoy coastal living with room for everyone!
| 23 hours ago | Status changed to Coming Soon | |
| 23 hours ago | Listing updated with changes from the MLS® | |
| 3 days ago | Listing first seen on site |

This information is for your personal, non-commercial use and may not be used for any purpose other than to identify prospective properties you may be interested in purchasing. The display of MLS data is usually deemed reliable but is NOT guaranteed accurate by the MLS. Buyers are responsible for verifying the accuracy of all information and should investigate the data themselves or retain appropriate professionals. Information from sources other than the Listing Agent may have been included in the MLS data. Unless otherwise specified in writing, the Broker/Agent has not and will not verify any information obtained from other sources. The Broker/Agent providing the information contained herein may or may not have been the Listing and/or Selling Agent.

Did you know? You can invite friends and family to your search. They can join your search, rate and discuss listings with you.