
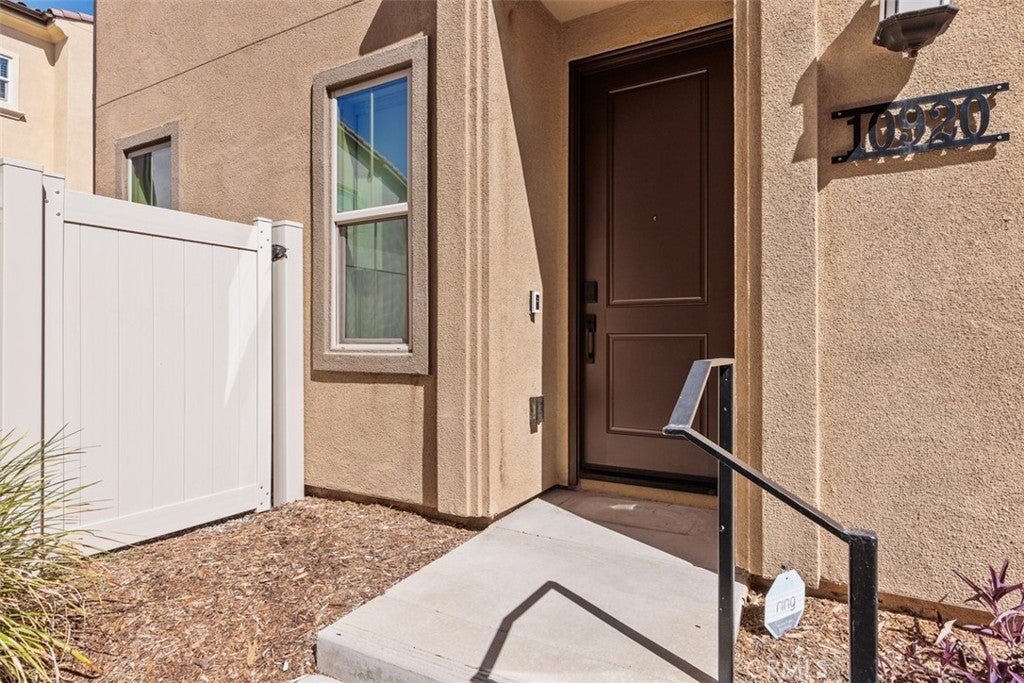
10920 Jericho WaySan Diego, CA 92129
Questions? Call or text Jean and Ken Tritle/ Buyer's Agents at DreamWell Homes Realty # 760-798-9024. Thanks!
Mortgage Calculator
Monthly Payment (Est.)
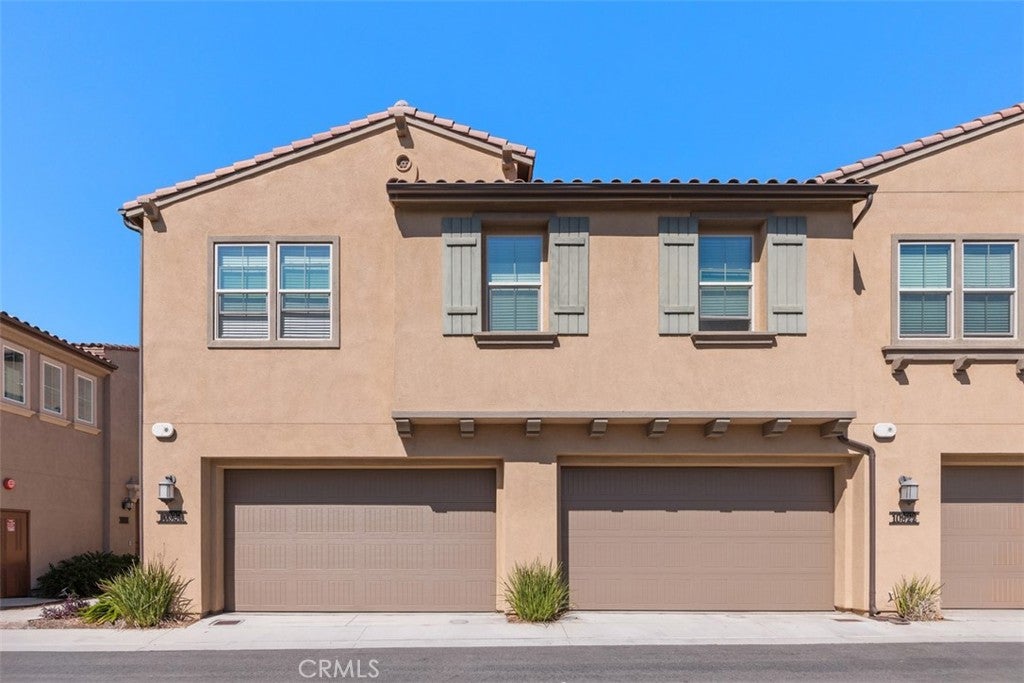
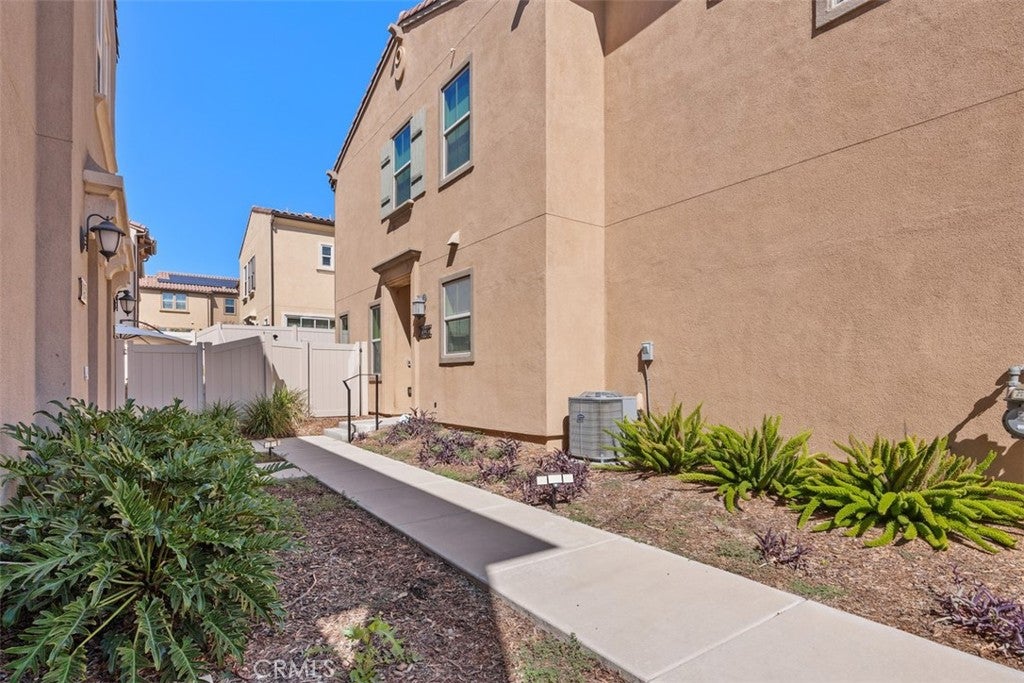
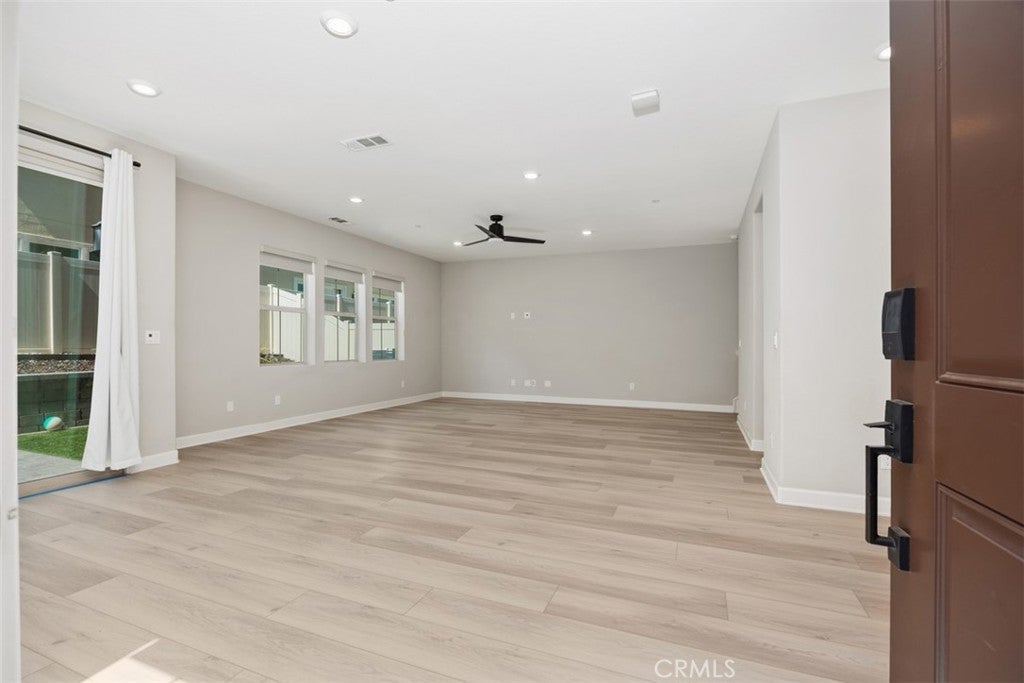
Enter an interest rate to see your estimated monthly payment.Hurry! The model you have been waiting for is now available! Built in 2020, this two-story 3/2.5 townhouse with only one attached wall features 1,716 square feet of pristine living space packed with premium smart-home and eco-friendly upgrades, and a professionally landscaped yard. Brand-new Luxury Vinyl Plank (LVP) flooring flows seamlessly throughout the main level. The pristine kitchen features quartz countertops, high-end cabinetry, and stainless appliances. A dedicated ice line under the refrigerator connects directly to an advanced under-sink reverse osmosis (RO) system, working with a whole-house carbon water filter to deliver pure, soft water from every tap. Designed for the modern tech enthusiast, this home is fully equipped with blazing-fast fiber optic cables, wired Ethernet ports in every room, and two connected, wired Wi-Fi access points (one on each level), ensuring seamless, dead-zone-free connectivity. Hunter Douglas blackout shades cover every window and door. HOA includes a heated pool and spa, a toddler playground, and 2 dog parks. Park with ease in the attached garage, equipped with a dedicated 240V outlet for high-speed EV charging. The leased solar system helps to dramatically lower your monthly energy fees. Don't miss the chance to own this rare, turn-key home!
| yesterday | Listing first seen on site | |
| yesterday | Listing updated with changes from the MLS® |

This information is for your personal, non-commercial use and may not be used for any purpose other than to identify prospective properties you may be interested in purchasing. The display of MLS data is usually deemed reliable but is NOT guaranteed accurate by the MLS. Buyers are responsible for verifying the accuracy of all information and should investigate the data themselves or retain appropriate professionals. Information from sources other than the Listing Agent may have been included in the MLS data. Unless otherwise specified in writing, the Broker/Agent has not and will not verify any information obtained from other sources. The Broker/Agent providing the information contained herein may or may not have been the Listing and/or Selling Agent.

Did you know? You can invite friends and family to your search. They can join your search, rate and discuss listings with you.