
1425 E Madison Avenue 22El Cajon, CA 92019
Questions? Call or text Jean and Ken Tritle/ Buyer's Agents at DreamWell Homes Realty # 760-798-9024. Thanks!
Mortgage Calculator
Monthly Payment (Est.)
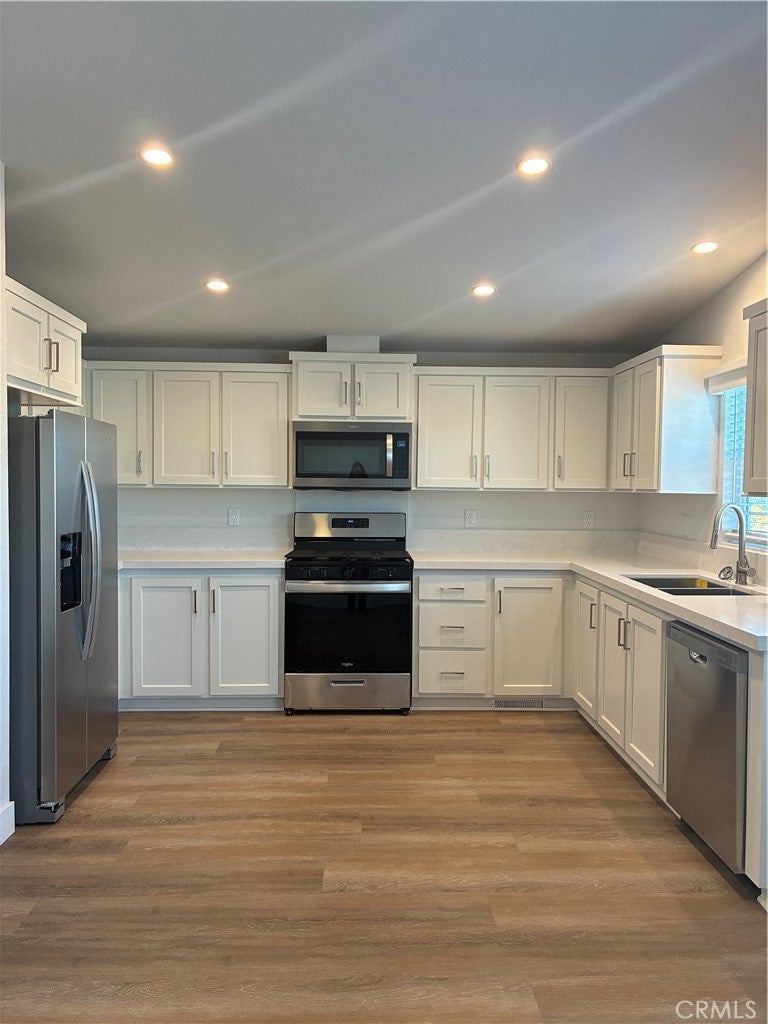
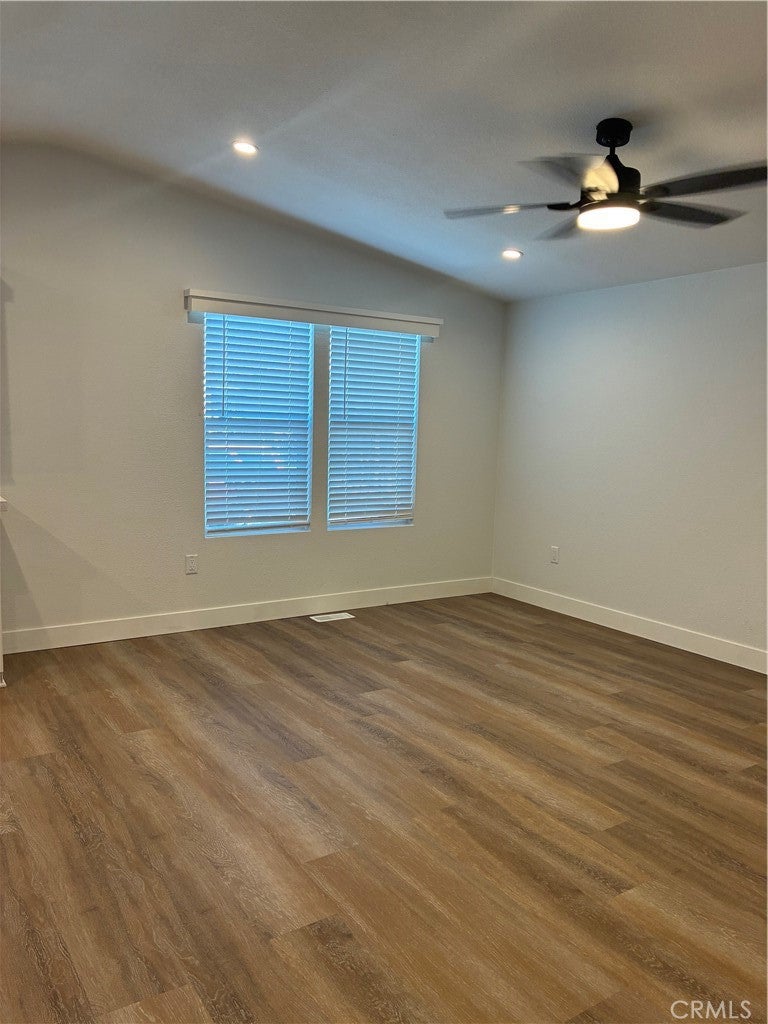
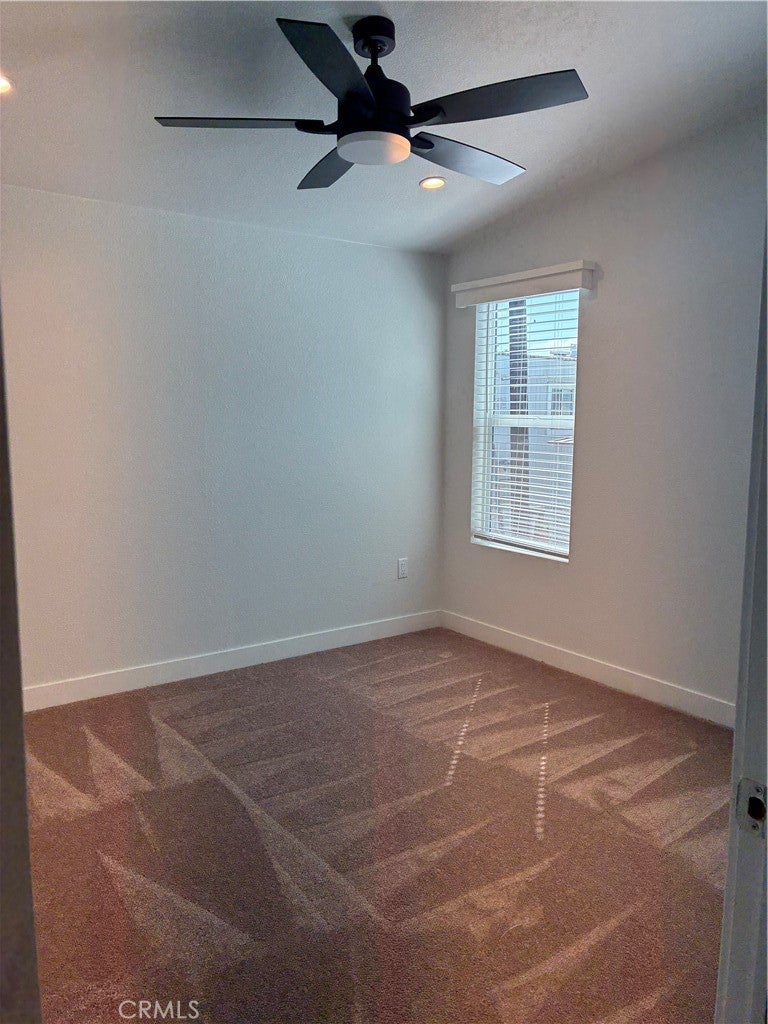
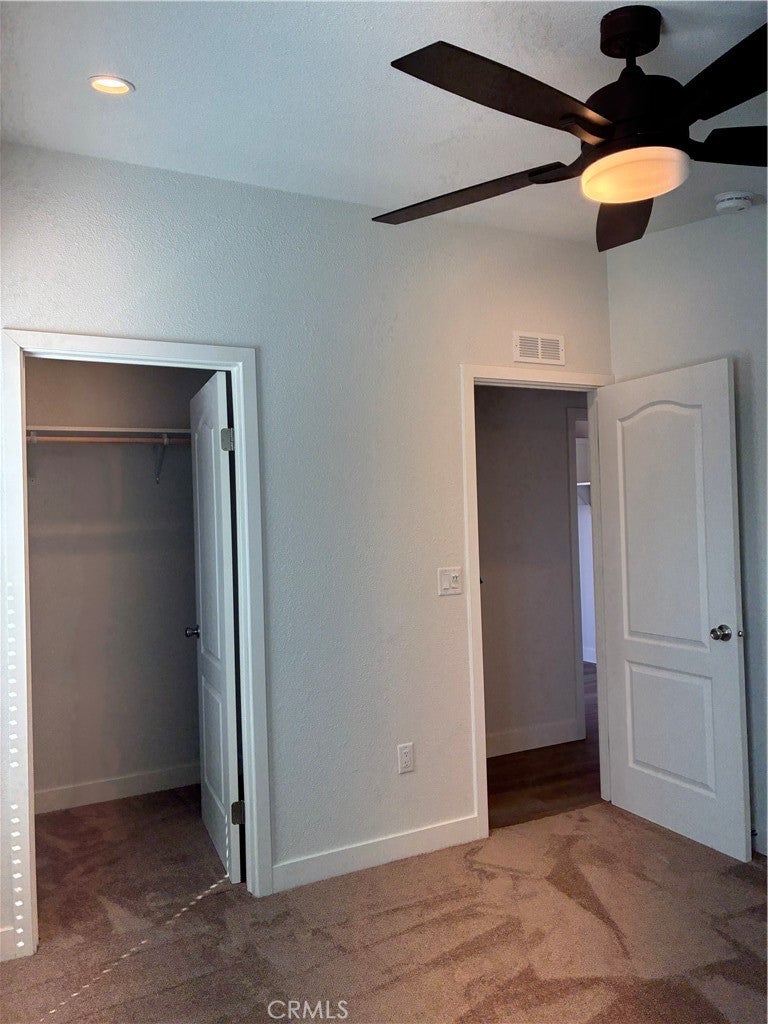
Enter an interest rate to see your estimated monthly payment.Welcome Home to Modern Comfort and Style! You will not want to miss this enchanting brand-new 2026 Cavco Canyon Lake. Thoughtfully designed with 2 bedrooms and 2 baths, this beautiful home offers an inviting open floor plan that makes everyday living and entertaining feel effortless. The heart of the home is the beautifully appointed kitchen, featuring hardwood cabinetry throughout with soft-close hinges and adjustable shelving, along with an upgraded stainless-steel appliance package that includes a 21 CF side-by-side refrigerator with in-door ice and water, self-cleaning gas range, over-the-range microwave, dishwasher, and garbage disposal. Quartz countertops and a sleek stainless-steel undermount sink complete this stylish and functional kitchen. The spacious primary suite offers a relaxing retreat, with the main bathroom conveniently located just steps away. Enjoy the glass-enclosed tub/shower, quartz countertop, and rectangular undermount sink. Across from the guest bedroom, the guest bath offers the same beautiful finishes, including a glass-enclosed tub/shower, quartz countertop, and rectangular undermount sink. Laundry day is a breeze with convenient full-size washer and gas dryer hookups, plus storage cabinetry above for added organization. Throughout the home, you'll find thoughtful details designed for comfort and style, including ceiling fans, recessed can lighting, plush carpeting in the bedrooms, durable vinyl plank flooring throughout the main living areas, 2" faux-wood blinds, and attractive wood valances. Parking is directly in front of the home on the street. Monthly space rent is $1,350.00. Nestled in the beautiful El Cajon Valley just 14 miles from the sandy beaches of San Diego lies El Capitan Mobile Home Park. Founded more than 70 years ago, this oasis of All-Age living caters to those who wish to enjoy living in quiet, peaceful, and friendly surroundings. El Capitan Mobile Home Park is an All-Age community. The park amenities includes a large swimming pool, a clubhouse with full kitchen for special events, a regulation pool table, and a big screen television. Throughout the year, the park will host a variety of organized social events for special holidays that could include Valentine's Day, Fourth of July, Thanksgiving, Christmas, and/or New Years' Eve. Centrally located, El Capitan sits directly across the street from a full-service supermarket, beverage shop and Gas-Mart, and local bus stop.
| 3 weeks ago | Listing first seen on site | |
| 3 weeks ago | Listing updated with changes from the MLS® |

This information is for your personal, non-commercial use and may not be used for any purpose other than to identify prospective properties you may be interested in purchasing. The display of MLS data is usually deemed reliable but is NOT guaranteed accurate by the MLS. Buyers are responsible for verifying the accuracy of all information and should investigate the data themselves or retain appropriate professionals. Information from sources other than the Listing Agent may have been included in the MLS data. Unless otherwise specified in writing, the Broker/Agent has not and will not verify any information obtained from other sources. The Broker/Agent providing the information contained herein may or may not have been the Listing and/or Selling Agent.

Did you know? You can invite friends and family to your search. They can join your search, rate and discuss listings with you.