
3313 Cabo CourtCarlsbad, CA 92009
Questions? Call or text Jean and Ken Tritle/ Buyer's Agents at DreamWell Homes Realty # 760-798-9024. Thanks!
Mortgage Calculator
Monthly Payment (Est.)
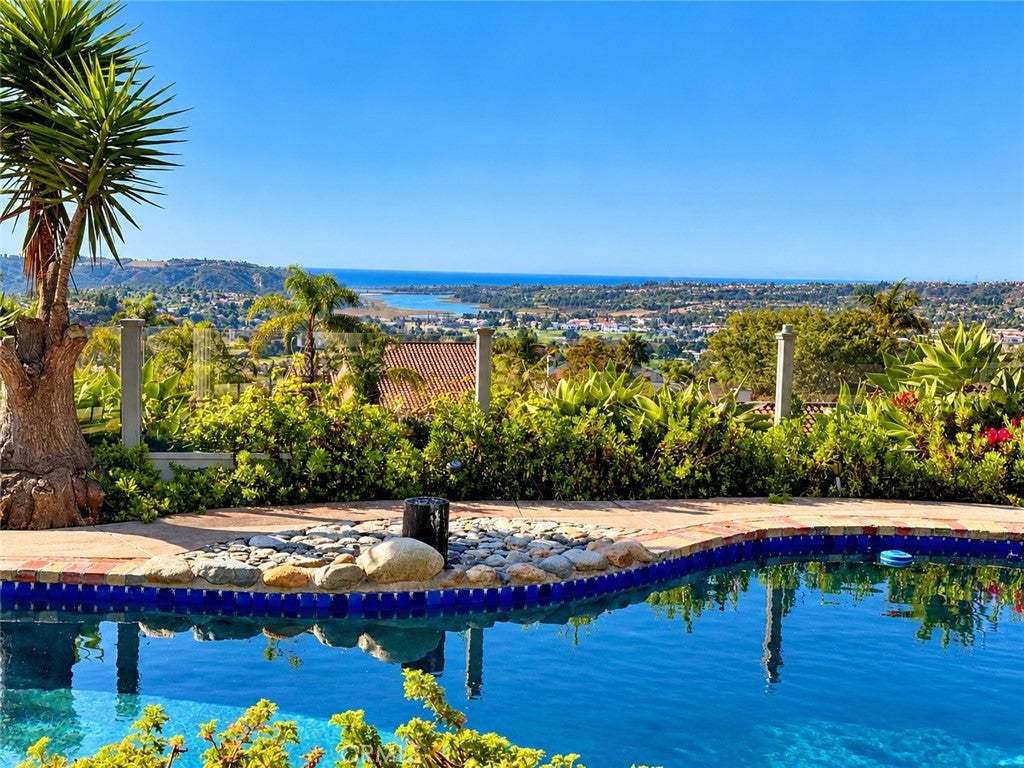
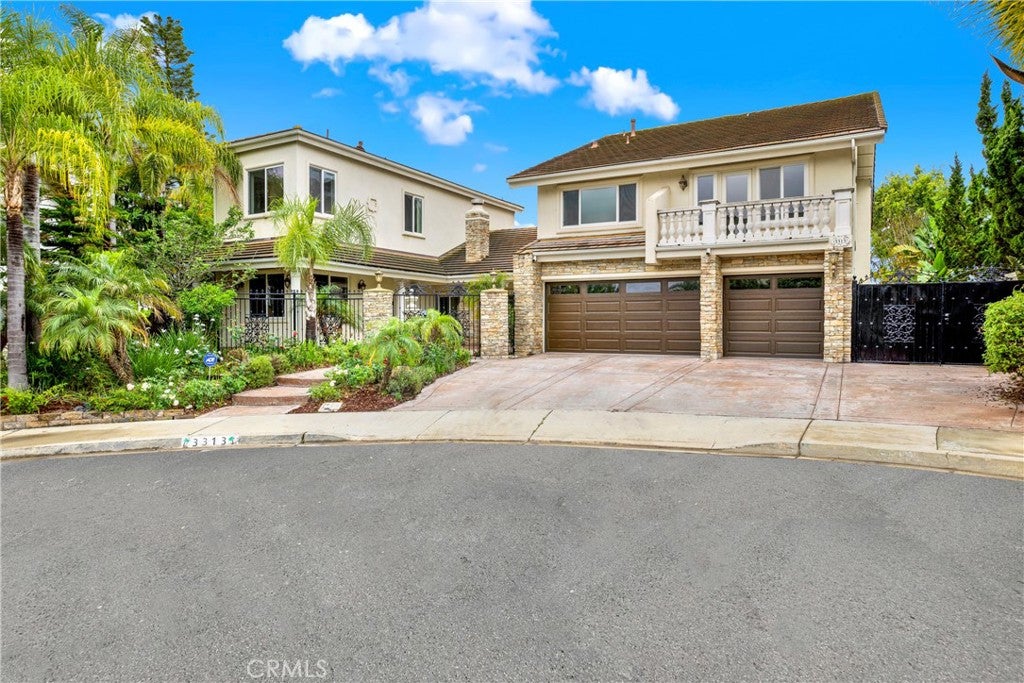
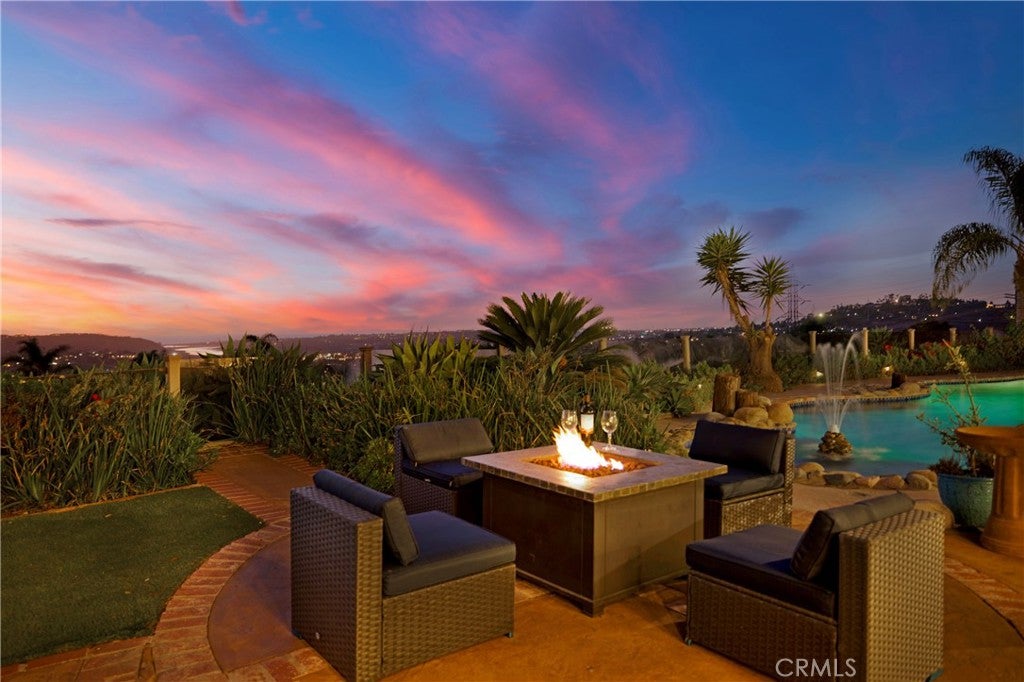
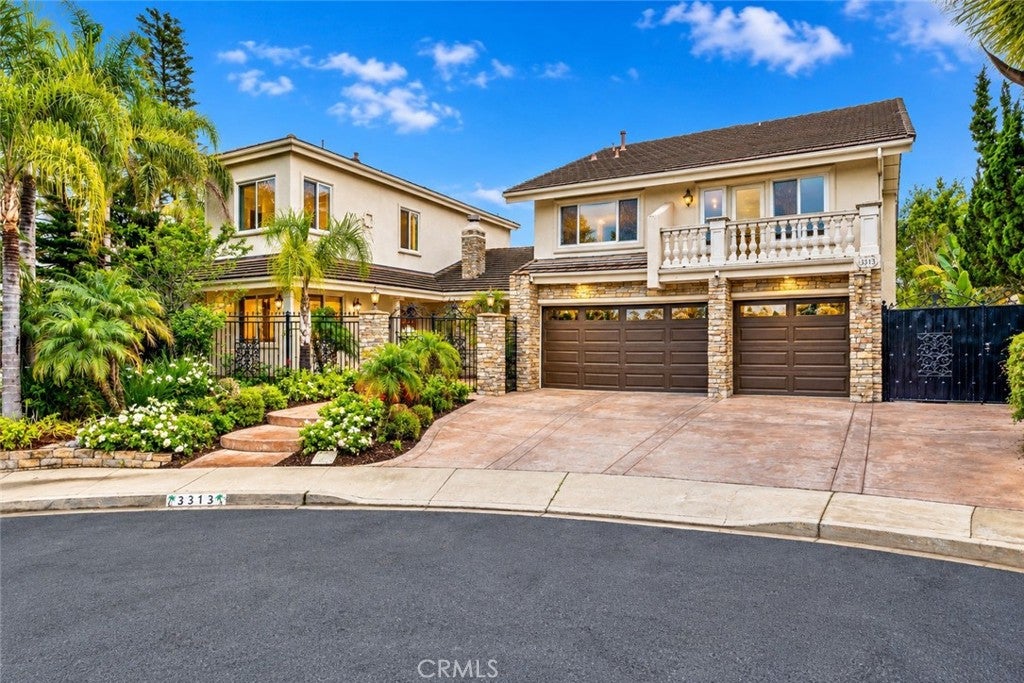
Enter an interest rate to see your estimated monthly payment.Welcome to this spectacular custom ocean-view hilltop estate in La Costa, where luxury meets the best of coastal living. Perched at the end of a peaceful cul-de-sac on a spacious lot, this beautifully upgraded home offers panoramic views of the ocean, lagoon, golf course, and city lights. This custom estate features 6 bedrooms and 5 bathrooms, plus an attached guest suite with a full bath and wet bar —ideal for multigenerational living, guests, or rental income. Additional spaces include a den, library, and game room, along with five fireplaces and three balconies that maximize indoor-outdoor living. Enjoy sweeping ocean views from the living room, dining room, family room, kitchen nook, primary master bedroom, and second master suite, creating an atmosphere of coastal elegance throughout. The main home has been tastefully remodeled in 2006, 2018, and most recently in 2025. Inside, the elegant formal dining room with its cozy fireplace opens to a spacious living area and a chef’s kitchen, complete with dual islands, stainless steel appliances, and brand-new cabinetry with abundant storage. The expansive family room features a fireplace and large picture windows that perfectly frame the stunning views. Upstairs, the luxurious primary suite offers a private balcony with ocean views and a spa-style bath featuring a jacuzzi tub, steam shower, and walk-in closet. The 2-bedroom guest suite has its own private entrance, providing incredible flexibility for various living arrangements. Step outside to your private resort-style backyard, designed for both relaxation and entertaining, featuring: A 60-foot freeform pool with spa and diving board Built-in BBQ and outdoor shower Expansive patio areas, gazebo, and lush landscaping Fruit trees including apple, fig, lemon, and pomegranate Evening ambiance lighting throughout the yard Additional highlights include: a wrought iron staircase, and crown molding Dual-zone HVAC, two water heaters (including one tankless), and central vacuum Epoxy-finished garage floors and ample storage EV car charger No HOA or Mello-Roos Located just minutes from the beach, award-winning schools, upscale shopping, and fine dining, this exceptional La Costa property combines luxury, privacy, and breathtaking views—offering a rare opportunity to own one of the area’s most desirable homes. Welcome home to the coastal lifestyle you’ve always dreamed of.
| 2 weeks ago | Status changed to Active | |
| 2 weeks ago | Listing updated with changes from the MLS® | |
| 3 weeks ago | Listing first seen on site |

This information is for your personal, non-commercial use and may not be used for any purpose other than to identify prospective properties you may be interested in purchasing. The display of MLS data is usually deemed reliable but is NOT guaranteed accurate by the MLS. Buyers are responsible for verifying the accuracy of all information and should investigate the data themselves or retain appropriate professionals. Information from sources other than the Listing Agent may have been included in the MLS data. Unless otherwise specified in writing, the Broker/Agent has not and will not verify any information obtained from other sources. The Broker/Agent providing the information contained herein may or may not have been the Listing and/or Selling Agent.

Did you know? You can invite friends and family to your search. They can join your search, rate and discuss listings with you.