
2064 Simpatico PlaceEscondido, CA 92026
Questions? Call or text Jean and Ken Tritle/ Buyer's Agents at DreamWell Homes Realty # 760-798-9024. Thanks!
Mortgage Calculator
Monthly Payment (Est.)
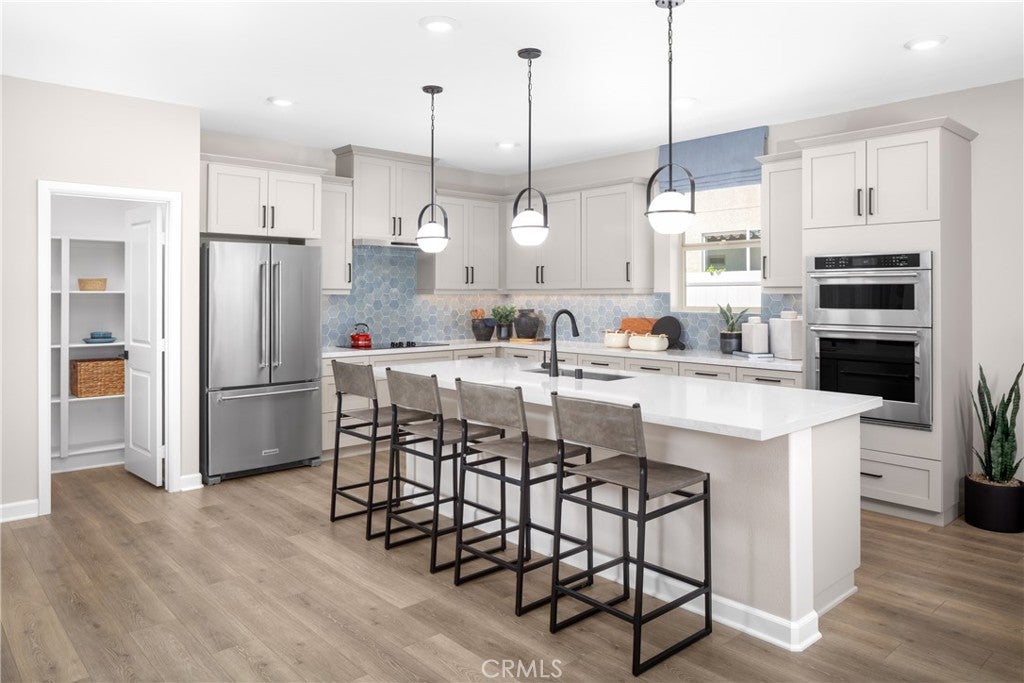
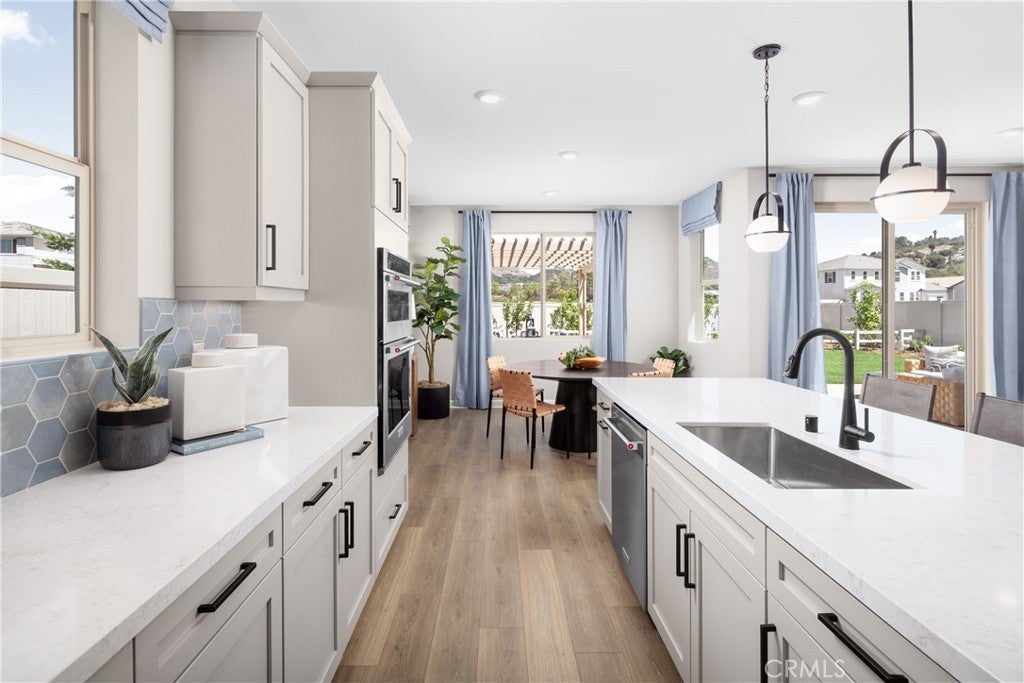
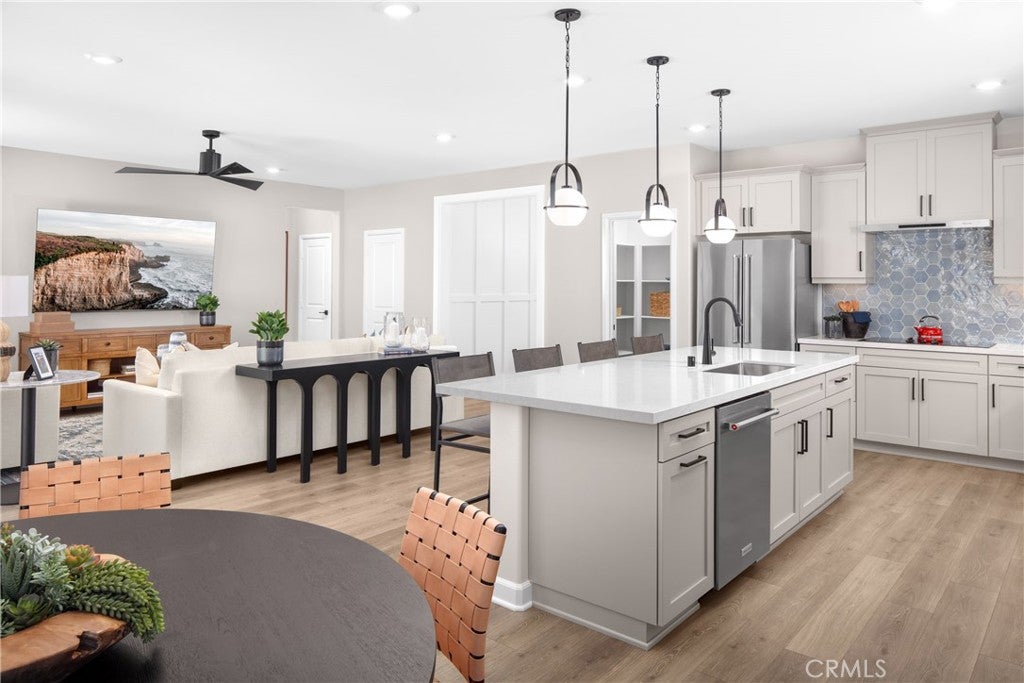
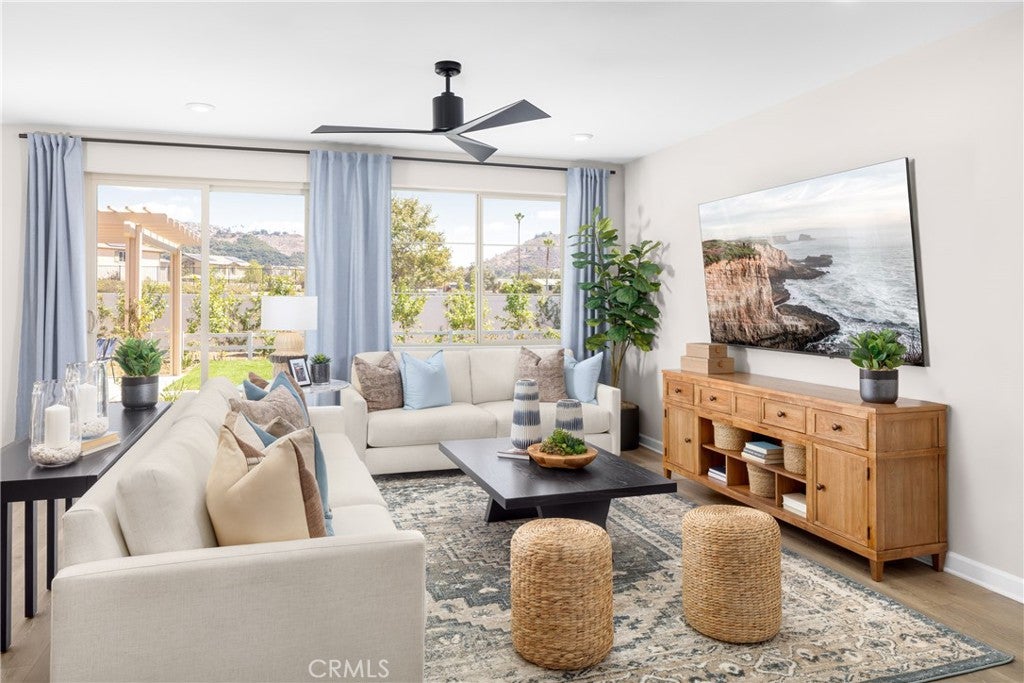
Enter an interest rate to see your estimated monthly payment.Forever Home Alert! Single-story living, an oversized homesite, and a coveted end-of-cul-de-sac location come together in this exceptional opportunity at Capistrano in Escondido. Set on a homesite of more than 14,000 square feet, the Cardiff offers 2,333 square feet of thoughtfully designed living space with 3 bedrooms, 2.5 bathrooms, a private study and 2-car garage—all on one beautifully planned level. Ask about limited-time incentives and flexible financing options that may help reduce closing costs or monthly payments. From the covered front porch and welcoming foyer, the home opens into an expansive Great Room, Dining Area and Kitchen designed for effortless everyday living and sophisticated entertaining. The Kitchen features a generous island, walk-in pantry and abundant workspace, while the open design keeps the heart of the home connected. The Primary Suite is privately positioned away from the secondary bedrooms and offers a spacious retreat with a large walk-in closet and beautifully appointed bath. Two additional bedrooms are located in their own wing with a full bath nearby, while the dedicated Study provides an ideal space for working from home, reading or pursuing a favorite hobby. A centrally located Laundry Room, Powder Room and Mudroom add thoughtful functionality without sacrificing style. Outside, the expansive 14,000+ square-foot homesite offers something increasingly difficult to find in new construction: meaningful outdoor space with room to create a backyard that truly reflects the way you want to live. Located at the end of a cul-de-sac in Escondido, Capistrano offers the opportunity to enjoy the ease of single-level new construction while remaining connected to everything North County San Diego has to offer. Built by Beazer Homes, the nation’s #1 builder of DOE-certified Zero Energy Ready Homes, this home is designed for exceptional energy efficiency, healthier indoor air and lasting comfort. Beazer’s Mortgage Choice program gives you the flexibility to choose the lender and financing program that best suits your needs, and our Home-to-Sell Program can help make the transition from your current home easier. This isn’t simply a home for your next move—it’s a home designed for your next chapter. Please note: pictures shown are of the model home.
| 3 weeks ago | Listing first seen on site | |
| 3 weeks ago | Listing updated with changes from the MLS® |

This information is for your personal, non-commercial use and may not be used for any purpose other than to identify prospective properties you may be interested in purchasing. The display of MLS data is usually deemed reliable but is NOT guaranteed accurate by the MLS. Buyers are responsible for verifying the accuracy of all information and should investigate the data themselves or retain appropriate professionals. Information from sources other than the Listing Agent may have been included in the MLS data. Unless otherwise specified in writing, the Broker/Agent has not and will not verify any information obtained from other sources. The Broker/Agent providing the information contained herein may or may not have been the Listing and/or Selling Agent.

Did you know? You can invite friends and family to your search. They can join your search, rate and discuss listings with you.