
1309 DarwinOceanside, CA 92056
Questions? Call or text Jean and Ken Tritle/ Buyer's Agents at DreamWell Homes Realty # 760-798-9024. Thanks!
Mortgage Calculator
Monthly Payment (Est.)
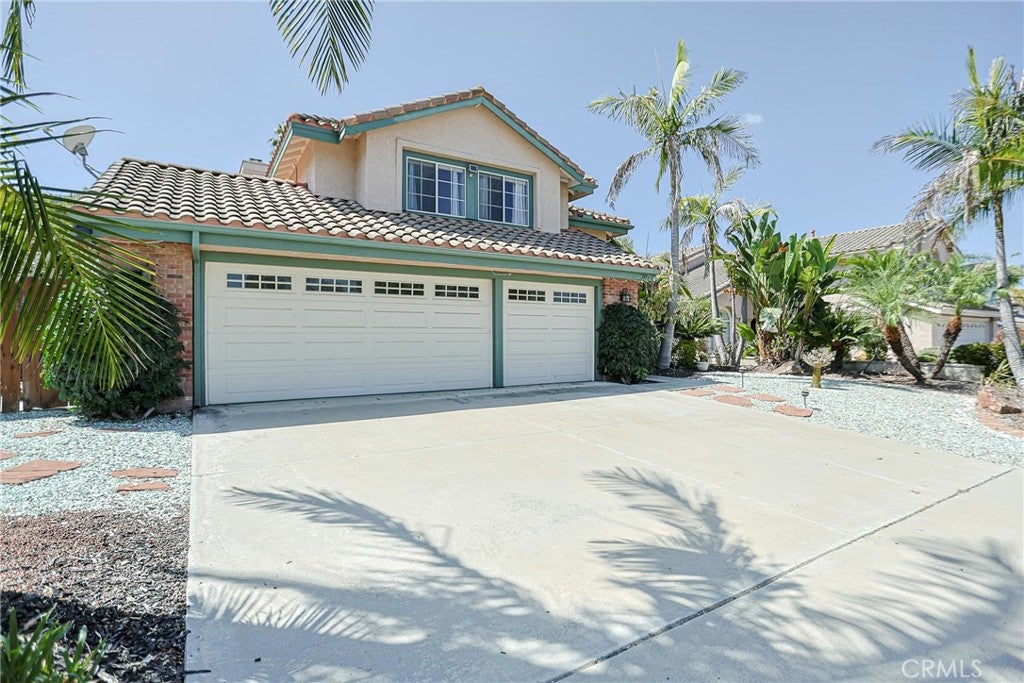
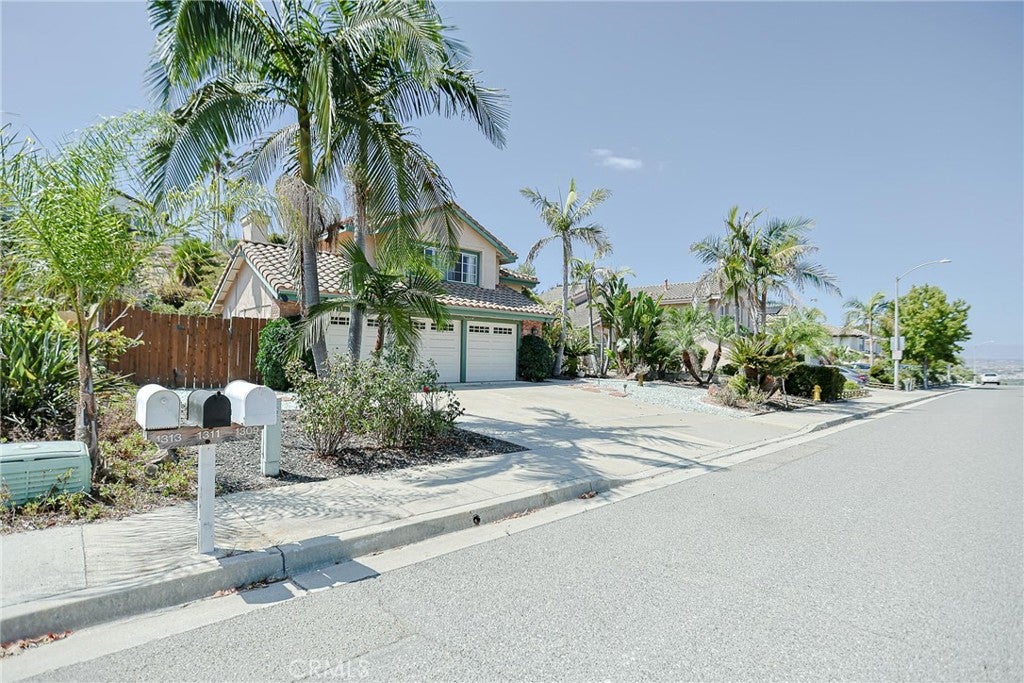
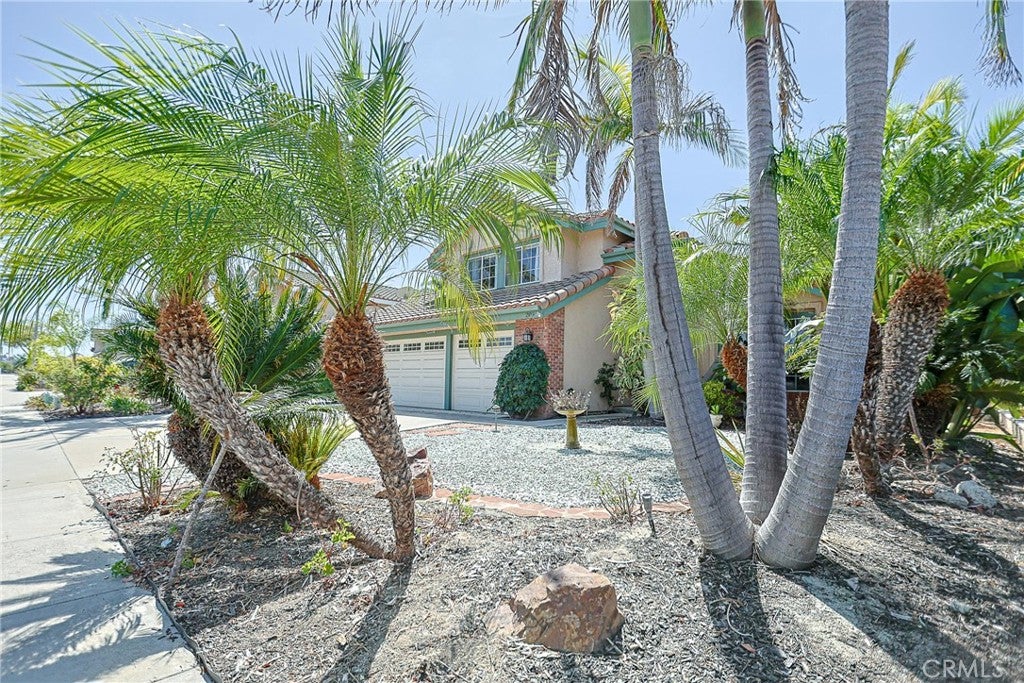
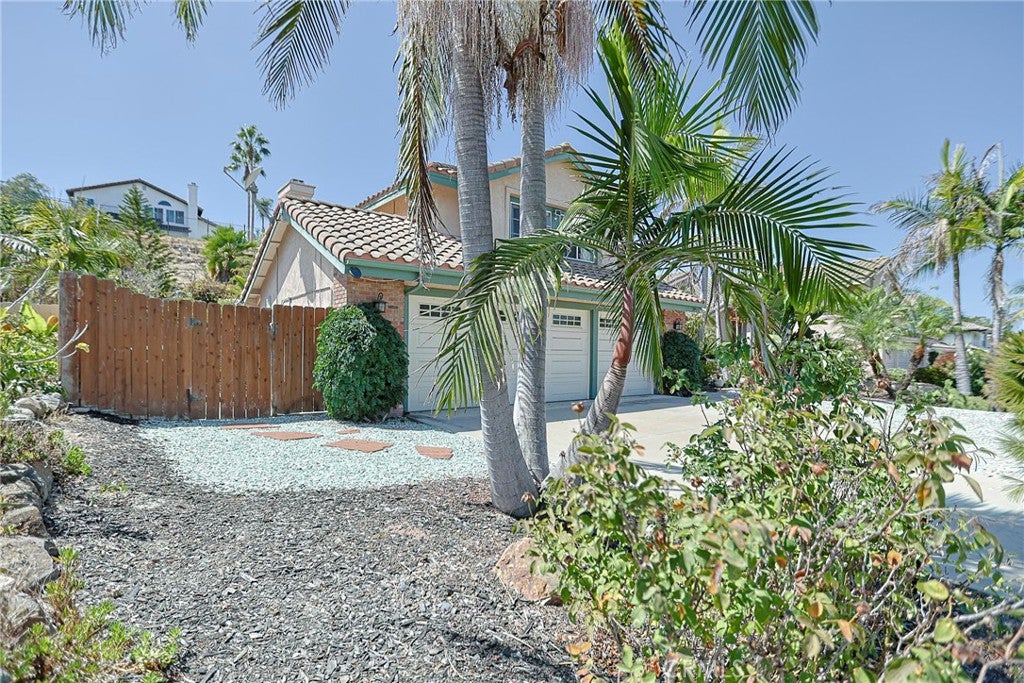
Enter an interest rate to see your estimated monthly payment.Welcome to this beautifully maintained 4-bedroom, 3-bathroom home located in the desirable Sunridge neighborhood of Oceanside. The well-designed floor plan includes a convenient downstairs bedroom and full bathroom, making it ideal for guests, extended family, or a home office. The home features a spacious 3-car garage, a newer air conditioning system, and two separate solar systems for added energy efficiency. Inside, you'll find generous living and dining spaces, updated decorative chandeliers, and an open-concept kitchen that flows seamlessly into the family room. Recent improvements include a new cooktop and hood, freshly painted kitchen cabinetry, and newer wood-look vinyl flooring on the main level. Step outside to your own private retreat, complete with a relaxing backyard spa and a beautifully landscaped approximately 11,000-square-foot lot. Mature palms and a variety of fruit trees add character and charm, including orange, mango, avocado, apricot, tangerine, pear, and plum. Pride of ownership is evident throughout this well-cared-for home. Conveniently located near Guajome Regional Park, shopping, dining, and nearby hiking trails, this property offers a wonderful combination of space, comfort, and Southern California living.
| 5 days ago | Listing first seen on site | |
| 5 days ago | Listing updated with changes from the MLS® |

This information is for your personal, non-commercial use and may not be used for any purpose other than to identify prospective properties you may be interested in purchasing. The display of MLS data is usually deemed reliable but is NOT guaranteed accurate by the MLS. Buyers are responsible for verifying the accuracy of all information and should investigate the data themselves or retain appropriate professionals. Information from sources other than the Listing Agent may have been included in the MLS data. Unless otherwise specified in writing, the Broker/Agent has not and will not verify any information obtained from other sources. The Broker/Agent providing the information contained herein may or may not have been the Listing and/or Selling Agent.

Did you know? You can invite friends and family to your search. They can join your search, rate and discuss listings with you.