
1964 Tracy CourtFallbrook, CA 92028
Questions? Call or text Jean and Ken Tritle/ Buyer's Agents at DreamWell Homes Realty # 760-798-9024. Thanks!
Mortgage Calculator
Monthly Payment (Est.)
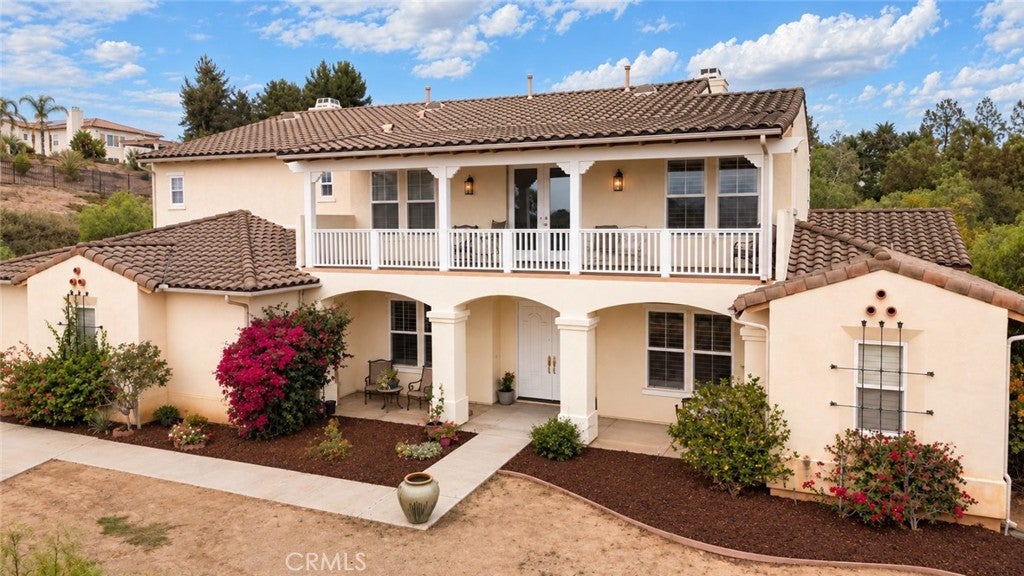
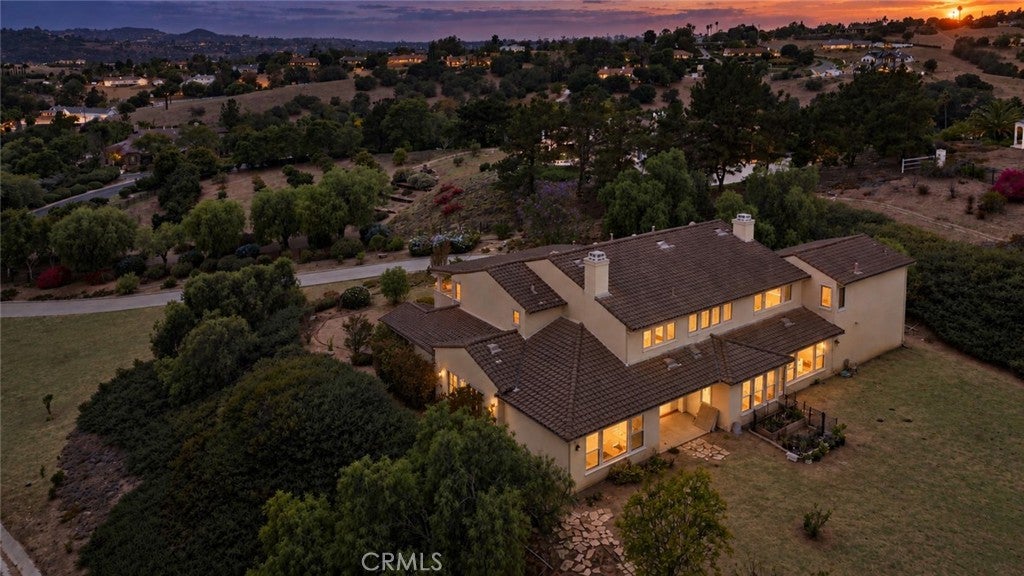
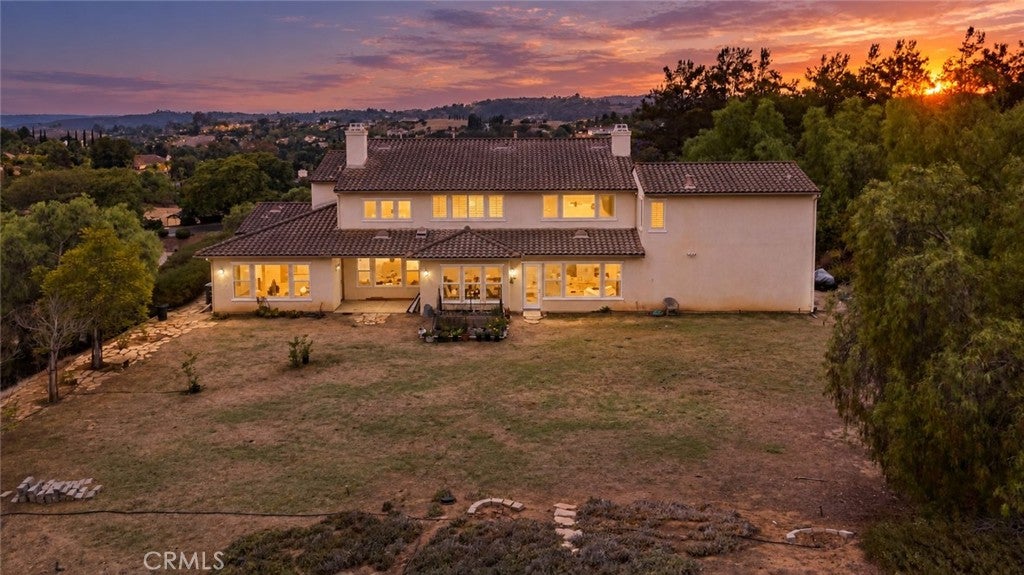
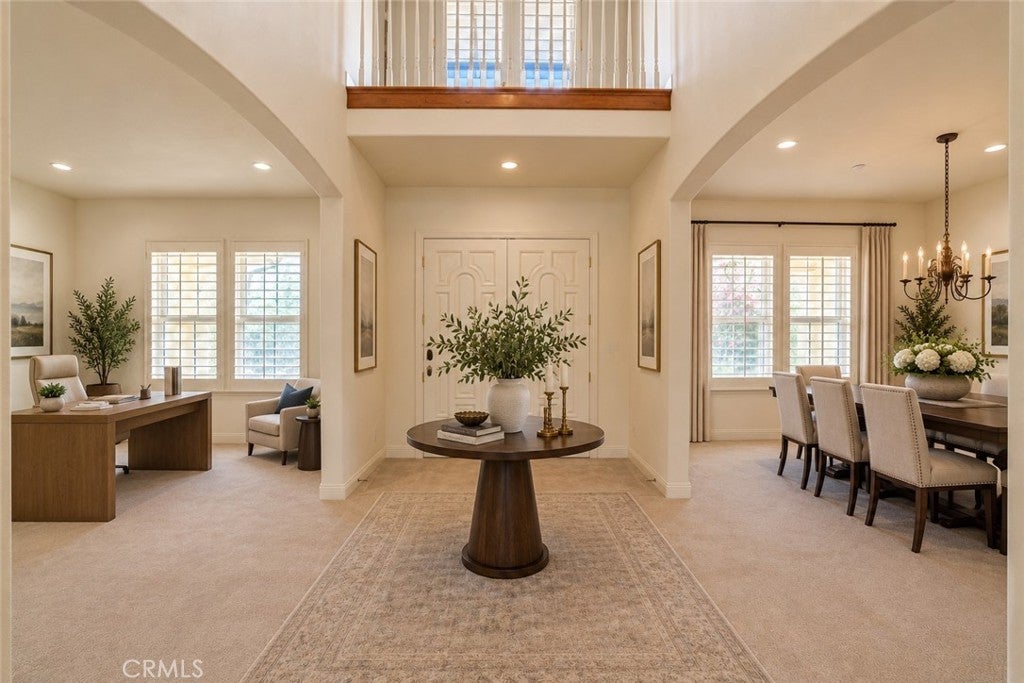
$8,897Designed with main-level living in mind, this impressive Brookhills Estates residence features both the expansive primary suite and a private ensuite guest bedroom on the first floor, offering an ideal layout for buyers seeking single-level while still having additional bedrooms and living space upstairs. The oversized primary retreat features a spacious bathroom with a soaking tub, walk-in shower, dual vanities, and an enormous walk-in closet nearly the size of another bedroom, while the separate main-floor guest suite is perfect for extended family, visitors, or multi-generational living. Upstairs, 3 additional bedrooms and a spacious loft provide plenty of separation and flexibility, with the loft overlooking the downstairs living area and offering an ideal space for a game room, study, or secondary family room. Located on approximately two acres at the end of a quiet cul-de-sac within the gated community of Brookhills Estates, the home is approached by a long private driveway and features an impressive four-car garage. Inside, the open and airy floor plan is enhanced by vaulted ceilings and abundant natural light, with a formal living room, family room, dedicated dining room, and separate office or hobby room. The open-concept kitchen overlooks the main living area and offers generous counter and cabinet space, a large bar for casual seating and entertaining, and a huge walk-in pantry, creating an excellent setting for everyday living and indoor-outdoor entertaining. Adding even more versatility is an attached apartment located above the garage with its own kitchen, making this property particularly well suited for extended family, adult children, guests, or other multi-generational needs. The home is currently vacant and ready for its new owners, with carpeting throughout much of the downstairs that remains in good condition. Both the front and backyard offer a true blank canvas, allowing the next owner to create personalized landscaping, gardens, outdoor entertaining areas, a pool, or other improvements to complement the expansive two-acre setting. Some listing photographs have been virtually staged to demonstrate potential furniture placement and showcase the scale and possibilities of the rooms. Brookhills Estates further enhances the lifestyle with two tennis courts, two pickleball courts, a luxury community clubhouse, tranquil pond, and neighborhood park. This home has a total of 6 including the apartment bedrooms, 5.5 bathrooms and a loft.
| 14 hours ago | Listing first seen on site | |
| 14 hours ago | Listing updated with changes from the MLS® |

This information is for your personal, non-commercial use and may not be used for any purpose other than to identify prospective properties you may be interested in purchasing. The display of MLS data is usually deemed reliable but is NOT guaranteed accurate by the MLS. Buyers are responsible for verifying the accuracy of all information and should investigate the data themselves or retain appropriate professionals. Information from sources other than the Listing Agent may have been included in the MLS data. Unless otherwise specified in writing, the Broker/Agent has not and will not verify any information obtained from other sources. The Broker/Agent providing the information contained herein may or may not have been the Listing and/or Selling Agent.

Did you know? You can invite friends and family to your search. They can join your search, rate and discuss listings with you.