
492 ClubhouseSan Marcos, CA 92078
Questions? Call or text Jean and Ken Tritle/ Buyer's Agents at DreamWell Homes Realty # 760-798-9024. Thanks!
Mortgage Calculator
Monthly Payment (Est.)
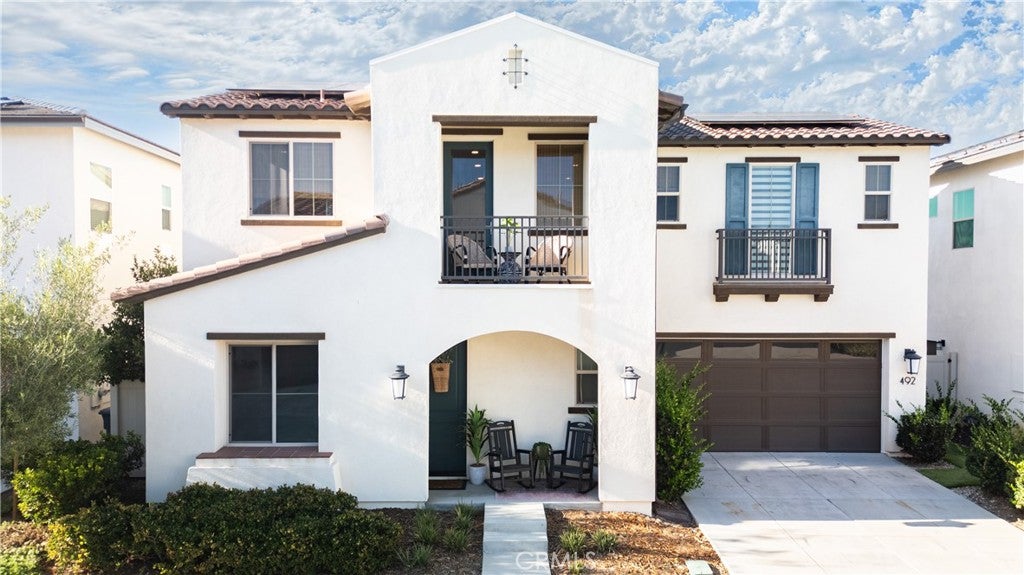
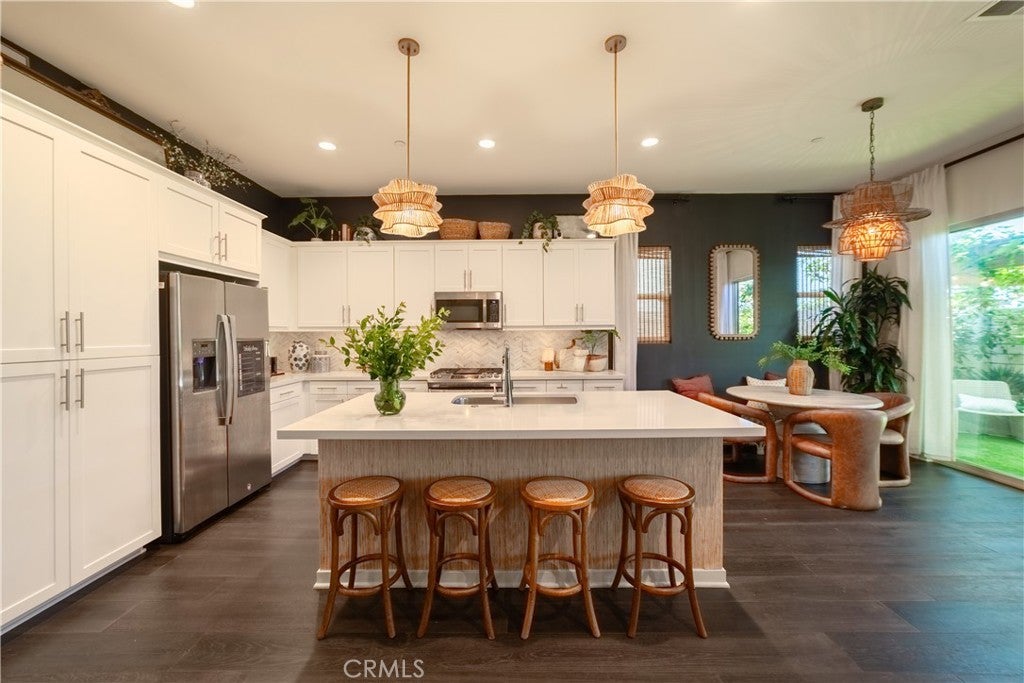
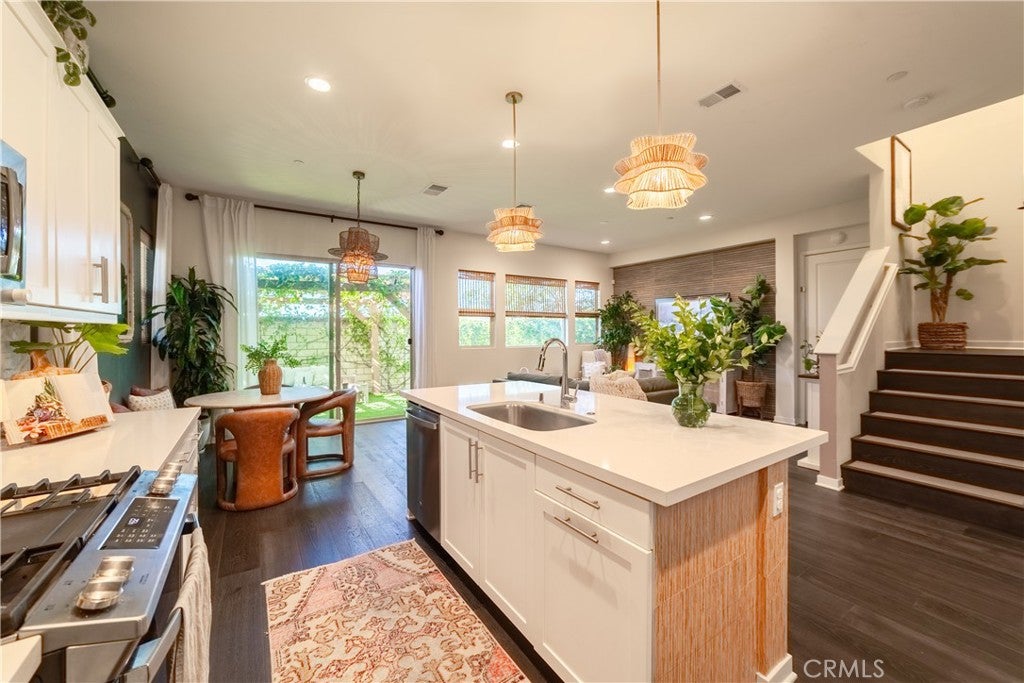
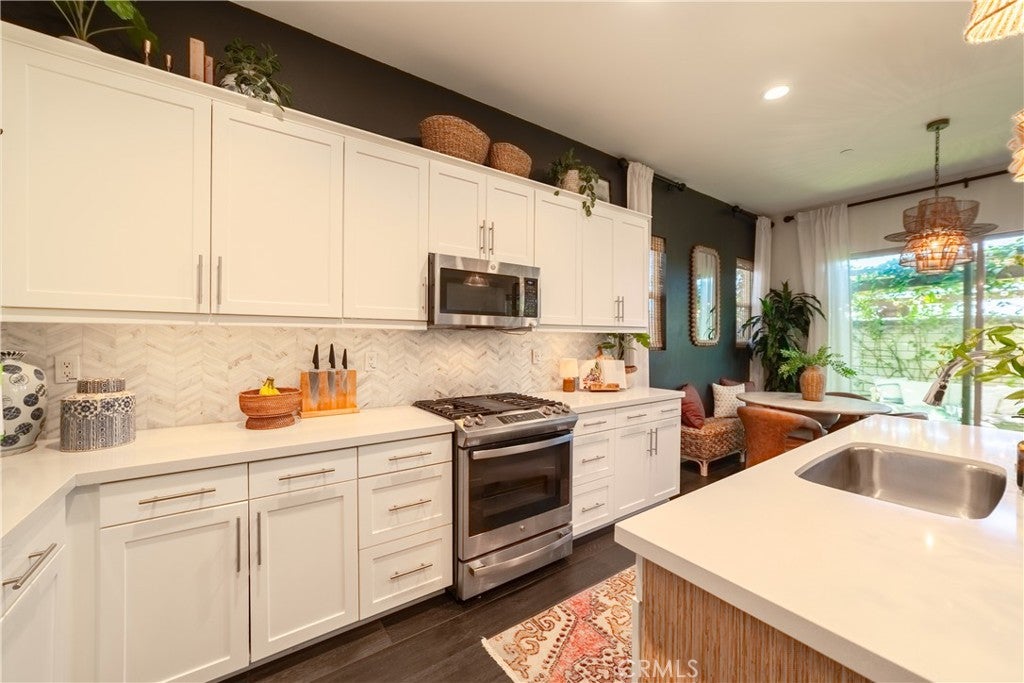
$4,553Welcome to this beautifully upgraded former model home in the desirable Mission Circle community of San Marcos. Built in 2023 by Shea Homes, this nearly new detached residence showcases the additional features, designer finishes, and thoughtful upgrades you would expect from a model home, all in a prime location just a short walk from the community pool and amenities. Offering 3 bedrooms plus an optional 4th bedroom currently used as an office, and 2.5 bathrooms, the home features a bright, open-concept floor plan designed for modern living. Soaring ceilings, abundant natural light, added recessed lighting, and custom window shades create a polished yet comfortable atmosphere throughout. Indoor out door living with a chef-inspired kitchen features quartz countertops, stainless steel appliances, generous cabinetry, and a large center island that flows seamlessly into the dining and living areas. Owned Tesla solar system with Powerwall battery storage, providing added energy efficiency and backup power capability. Additional upgrades include a whole-house fan, tankless water heater, EV charging connection in the garage. Upstairs, the spacious primary suite offers a relaxing retreat with a spa-inspired bathroom featuring dual vanities, a glass-enclosed shower, and a large walk-in closet. Two additional bedrooms are generously sized and share a full bathroom, while the flexible office/optional 4th bedroom provides additional space for working from home, guests, or a playroom. A convenient upstairs laundry room and workstation/study nook complete the second level, along with an upstairs balcony overlooking the front of the home. Outside, enjoy one of the home's most desirable features—a large wraparound backyard and private outdoor living areas with low maintenance landscaping create an ideal setting for entertaining, dining, or relaxing outdoors. The home also includes a full two-car garage plus driveway parking and is conveniently located just a short walk from the community pool and clubhouse. Shopping, dining, parks, schools, and major transportation routes are all nearby, with the continued transformation of the San Marcos area and future Hills District development adding even more amenities to the surrounding community.
| 17 hours ago | Listing first seen on site | |
| 17 hours ago | Listing updated with changes from the MLS® |

This information is for your personal, non-commercial use and may not be used for any purpose other than to identify prospective properties you may be interested in purchasing. The display of MLS data is usually deemed reliable but is NOT guaranteed accurate by the MLS. Buyers are responsible for verifying the accuracy of all information and should investigate the data themselves or retain appropriate professionals. Information from sources other than the Listing Agent may have been included in the MLS data. Unless otherwise specified in writing, the Broker/Agent has not and will not verify any information obtained from other sources. The Broker/Agent providing the information contained herein may or may not have been the Listing and/or Selling Agent.

Did you know? You can invite friends and family to your search. They can join your search, rate and discuss listings with you.