Save
Ask
Tour
Hide
Share
$750,000
New Listing

7511 Westbrook
San Diego, CA 92139

For Sale|Single Family Residence|Active
3
Beds
3
Total Baths
2
Full Baths
1
Partial Bath
1,566
SqFt
$479
/SqFt
1985
Built
Subdivision:
Paradise Hills
County:
San Diego
Listed by Connie Bowe of Fathom Realty Group Inc. bowerealtor@gmail.com

Questions? Call or text Jean and Ken Tritle/ Buyer's Agents at DreamWell Homes Realty # 760-798-9024. Thanks!
Call Now: 760-798-9024
Is this the listing for you? We can help make it yours.
760-798-9024
7511 Westbrook7511 Westbrook7511 Westbrook7511 Westbrook
Save
Ask
Tour
Hide
Share

Mortgage Calculator

Monthly Payment (Est.)

Enter an interest rate to see your estimated monthly payment.
Calculator powered by Showcase IDX, a Constellation1 Company. Copyright ©2026 Information is deemed reliable but not guaranteed.

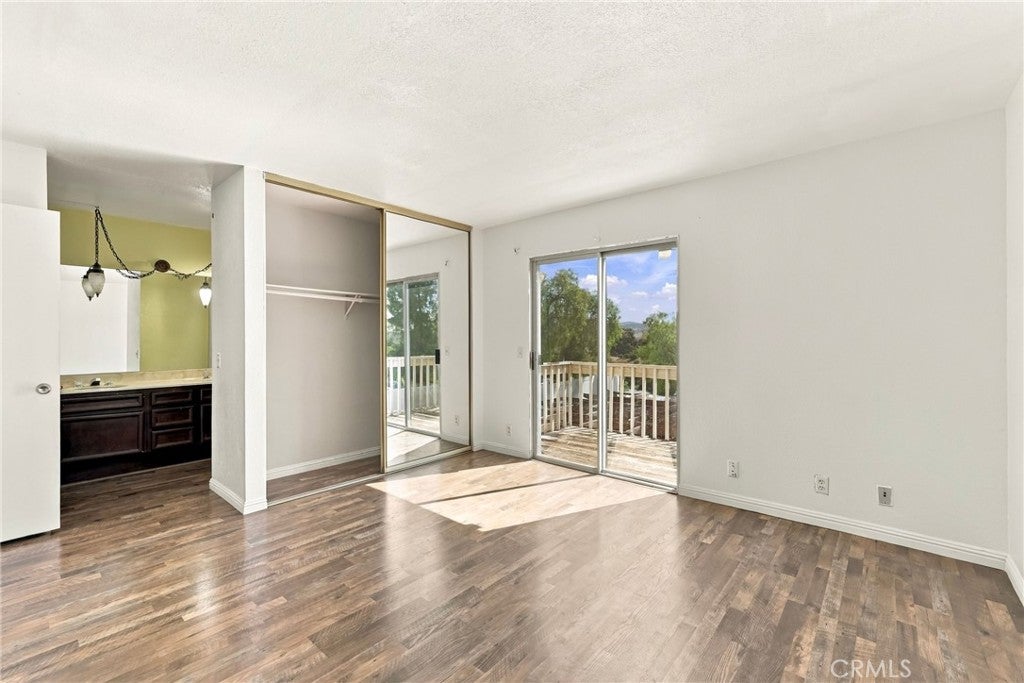
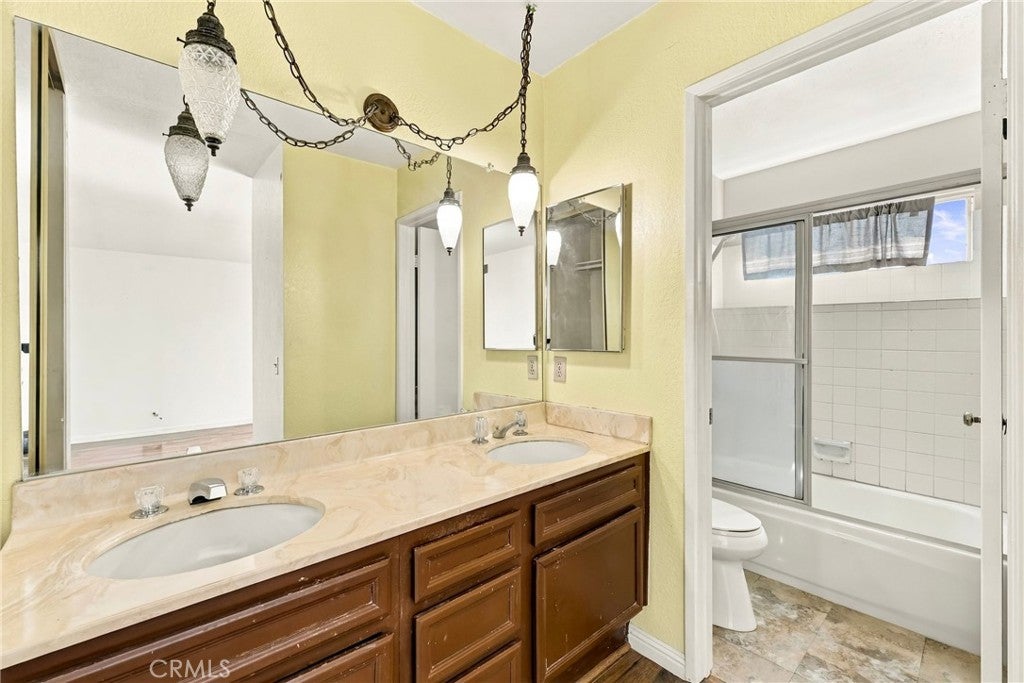
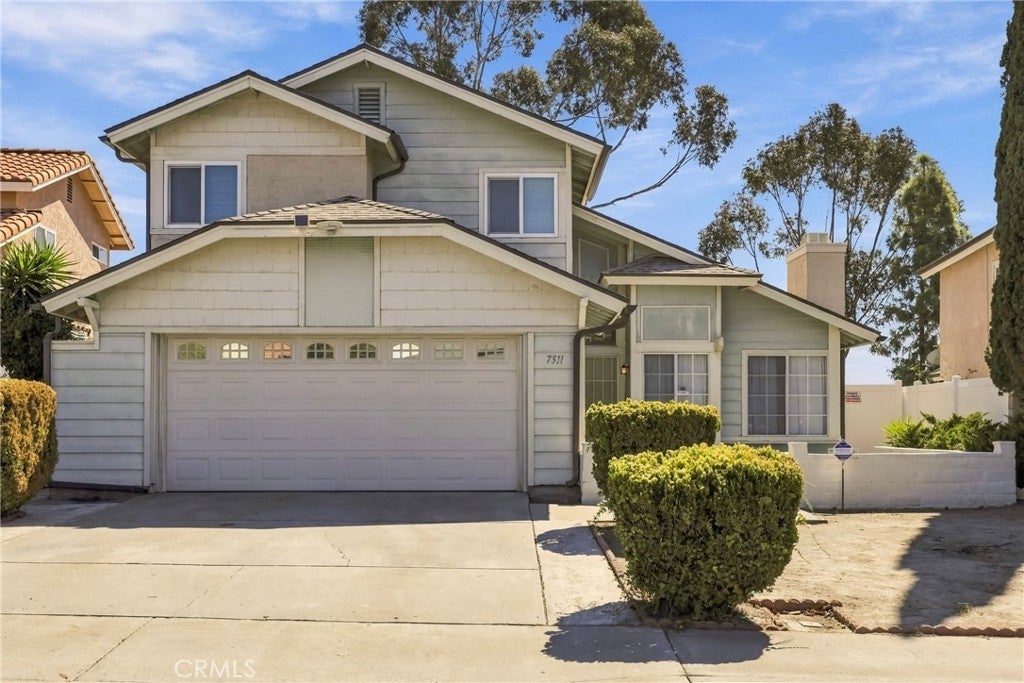
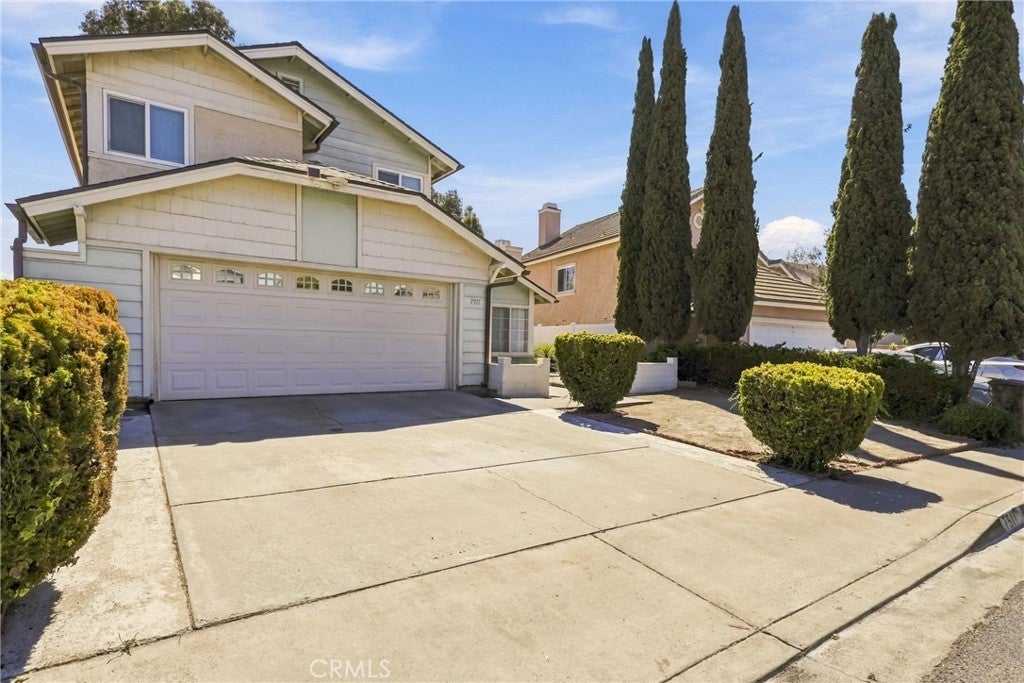
Welcome to 7511 Westbrook Ave, a two-story contemporary home in San Diego with 3 bedrooms, 2.5 baths, and 1,566 sq ft of living space on a 5,902 sq ft lot. The floor plan features separate family and dining rooms, easy-care laminate and tile flooring, and a convenient utility room. The kitchen includes a range/oven, dishwasher, and disposal. Additional features include forced-air heating, a durable stucco exterior, a composition shingle roof, and a 2-car garage. Built in 1985, this home is ready for its next owner to make it their own, a great opportunity for homeowners and investors looking to add value. Probate sale with Full Authority under IAEA, so no court confirmation is required. Property is being sold in its present AS-IS condition; seller will make no repairs. Inspections and verification of all information are encouraged. Located in the San Diego Unified School District with convenient access to shopping, dining, and parks. Don't miss this opportunity!

Save
Ask
Tour
Hide
Share
Listing Snapshot
Price 
$750,000
Days On Site 
0 Days
Bedrooms 
3
Inside Area (SqFt) 
1,566 sqft
Total Baths 
3
Full Baths 
2
Partial Baths 
1
Lot Size 
0.1355 Acres
Year Built 
1985
MLS Number 
OC26195447
Status 
Active
Property Tax 
N/A
HOA/Condo/Coop Fees 
N/A
Sq Ft Source 
Assessor
Friends & Family
Recent Activity
23 hours agoListing first seen on site
23 hours agoListing updated with changes from the MLS
General Features
Acres 
0.1355
Attached Garage 
Yes
Disclosures 
CourtConfirmation
Garage 
Yes
Garage Spaces 
2
Land Lease 
No
Levels 
Two
Number Of Stories 
2
Parking 
AttachedGarageOff StreetOn Street
Parking Spaces 
2
Property Sub Type 
Single Family Residence
Sewer 
Public Sewer
Special Circumstances 
Probate Listing
Style 
Contemporary
Utilities 
Electricity ConnectedNatural Gas ConnectedSewer ConnectedWater Connected
Water Source 
Public
Interior Features
Appliances 
Gas RangeRefrigeratorDryerWasher
Cooling 
Central Air
Fireplace Features 
None
Flooring 
LaminateTile
Heating 
Forced Air
Interior 
Ceiling Fan(s)Cathedral Ceiling(s)Open FloorplanEntrance Foyer
Laundry Features 
Washer HookupGas Dryer HookupInside
Window Features 
Blinds
Dining Room 
Foyer 
Kitchen 
Features - Laminate Counters
Laundry 
Living Room 
Utility Room 
Save
Ask
Tour
Hide
Share
Exterior Features
Exterior 
Balcony
Fencing 
Vinyl
Lot Features 
Back Yard
Patio And Porch 
DeckPatio
Pool Features 
None
Road Frontage 
City Street
Roof 
Composition
Spa Features 
None
View 
CanyonValley
Waterview 
CanyonValley
Windows/Doors 
Blinds
Community Features
Community Features 
Suburban
MLS Area 
92139 - Paradise Hills
School District 
San Diego Unified
Financing Terms Available 
CashConventional
Building Access 
Ground Level
Schools
School District
San Diego Unified
Elementary School
Unknown
Middle School
Unknown
High School
Unknown


This information is for your personal, non-commercial use and may not be used for any purpose other than to identify prospective properties you may be interested in purchasing. The display of MLS data is usually deemed reliable but is NOT guaranteed accurate by the MLS. Buyers are responsible for verifying the accuracy of all information and should investigate the data themselves or retain appropriate professionals. Information from sources other than the Listing Agent may have been included in the MLS data. Unless otherwise specified in writing, the Broker/Agent has not and will not verify any information obtained from other sources. The Broker/Agent providing the information contained herein may or may not have been the Listing and/or Selling Agent.

Neighborhood & Commute
Source: Walkscore
Save
Ask
Tour
Hide
Share

ACCESS ADVANCED HOME SEARCH

Call or Text DreamWell Homes Realty at 760-798-9024 for more information. Thank you!