
1463 S Citrus AvenueEscondido, CA 92027
Questions? Call or text Jean and Ken Tritle/ Buyer's Agents at DreamWell Homes Realty # 760-798-9024. Thanks!
Mortgage Calculator
Monthly Payment (Est.)
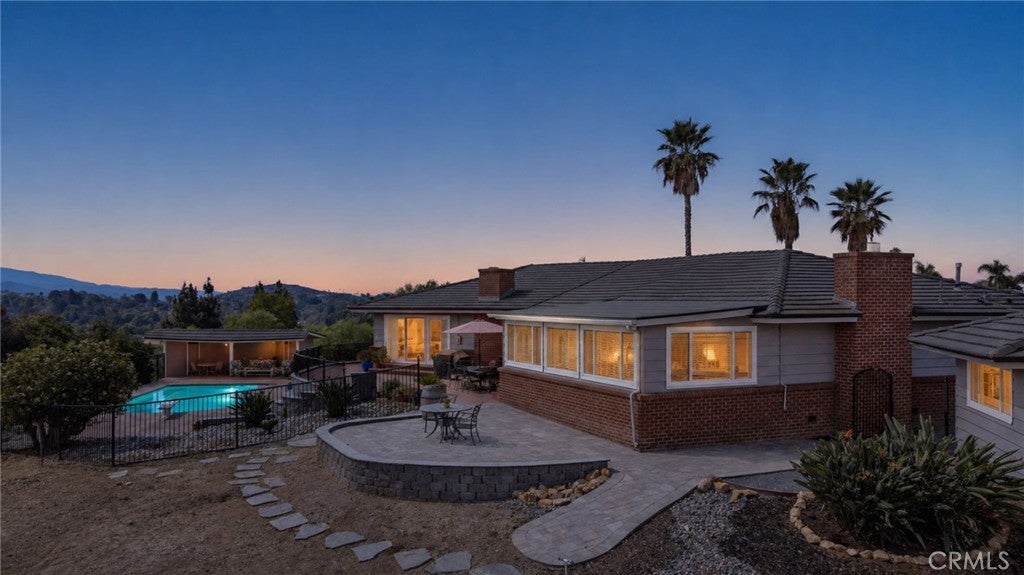
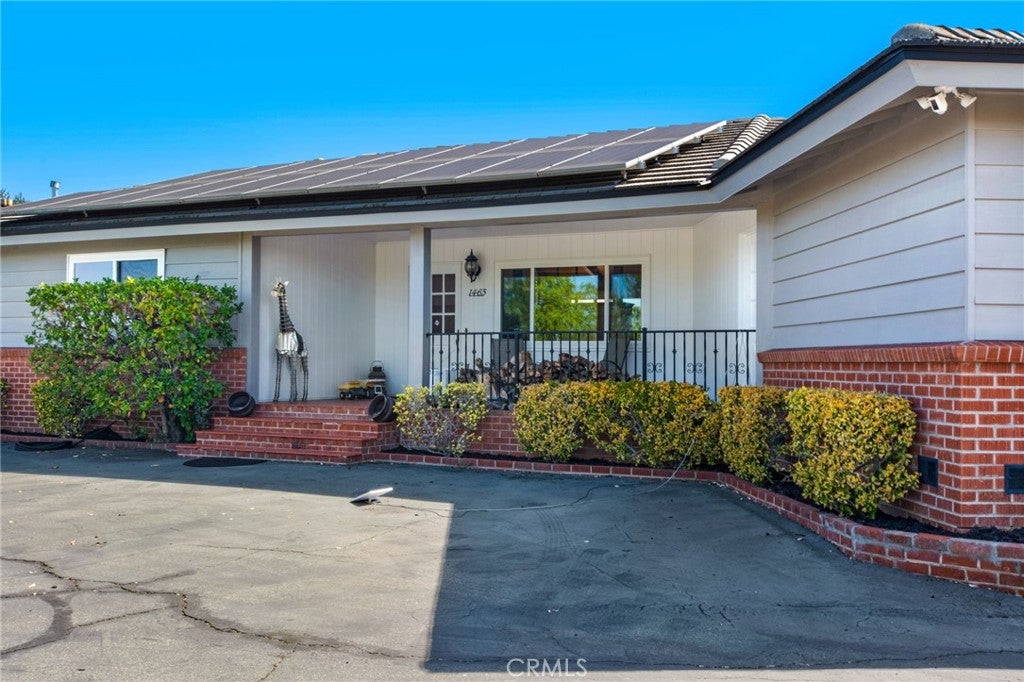
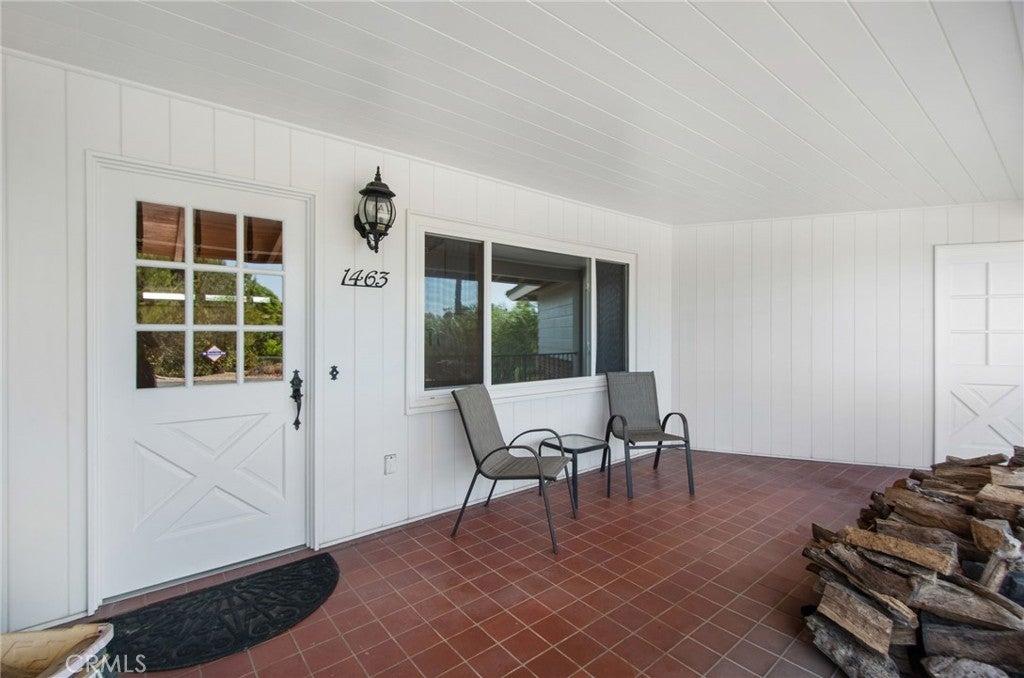
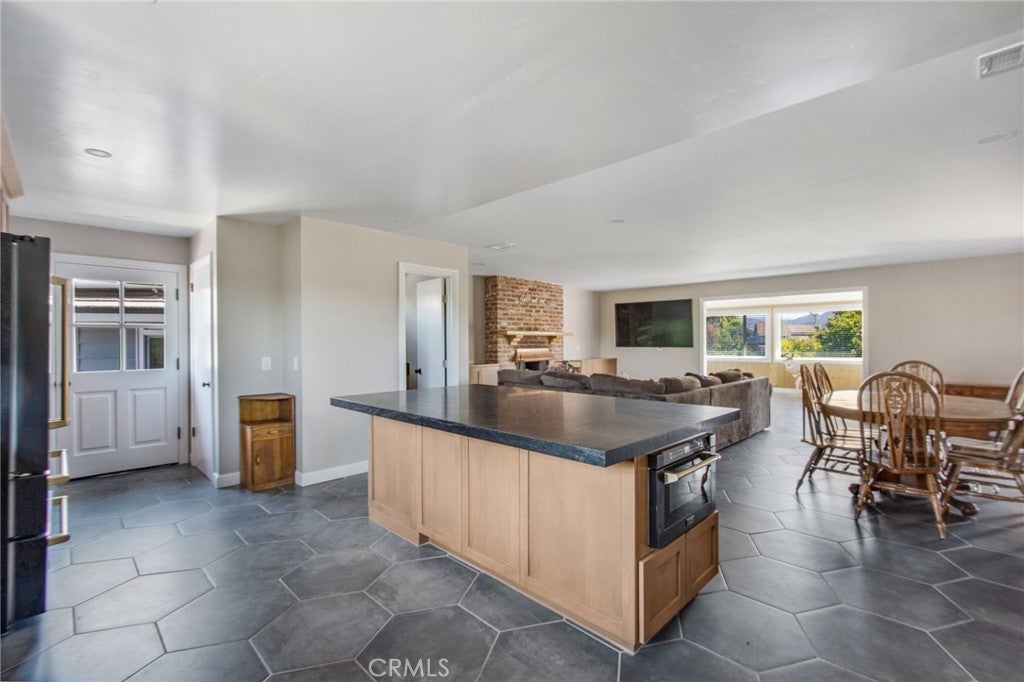
Enter an interest rate to see your estimated monthly payment.Discover the rare opportunity to own this private panoramic-view pool home tucked away in the hills of desirable East Escondido, where 2,757 square feet of thoughtfully designed living space unfolds across a generous 22,216-square-foot lot. This three-bedroom, two-and-a-half-bath residence, easily expandable to four bedrooms, captures spectacular, unobstructed views of rolling hills and nearby mountains from virtually every vantage point, creating a true sense of elevated living surrounded by natural beauty. Step outside to a sparkling private pool that serves as the heart of outdoor entertaining, framed by recently added pavers and elegant decorative veneer hardscaping. Mature fruit trees, including two productive Macadamia nut trees, a Hass avocado, a Reed avocado, and three citrus orange trees, lend a lush, orchard-like ambiance and the joy of harvesting your own fresh produce. The private driveway offers abundant parking, complemented by three separate single-car garages that provide exceptional storage and vehicle convenience rarely found in the area. A large storage closet/craft room just off the laundry area add valuable everyday functionality for hobbies, organization, or creative pursuits. Inside, the home has been thoughtfully refreshed with modern comforts and quality upgrades that make it truly move-in ready. A brand-new 2025 Goodman HVAC system ensures year-round climate control, while the freshly repainted exterior presents a crisp, welcoming curb appeal. The kitchen shines with new cabinetry, elegant granite countertops, and barely used high-end Z-Line appliances ready for the next chef. New dual water heaters, one efficient tankless unit serving the kitchen and laundry, the other a standard unit dedicated to the bedrooms, deliver reliable performance. The fully remodeled primary suite has been barely lived in, offering a serene retreat. Convenient 2024 LG ThinQ front-load washer and dryer are included, and a fully paid solar system featuring thirty 280-watt panels with micro-inverters (no lease) provides energy independence and long-term savings. Newer dual-pane windows and sliding doors complete the package, enhancing both comfort and efficiency. Tucked away in a secluded setting yet convenient to North County amenities, this property combines privacy, panoramic vistas, and modern updates into an exceptional place to call home. Separate APN from the adjacent vacant lot of approximately .6 acres also available to create your own compound.
| a month ago | Listing first seen on site | |
| a month ago | Listing updated with changes from the MLS® |

This information is for your personal, non-commercial use and may not be used for any purpose other than to identify prospective properties you may be interested in purchasing. The display of MLS data is usually deemed reliable but is NOT guaranteed accurate by the MLS. Buyers are responsible for verifying the accuracy of all information and should investigate the data themselves or retain appropriate professionals. Information from sources other than the Listing Agent may have been included in the MLS data. Unless otherwise specified in writing, the Broker/Agent has not and will not verify any information obtained from other sources. The Broker/Agent providing the information contained herein may or may not have been the Listing and/or Selling Agent.

Did you know? You can invite friends and family to your search. They can join your search, rate and discuss listings with you.