Save
Ask
Tour
Hide
Share
$689,000
168 Days On Site

17808 Corte Huasco
San Diego, CA 92128

For Sale|Condominium|Active
2
Beds
2
Total Baths
2
Full Baths
1,040
SqFt
$663
/SqFt
1981
Built
Subdivision:
Rancho Bernardo
County:
San Diego
Listed by Kilian Goldin of Reeve Brokerage Inc. reeve@helloreeve.com

Questions? Call or text Jean and Ken Tritle/ Buyer's Agents at DreamWell Homes Realty # 760-798-9024. Thanks!
Call Now: 760-798-9024
Is this the listing for you? We can help make it yours.
760-798-9024
17808 Corte Huasco17808 Corte Huasco17808 Corte Huasco17808 Corte Huasco
Save
Ask
Tour
Hide
Share

Mortgage Calculator

Monthly Payment (Est.)

$3,144
Calculator powered by Showcase IDX, a Constellation1 Company. Copyright ©2026 Information is deemed reliable but not guaranteed.

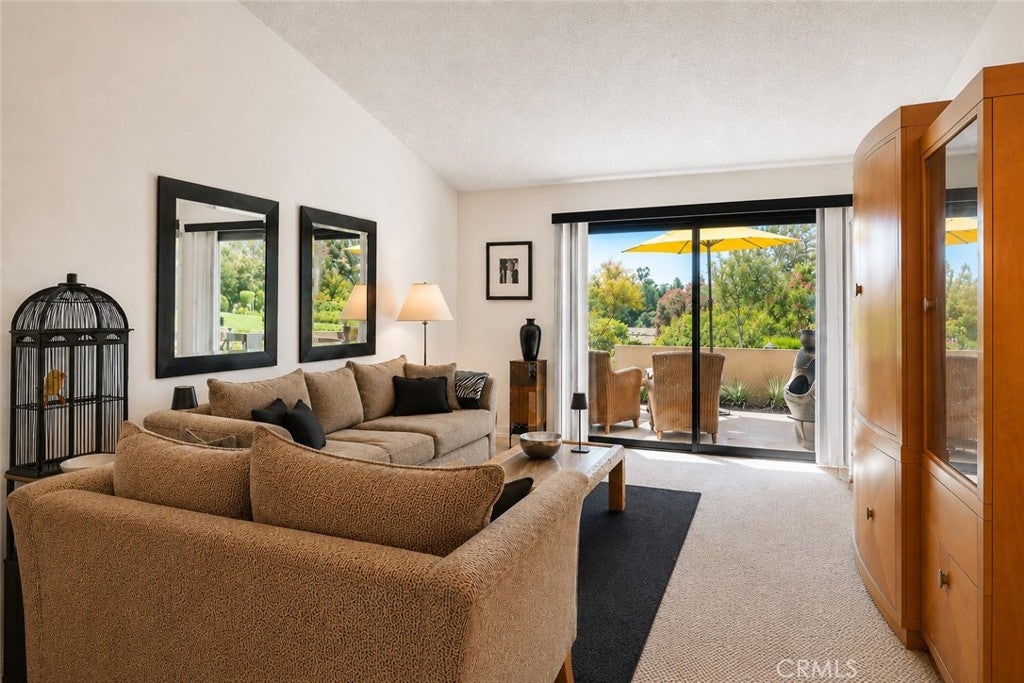
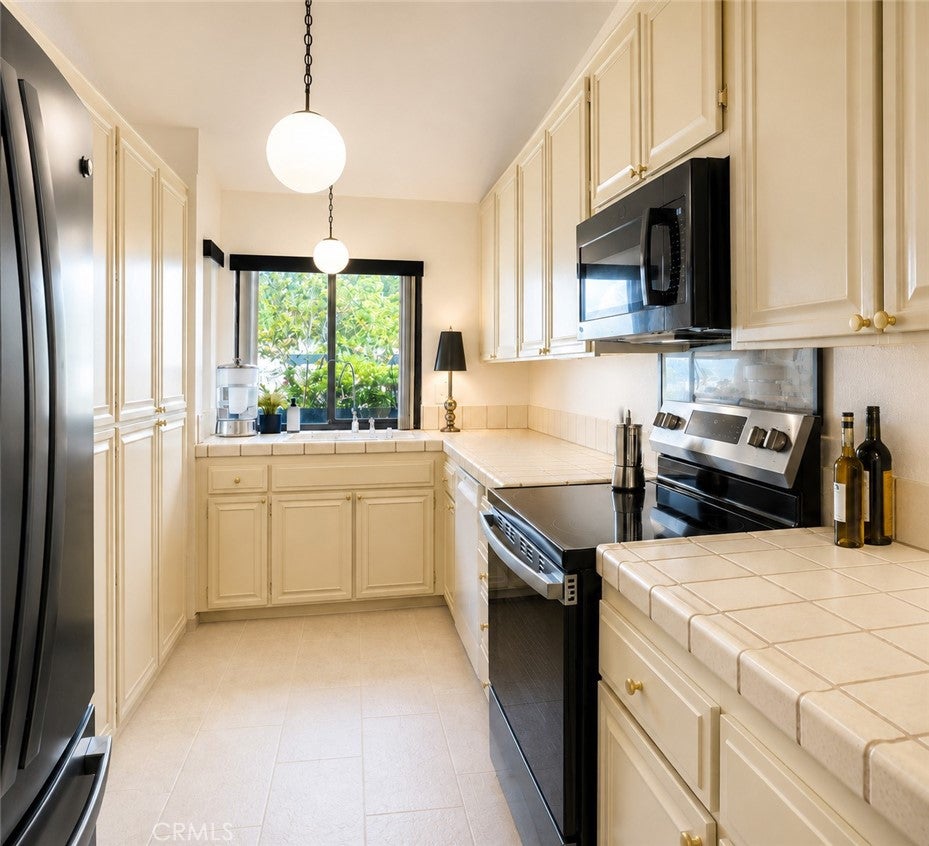
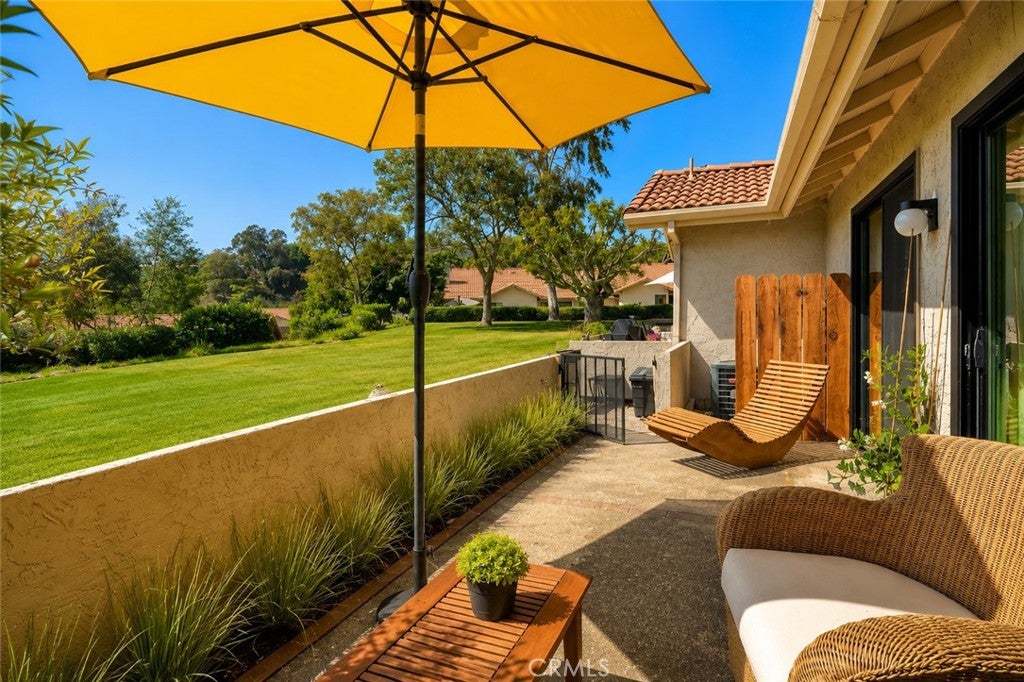
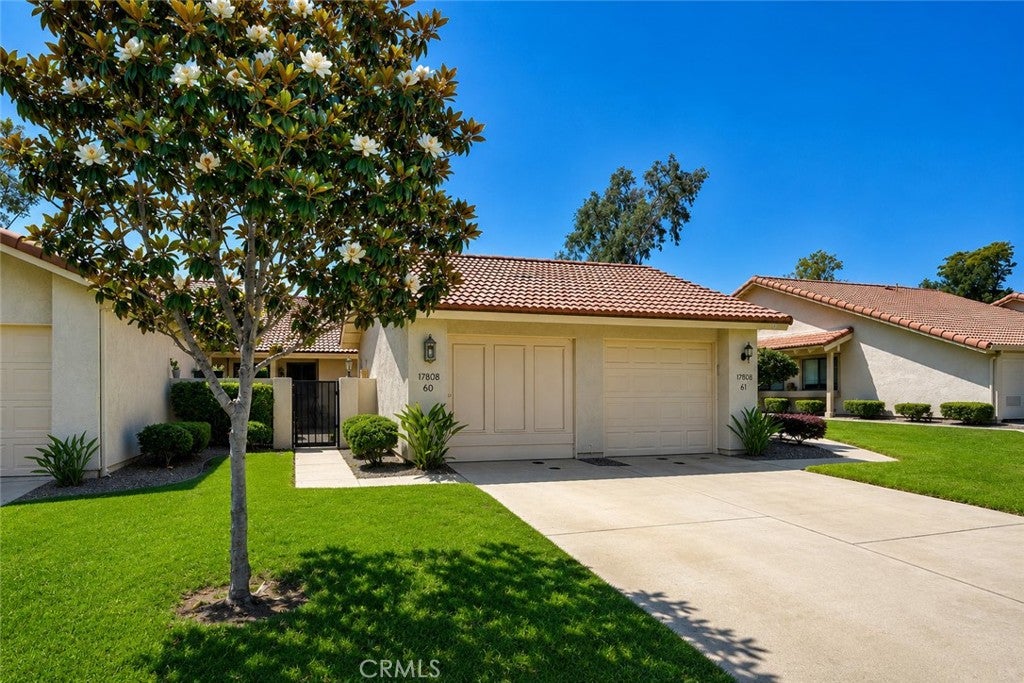
SIZE MATTERS. Bigger is not always better—especially when you are paying to furnish, clean, maintain, heat and cool every square foot. Why carry a third bedroom and formal dining room 365 days a year when they may be used only one or two weeks? This thoughtfully sized 2BR/2BA, 1,040-square-foot home gives you the rooms you will actually use without burdening you with space you will not. The single-level layout is comfortable, efficient and easy to live in. The second bedroom accommodates guests when they visit and can serve as an office, hobby room or den the rest of the year. The living and dining areas connect naturally to the kitchen and rear patio, creating an open, functional home that feels larger because none of its space is wasted. And what this home saves indoors, it gives back outdoors. A private front courtyard creates a welcoming second living area, while the rear patio opens directly to a peaceful greenbelt with no building immediately behind it. That openness, privacy and orientation cannot be added through renovation. Located in Oaks North, a sought-after 55+ community offering swimming, pickleball, tennis, fitness facilities, clubs and nearby golf, with Bernardo Winery, shopping, dining and medical services close by. This is not less house. It is less upkeep, less wasted space and more freedom to enjoy the life you actually live.

Save
Ask
Tour
Hide
Share
Listing Snapshot
Price 
$689,000
Days On Site 
168 Days
Bedrooms 
2
Inside Area (SqFt) 
1,040 sqft
Total Baths 
2
Full Baths 
2
Partial Baths 
N/A
Lot Size 
4.8175 Acres
Year Built 
1981
MLS® Number 
OC26069369
Status 
Active
Property Tax 
N/A
HOA/Condo/Coop Fees 
$420 monthly
Sq Ft Source 
Assessor
Friends & Family
Recent Activity
a month agoPrice changed to $689,000
a month agoListing updated with changes from the MLS®
6 months agoListing first seen on site
General Features
Acres 
4.8175
Direction Faces 
West
Foundation 
Slab
Garage 
Yes
Garage Spaces 
1
Green Energy Efficient 
AppliancesWater Heater
Land Lease 
No
Levels 
One
Number Of Stories 
1
Parking 
DrivewayGarage
Parking Spaces 
2
Property Condition 
Updated/Remodeled
Property Sub Type 
Condominium
Security 
Smoke Detector(s)
Sewer 
Public Sewer
Special Circumstances 
Standard
Style 
MediterraneanSpanish
Utilities 
Cable ConnectedElectricity ConnectedNatural Gas ConnectedPhone ConnectedSewer ConnectedUnderground UtilitiesWater Connected
Water Source 
Public
Interior Features
Appliances 
Convection OvenDishwasherENERGY STAR Qualified AppliancesENERGY STAR Qualified Water HeaterElectric CooktopElectric OvenElectric RangeFreezerDisposalGas Water HeaterIce MakerMicrowaveRefrigeratorRange HoodSelf Cleaning OvenWater HeaterWarming Drawer
Cooling 
Central AirHeat Pump
Fireplace Features 
None
Flooring 
CarpetTile
Furnished 
Furnished
Heating 
Heat Pump
Interior 
High CeilingsStorageTile Counters
Laundry Features 
Laundry Closet
Main Level Bedrooms 
2
Spa 
Yes
Window Features 
BlindsGarden Window(s)Insulated Windows
Bedroom 
Den 
Dining Room 
EntryFoyer 
Kitchen 
Save
Ask
Tour
Hide
Share
Exterior Features
Construction Details 
AdobeStucco
Exterior 
BarbecueLightingRain Gutters
Patio And Porch 
Rear PorchPatio
Pool Features 
CommunityFencedHeatedLapAssociation
Road Frontage 
Private Road
Roof 
Spanish Tile
Spa 
Yes
Spa Features 
CommunityIn Ground
View 
Hills
Waterview 
Hills
Windows/Doors 
BlindsGarden Window(s)Insulated Windows
Community Features
Accessibility Features 
Safe Emergency Egress from HomeAccessible DoorsAccessible Hallway(s)Grip-Accessible Features
Association Amenities 
ClubhouseFitness CenterGolf CourseGame RoomMeeting RoomBarbecuePicnic AreaPoolRecreation RoomSaunaSpa/Hot TubTennis Court(s)
Association Fee 
$420.0
Association Fee Frequency 
Monthly
Community Features 
GolfSuburbanSidewalksPool
MLS Area 
92128 - Rancho Bernardo
School District 
Rancho Santa Fe
Senior Community 
Yes
Financing Terms Available 
CashConventional
Building Access 
NA
Roads 
Paved
Schools
School District
Rancho Santa Fe
Elementary School
Unknown
Middle School
Unknown
High School
Unknown


This information is for your personal, non-commercial use and may not be used for any purpose other than to identify prospective properties you may be interested in purchasing. The display of MLS data is usually deemed reliable but is NOT guaranteed accurate by the MLS. Buyers are responsible for verifying the accuracy of all information and should investigate the data themselves or retain appropriate professionals. Information from sources other than the Listing Agent may have been included in the MLS data. Unless otherwise specified in writing, the Broker/Agent has not and will not verify any information obtained from other sources. The Broker/Agent providing the information contained herein may or may not have been the Listing and/or Selling Agent.

Neighborhood & Commute
Source: Walkscore
Save
Ask
Tour
Hide
Share

ACCESS ADVANCED HOME SEARCH

Call or Text DreamWell Homes Realty at 760-798-9024 for more information. Thank you!