
187 Cherry AvenueCarlsbad, CA 92008
Questions? Call or text Jean and Ken Tritle/ Buyer's Agents at DreamWell Homes Realty # 760-798-9024. Thanks!
Mortgage Calculator
Monthly Payment (Est.)
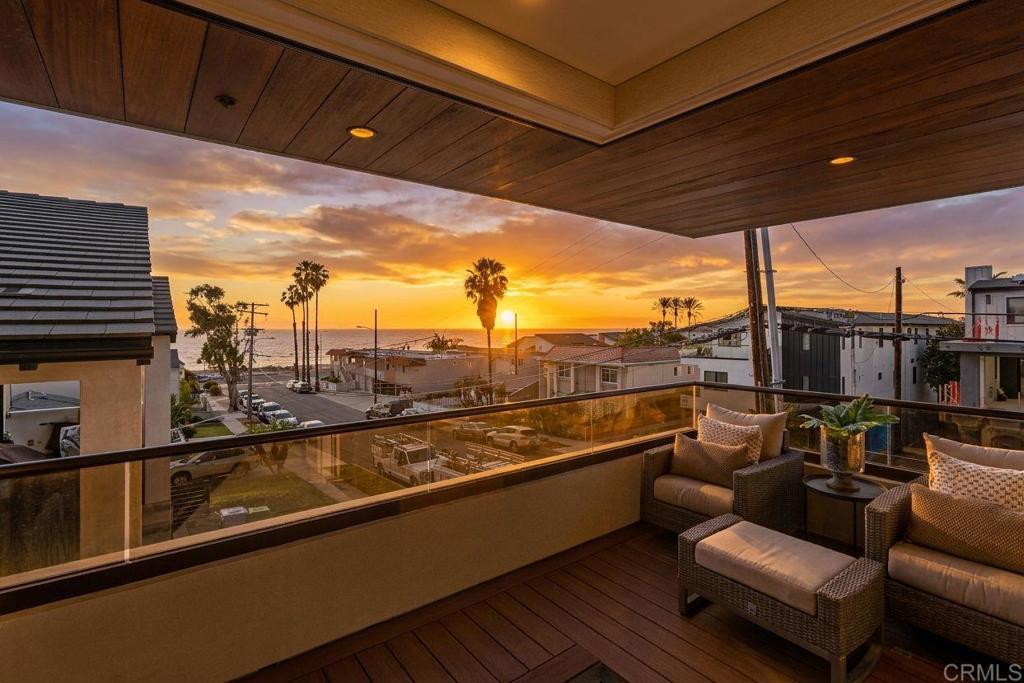
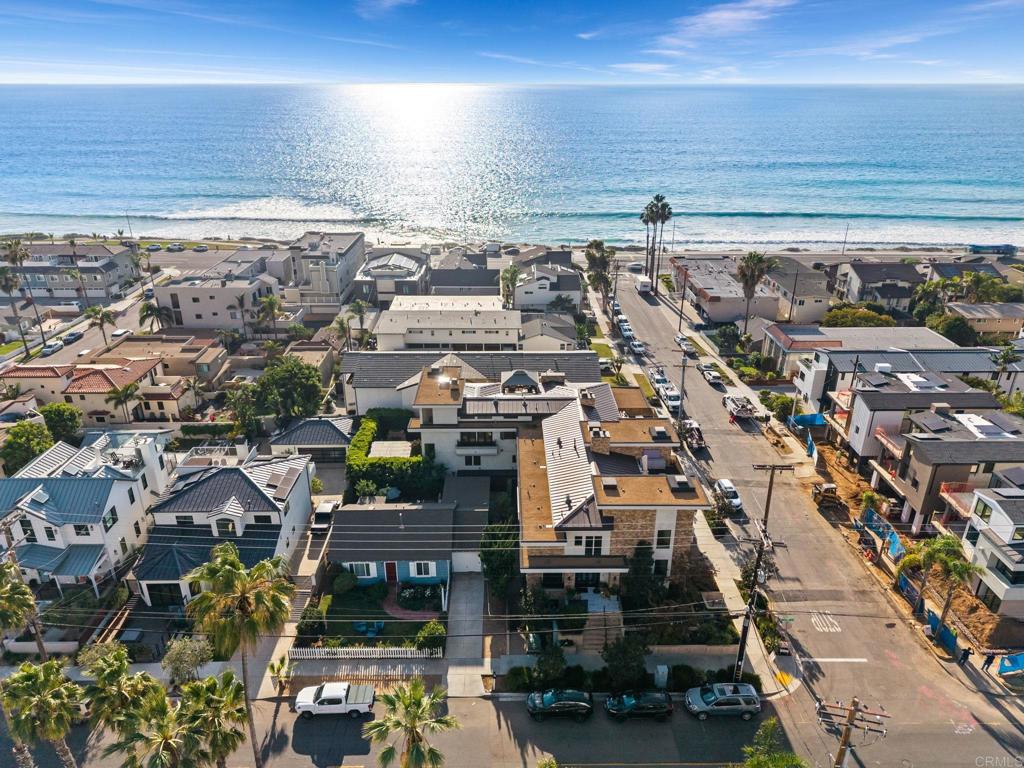
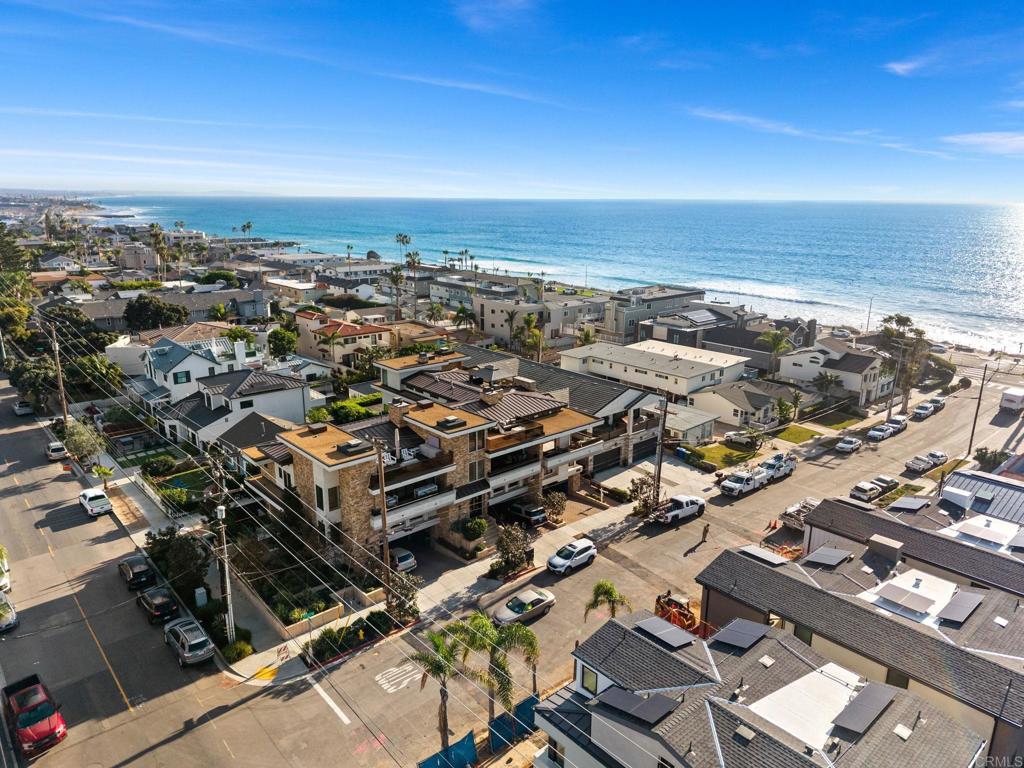
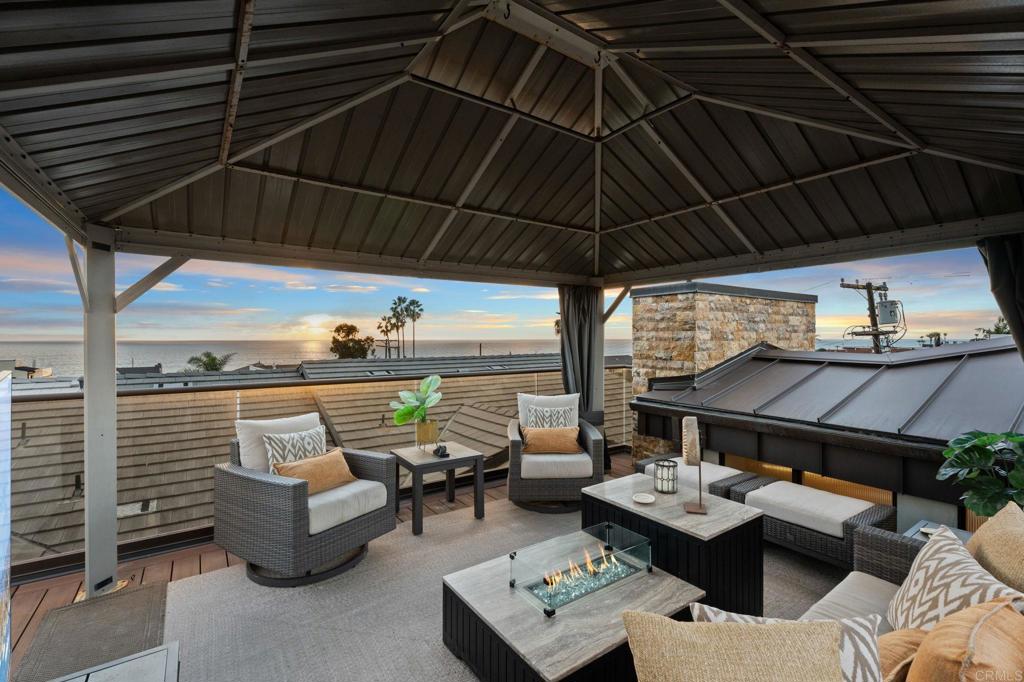
Enter an interest rate to see your estimated monthly payment.A rare expression of architectural artistry, timeless sophistication, and extraordinary coastal living, this residence is truly one of a kind. Built to exacting standards with exceptional materials, exquisite craftsmanship, and an unwavering attention to detail, this remarkable ocean-view estate is ideally situated just 150 yards from the sand and moments from the vibrant heart of Carlsbad Village. Blending the organic warmth and architectural principles of Frank Lloyd Wright's celebrated designs with modern luxury, this extraordinary four-bedroom residence captures the essence of refined Southern California coastal living. Soaring ceilings, dramatic floor-to-ceiling windows, and expansive living spaces frame sweeping panoramic views of the Pacific Ocean from nearly every room, creating a seamless connection between the home's stunning interiors and its spectacular seaside surroundings. Throughout the residence, exceptional craftsmanship takes center stage. Rich custom Birdseye maple and walnut cabinetry, intricate millwork, and meticulously selected finishes reflect a level of quality and artistry rarely encountered. Every element has been thoughtfully considered, resulting in a home that is as visually captivating as it is warm and inviting. Designed for effortless entertaining and everyday luxury, the expansive family room flows seamlessly into a spectacular gourmet kitchen featuring bespoke cabinetry, a generous center island, an inviting eat-in dining area, and a spacious walk-in pantry. A collection of premier appliances, including a Sub-Zero refrigerator, Wolf gas range, and Cove dishwashers, creates a culinary environment worthy of the most discerning chef. The magnificent primary suite offers a peaceful sanctuary overlooking the Pacific, complemented by a luxurious spa-inspired bathroom featuring a freestanding soaking tub, walk-in rain shower, heated Italian porcelain tile floors, dual walk-in closets, and exquisite custom wood finishes. Four beautifully appointed bedrooms, each featuring a private en-suite bathroom, provide exceptional comfort and privacy, while two elegant powder rooms accommodate guests. Further distinguishing this exceptional property is its unique construction, featuring independently finished walls with no common walls shared with adjoining residences. Outdoor living is equally impressive. An expansive terrace and spectacular rooftop deck create inviting settings for enjoying Pacific Ocean views, coastal breezes, and unforgettable sunsets. A private grilling area, outdoor television, and custom stone fireplace provide an exceptional environment for entertaining beneath the Southern California sky. Thoughtfully integrated technology enhances every aspect of daily living. A private four-stop Savaria elevator connects the home's levels, including the two-car garage with custom built-ins, an office suite, and handsome mahogany doors. CAT6 wiring, a custom security system, integrated speakers, automated curtains, a dedicated IT rack closet, and nine mounted televisions deliver the convenience of a sophisticated smart-home environment. An extraordinary home deserves an equally extraordinary setting. Located in one of North County San Diego's most beloved coastal communities, this residence places the quintessential California beach lifestyle just outside your door. Enjoy morning walks along Carlsbad's picturesque shoreline, afternoons spent beside the Pacific, and breathtaking sunsets that make every day feel like a vacation. Just moments away, Carlsbad Village offers an irresistible blend of acclaimed restaurants, charming sidewalk cafés, boutique shopping, art galleries, local entertainment, and an energetic yet relaxed coastal atmosphere. Whether enjoying as a primary residence or an exceptional Southern California retreat, 187 Cherry Avenue presents a rare opportunity to own a truly distinctive coastal home. Architecturally distinctive. Exceptionally crafted. Irreplaceably located.
| 30 minutes ago | Listing updated with changes from the MLS | |
| 10 hours ago | Listing first seen on site |

This information is for your personal, non-commercial use and may not be used for any purpose other than to identify prospective properties you may be interested in purchasing. The display of MLS data is usually deemed reliable but is NOT guaranteed accurate by the MLS. Buyers are responsible for verifying the accuracy of all information and should investigate the data themselves or retain appropriate professionals. Information from sources other than the Listing Agent may have been included in the MLS data. Unless otherwise specified in writing, the Broker/Agent has not and will not verify any information obtained from other sources. The Broker/Agent providing the information contained herein may or may not have been the Listing and/or Selling Agent.

Did you know? You can invite friends and family to your search. They can join your search, rate and discuss listings with you.