Save
Ask
Tour
Hide
Share
$179,900
1 Day On Site

18218 Paradise Mountain Rd Spc 118 Lot 118
Valley Center, CA 92082

For Sale|Manufactured In Park|Active
2
Beds
2
Total Baths
2
Full Baths
1,076
SqFt
$167
/SqFt
1983
Built
County:
San Diego
Listed by Holly Wesson of Ryberg Realty, Inc. hollywesson7@yahoo.com

Questions? Call or text Jean and Ken Tritle/ Buyer's Agents at DreamWell Homes Realty # 760-798-9024. Thanks!
Call Now: 760-798-9024
Is this the listing for you? We can help make it yours.
760-798-9024
18218 Paradise Mountain Rd Spc 118 Lot 11818218 Paradise Mountain Rd Spc 118 Lot 11818218 Paradise Mountain Rd Spc 118 Lot 11818218 Paradise Mountain Rd Spc 118 Lot 118
Save
Ask
Tour
Hide
Share

Mortgage Calculator

Monthly Payment (Est.)

Enter an interest rate to see your estimated monthly payment.
Calculator powered by Showcase IDX, a Constellation1 Company. Copyright ©2026 Information is deemed reliable but not guaranteed.

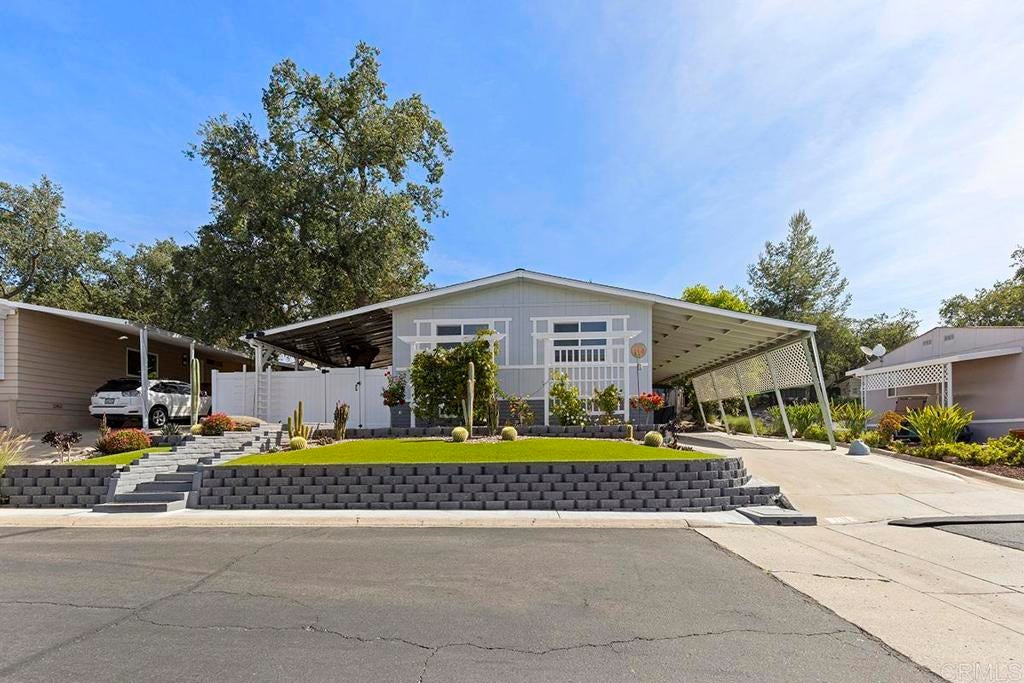
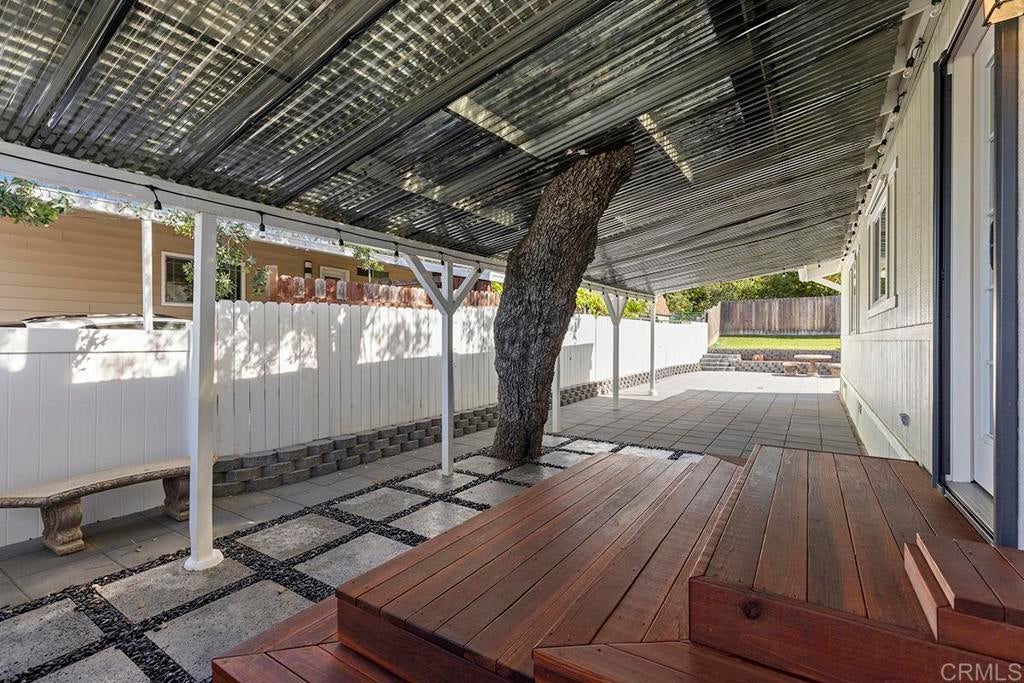
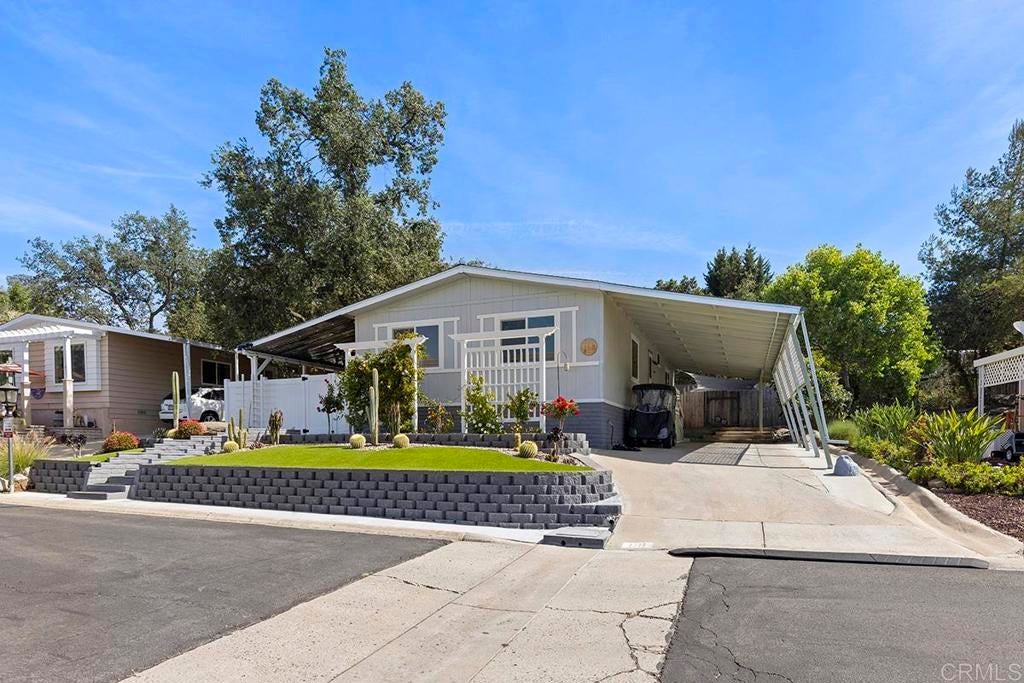
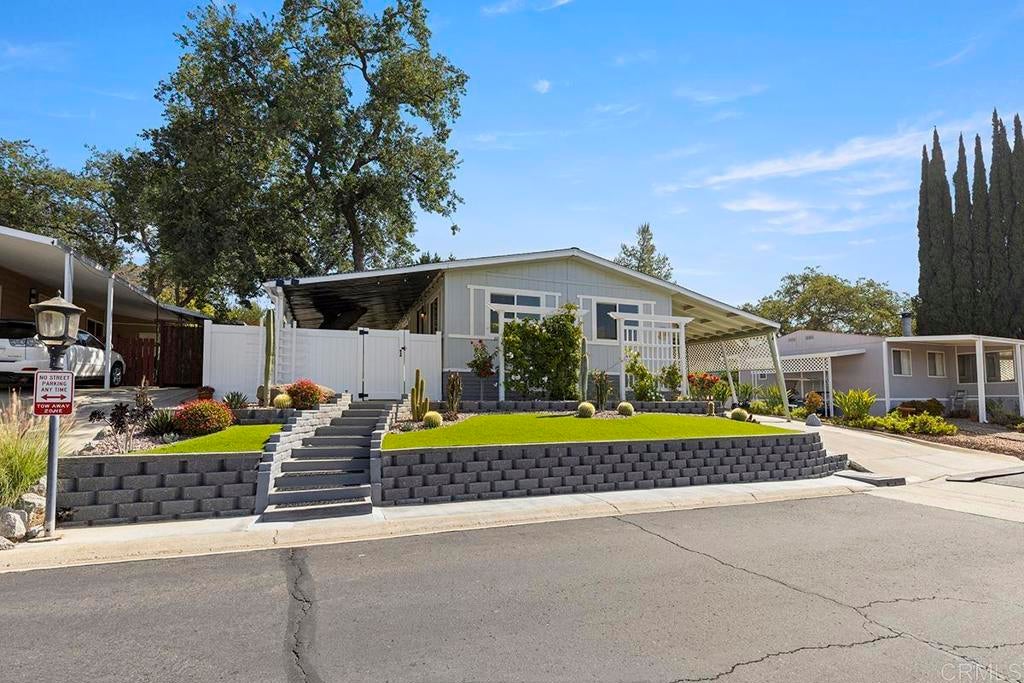
LOVELY CURB APPEAL!! - 1983 2 Bed, 2 Ba at 1076 est sq ft. Nice Manufactured Home in a Senior Park 55/45 with a ramp to the carport door for only $179,900!! Located in lovely Skyline Ranch Country Club, a premier Senior Park that sits in the foothills of Valley Center. Currently offering FREE golf to all residents, full clubhouse use, gym, gated community and much more. This home has a lovely front patio with a California Live Oak Tree that has grown right through it!! The back yard is large, fully fenced, and landscaped. This home is dog friendly with several pet doors, ramps, and an outside laundry area for pet items. The carport has extended arms for easier in and out of your vehicle. The front of the home has concrete steps that lead up to the front porch. The front yard is beautifully landscaped. There are Interior Shutters in several rooms. Skyline Ranch is a land leased park; the monthly Space rent here is 1600.00 Please come and see this wonderful home located in a great Senior Park with many amenities.

Save
Ask
Tour
Hide
Share
Listing Snapshot
Price 
$179,900
Days On Site 
1 Day
Bedrooms 
2
Inside Area (SqFt) 
1,076 sqft
Total Baths 
2
Full Baths 
2
Partial Baths 
N/A
Lot Size 
0.1491 Acres
Year Built 
1983
MLS Number 
NDP2610298
Status 
Active
Property Tax 
N/A
HOA/Condo/Coop Fees 
N/A
Sq Ft Source 
Owner
Friends & Family
Recent Activity
16 hours agoListing updated with changes from the MLS
yesterdayListing first seen on site
General Features
Acres 
0.1491
Carport 
2
Disclosures 
PetRestrictions
Land Lease 
Yes
Lease Amount 
$1600.0
Lease Amount Frequency 
Monthly
Levels 
One
Number Of Stories 
1
Parking 
Attached CarportConcrete
Parking Spaces 
2
Pets 
Breed RestrictionsNumber LimitSize LimitYes
Property Condition 
Updated/Remodeled
Security 
Carbon Monoxide Detector(s)Security GateGated CommunitySmoke Detector(s)
Sewer 
Private Sewer
Special Circumstances 
Standard
Utilities 
Electricity ConnectedPropane
Interior Features
Appliances 
DryerWasher
Cooling 
Central Air
Flooring 
Laminate
Heating 
Forced Air
Interior 
Ceiling Fan(s)Granite CountersOpen Floorplan
Laundry Features 
InsideLaundry Room
Spa 
Yes
Save
Ask
Tour
Hide
Share
Exterior Features
Construction Details 
Masonite
Exterior 
Awning(s)BarbecueLighting
Fencing 
Wood
Lot Features 
LandscapedSloped Up
Other Structures 
Shed(s)
Patio And Porch 
Patio
Pool Features 
CommunityFilteredHeatedIn GroundLapSalt Water
Road Frontage 
Private Road
Roof 
Composition
Spa 
Yes
Spa Features 
In Ground
View 
Neighborhood
Waterfront Features 
LakePond
Waterview 
Neighborhood
Community Features
Accessibility Features 
Accessible Approach with Ramp
Association Amenities 
Dog Park
Community Features 
GolfLakeStreet LightsGatedPool
MLS Area 
92082 - Valley Center
School District 
Valley Center - Pauma
Senior Community 
Yes
Financing Terms Available 
CashConventional
Building Access 
Up the stairs, inside the gate & to the front door
Roads 
Paved
Schools
School District
Valley Center - Pauma
Elementary School
Unknown
Middle School
Unknown
High School
Unknown


This information is for your personal, non-commercial use and may not be used for any purpose other than to identify prospective properties you may be interested in purchasing. The display of MLS data is usually deemed reliable but is NOT guaranteed accurate by the MLS. Buyers are responsible for verifying the accuracy of all information and should investigate the data themselves or retain appropriate professionals. Information from sources other than the Listing Agent may have been included in the MLS data. Unless otherwise specified in writing, the Broker/Agent has not and will not verify any information obtained from other sources. The Broker/Agent providing the information contained herein may or may not have been the Listing and/or Selling Agent.

Neighborhood & Commute
Source: Walkscore
Save
Ask
Tour
Hide
Share

ACCESS ADVANCED HOME SEARCH

Call or Text DreamWell Homes Realty at 760-798-9024 for more information. Thank you!