Save
Ask
Tour
Hide
Share
$1,099,999
3 Days On Site

2008 Palmer Drive
Oceanside, CA 92056

For Sale|Single Family Residence|Active
3
Beds
3
Total Baths
3
Full Baths
1,938
SqFt
$568
/SqFt
1979
Built
County:
San Diego
Listed by Sean McGalis of HomeSmart Realty West Sean@SearchGolfCourseHomes.com

Questions? Call or text Jean and Ken Tritle/ Buyer's Agents at DreamWell Homes Realty # 760-798-9024. Thanks!
Call Now: 760-798-9024
Is this the listing for you? We can help make it yours.
760-798-9024
2008 Palmer Drive2008 Palmer Drive2008 Palmer Drive2008 Palmer Drive
Save
Ask
Tour
Hide
Share

Mortgage Calculator

Monthly Payment (Est.)

Enter an interest rate to see your estimated monthly payment.
Calculator powered by Showcase IDX, a Constellation1 Company. Copyright ©2026 Information is deemed reliable but not guaranteed.

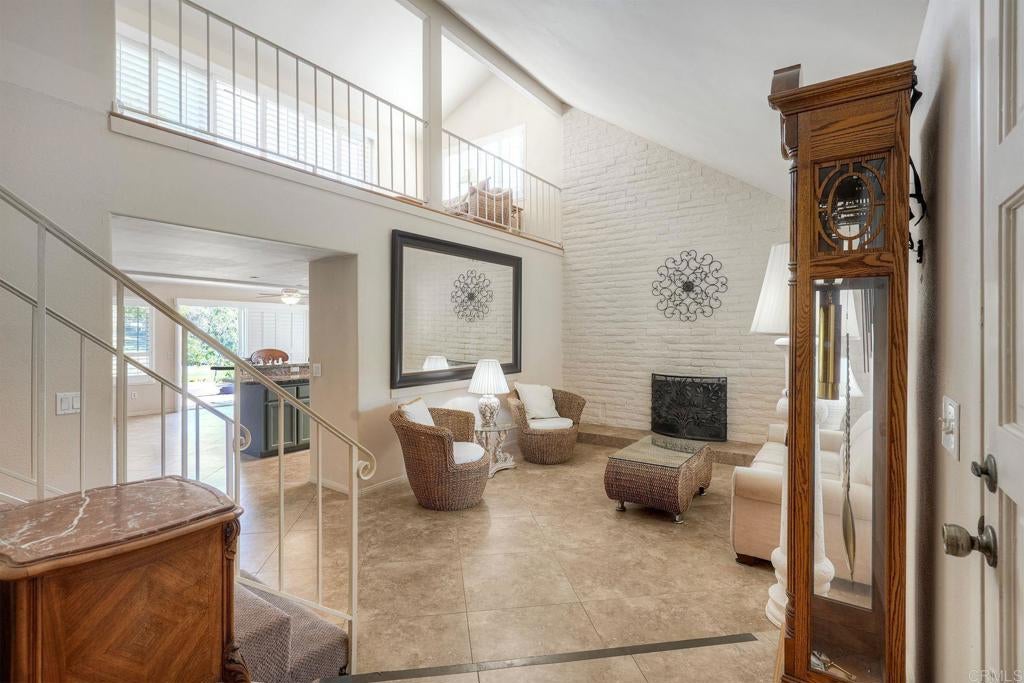
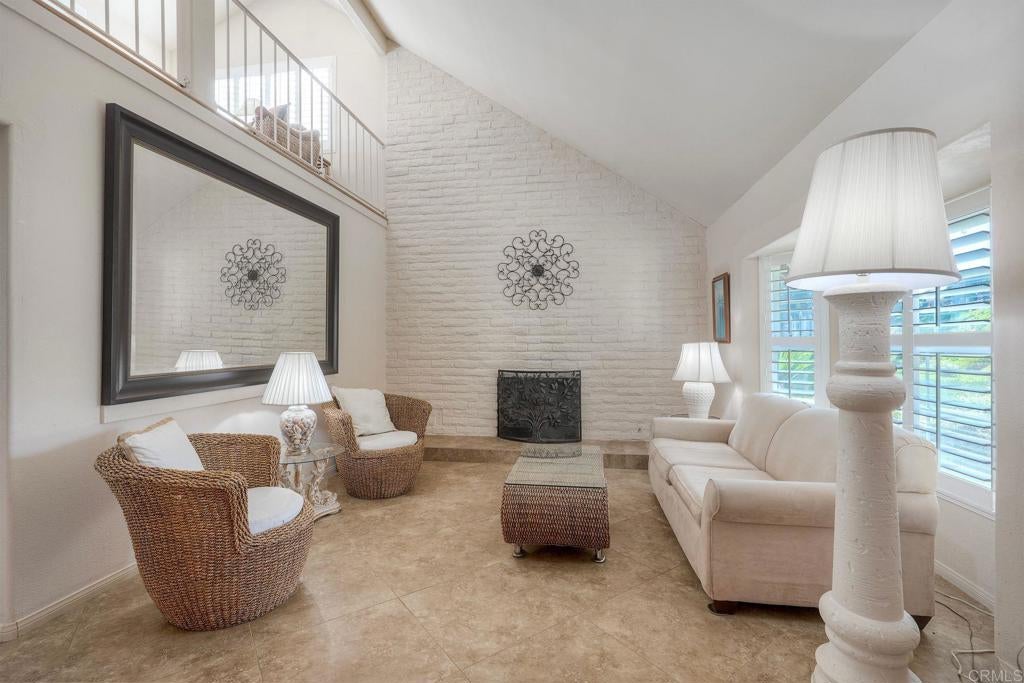
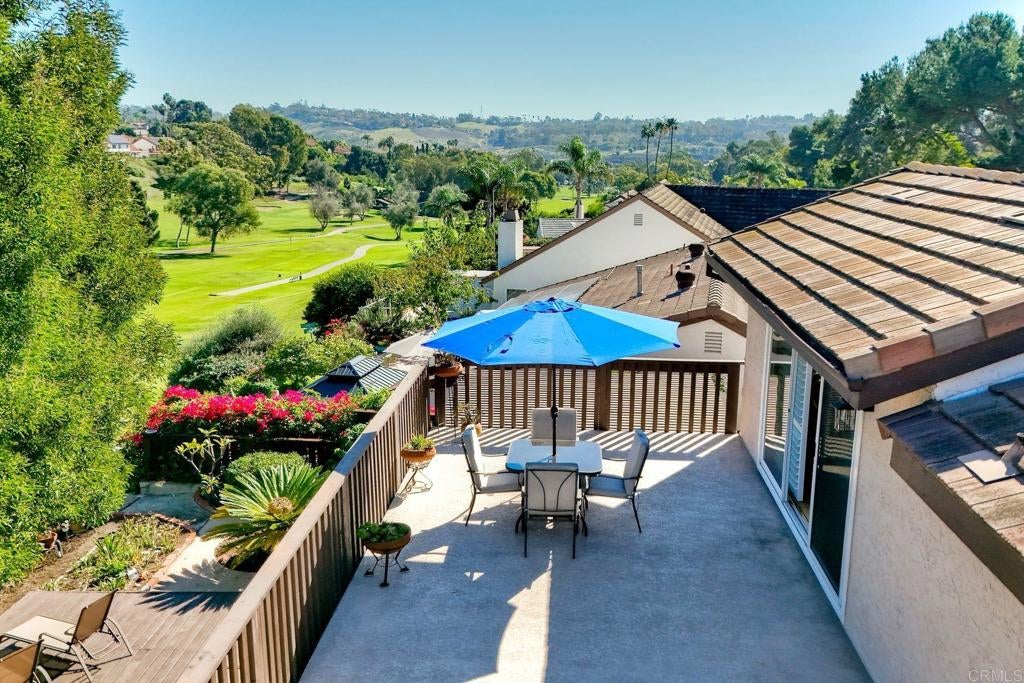
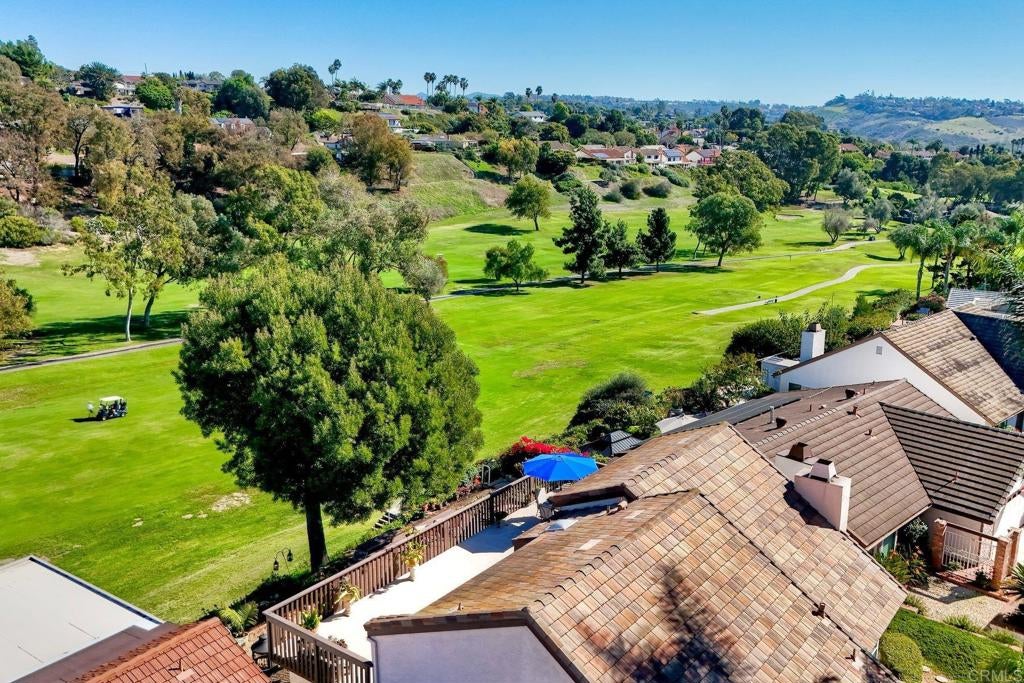
Enjoy a front row perspective of El Camino Country Club’s 6th fairway from this two-story golf course home, where spacious upper and lower view decks create inviting settings for morning coffee, outdoor dining, and relaxing. Vaulted ceilings welcome you inside, while primary bedrooms on both levels offer flexibility for everyday living and overnight guests. Upstairs, the primary retreat is complemented by a loft and access to the upper patio, providing additional space to unwind and take in the fairway setting. The kitchen features granite countertops, generous cabinetry, stainless steel appliances, and breakfast bar seating, with an adjoining dining area opening to the outdoors. Plantation shutters add a classic finishing touch. An attached two car garage provides convenient parking and storage. Heating includes a forced air furnace serving the upstairs and wall heaters downstairs. Set in Oceanside’s established El Camino Country Club neighborhood, this home combines versatile living spaces with golf course scenery and indoor-outdoor enjoyment on both levels.

Save
Ask
Tour
Hide
Share
Listing Snapshot
Price 
$1,099,999
Days On Site 
3 Days
Bedrooms 
3
Inside Area (SqFt) 
1,938 sqft
Total Baths 
3
Full Baths 
3
Partial Baths 
N/A
Lot Size 
0.1403 Acres
Year Built 
1979
MLS Number 
NDP2610244
Status 
Active
Property Tax 
N/A
HOA/Condo/Coop Fees 
$283 monthly
Sq Ft Source 
Assessor
Friends & Family
Recent Activity
2 days agoListing updated with changes from the MLS
3 days agoListing first seen on site
General Features
Acres 
0.1403
Attached Garage 
Yes
Garage 
Yes
Garage Spaces 
2
Land Lease 
No
Levels 
Two
Number Of Stories 
2
Parking 
Attached
Parking Spaces 
2
Property Sub Type 
Single Family Residence
Security 
Carbon Monoxide Detector(s)Smoke Detector(s)
Sewer 
Public Sewer
Special Circumstances 
Standard
Utilities 
Cable ConnectedUnderground Utilities
Zoning 
R-1
Interior Features
Appliances 
DishwasherDisposalGas RangeMicrowaveRefrigerator
Electric 
220 Volts in Garage
Fireplace 
Yes
Fireplace Features 
Living Room
Flooring 
CarpetTile
Heating 
Forced AirFireplace(s)Wall Furnace
Interior 
Recessed LightingMaster Downstairs
Laundry Features 
In Garage
Main Level Bedrooms 
2
Window Features 
Double Pane WindowsPlantation Shutters
Bedroom 
Family Room 
Kitchen 
Living Room 
Loft 
Master Bedroom 
Save
Ask
Tour
Hide
Share
Exterior Features
Exterior 
Awning(s)
Lot Features 
On Golf Course
Pool Features 
None
Road Frontage 
Private Road
View 
Golf CourseTrees/Woods
Waterview 
Golf CourseTrees/Woods
Windows/Doors 
Double Pane WindowsPlantation Shutters
Community Features
Association Amenities 
Maintenance GroundsManagement
Association Fee 
$283.0
Association Fee Frequency 
Monthly
Community Features 
CurbsStreet Lights
MLS Area 
92056 - Oceanside
School District 
Oceanside Unified
Financing Terms Available 
CashConventionalFHAVA Loan1031 Exchange
Building Access 
Front
Schools
School District
Oceanside Unified
Elementary School
Unknown
Middle School
Unknown
High School
Unknown


This information is for your personal, non-commercial use and may not be used for any purpose other than to identify prospective properties you may be interested in purchasing. The display of MLS data is usually deemed reliable but is NOT guaranteed accurate by the MLS. Buyers are responsible for verifying the accuracy of all information and should investigate the data themselves or retain appropriate professionals. Information from sources other than the Listing Agent may have been included in the MLS data. Unless otherwise specified in writing, the Broker/Agent has not and will not verify any information obtained from other sources. The Broker/Agent providing the information contained herein may or may not have been the Listing and/or Selling Agent.

Neighborhood & Commute
Source: Walkscore
Save
Ask
Tour
Hide
Share

ACCESS ADVANCED HOME SEARCH

Call or Text DreamWell Homes Realty at 760-798-9024 for more information. Thank you!