
1529 Cajon Greens PlaceEl Cajon, CA 92021
Questions? Call or text Jean and Ken Tritle/ Buyer's Agents at DreamWell Homes Realty # 760-798-9024. Thanks!
Mortgage Calculator
Monthly Payment (Est.)
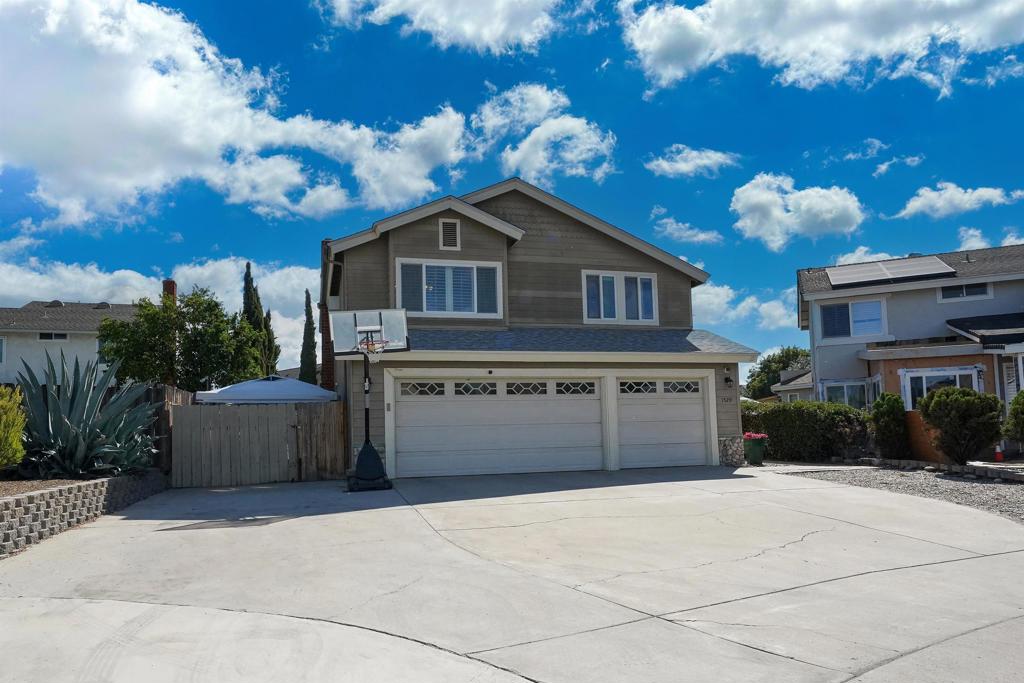
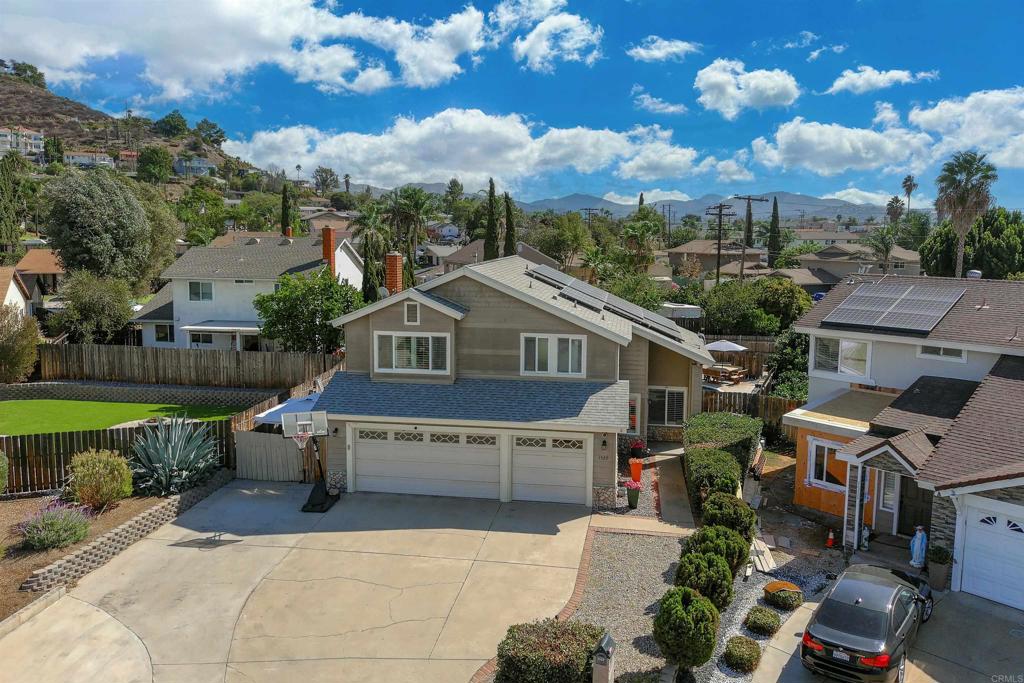
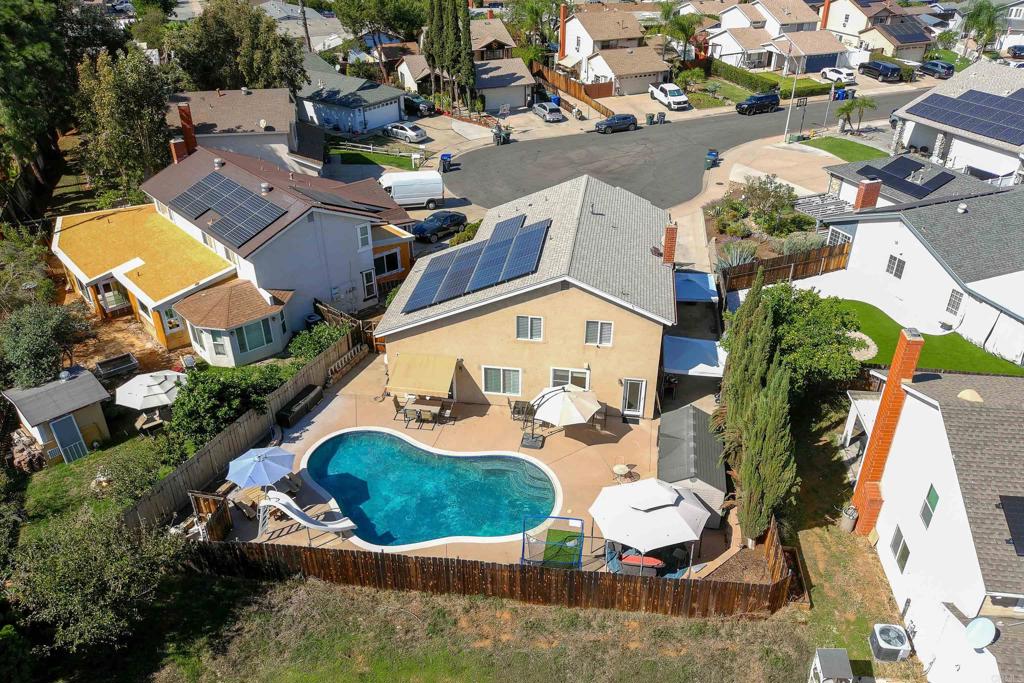
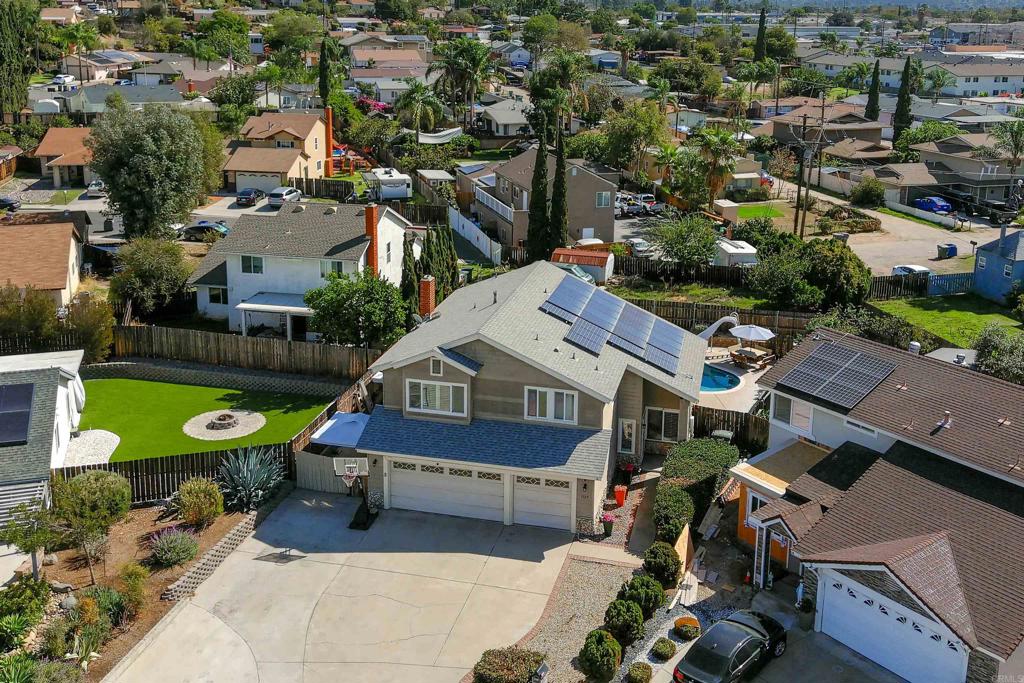
Enter an interest rate to see your estimated monthly payment.Beautiful curb appeal, desirable cul-de-sac living, and room for all your adventures! Nestled on an attractive, well-maintained cul-de-sac where pride of ownership shines, this inviting four-bed, plus bonus/5th bed option home; combines comfortable living, quality upgrades, and exceptional amenities. All with the freedom of no HOA! At the heart of the home is a beautifully appointed kitchen showcasing granite countertops, a breakfast bar, stainless steel appliances, Jenn-Air double ovens, and a gas cooktop. The spacious primary suite offers something extra with a versatile private bonus room, ideal for a home office, fitness space, or quiet retreat. Tastefully updated bathrooms with granite and tile, plantation shutters, ceiling fans throughout, a cozy family room fireplace, and abundant storage add to the home's appeal. Step outside to a backyard made for making memories! A sparkling swimming pool, charming gazebo, and generous space for outdoor dining and entertaining create the perfect setting for everything from relaxed afternoons to lively gatherings. And for those who love their weekend adventures, this home delivers! An oversized three-car garage, expansive driveway, and gated side yard with RV parking offer plenty of room for vehicles, recreational toys, and more. Fully owned solar, newer roof, and whole house automatic water leak detection and shutoff system are valuable improvements already in place. With its welcoming neighborhood setting, impressive indoor and outdoor amenities, and room to enjoy the things you love, this home offers a lifestyle that's easy to appreciate and is ready for its next chapter!
| 5 hours ago | Listing updated with changes from the MLS | |
| 15 hours ago | Listing first seen on site |

This information is for your personal, non-commercial use and may not be used for any purpose other than to identify prospective properties you may be interested in purchasing. The display of MLS data is usually deemed reliable but is NOT guaranteed accurate by the MLS. Buyers are responsible for verifying the accuracy of all information and should investigate the data themselves or retain appropriate professionals. Information from sources other than the Listing Agent may have been included in the MLS data. Unless otherwise specified in writing, the Broker/Agent has not and will not verify any information obtained from other sources. The Broker/Agent providing the information contained herein may or may not have been the Listing and/or Selling Agent.

Did you know? You can invite friends and family to your search. They can join your search, rate and discuss listings with you.