
339 Coleman CourtEscondido, CA 92027
Questions? Call or text Jean and Ken Tritle/ Buyer's Agents at DreamWell Homes Realty # 760-798-9024. Thanks!


Mortgage Calculator
Monthly Payment (Est.)
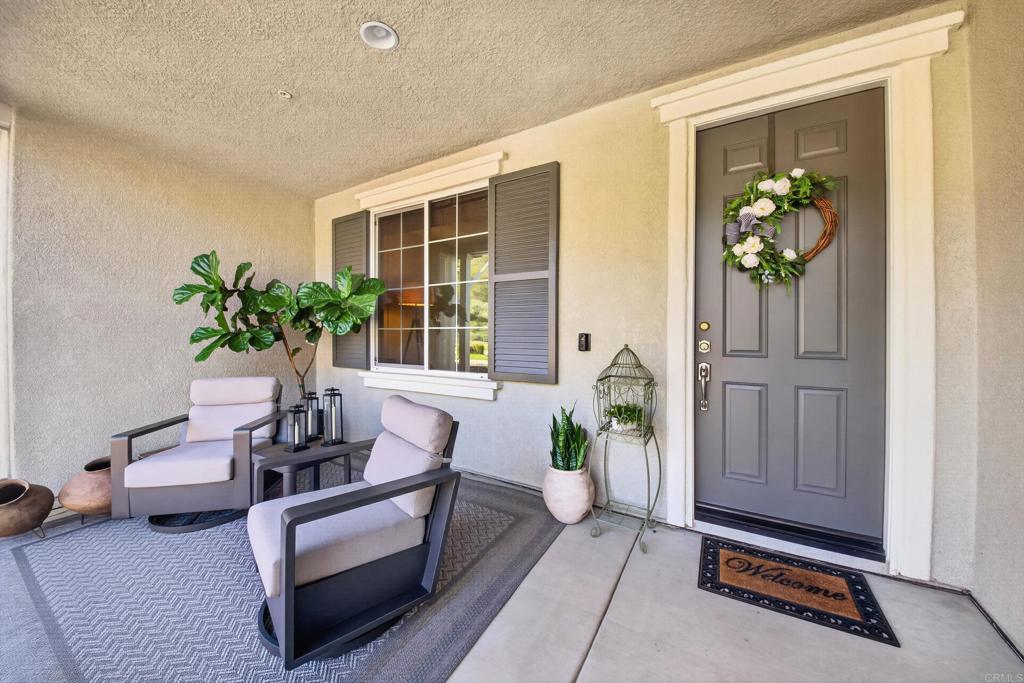
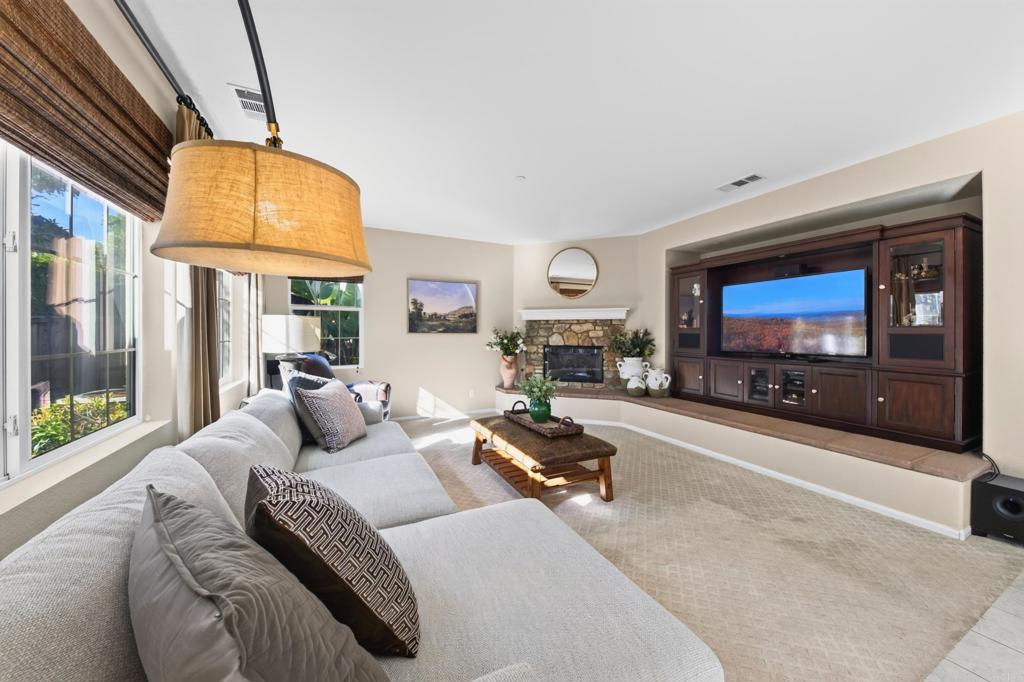
Enter an interest rate to see your estimated monthly payment.Welcome to 339 Coleman Court, where timeless elegance, everyday comfort, and breathtaking mountain views come together to create a place you'll be proud to call home. Nestled in the heart of Escondido, this beautifully maintained single-story residence offers an exceptional blend of spacious living, thoughtful design, and inviting spaces made for creating lasting memories. From the moment you step inside, you're welcomed by an abundance of natural light and a warm, inviting atmosphere. The main living room makes a stunning first impression, showcasing a charming stone corner fireplace that adds warmth and character, alongside a perfectly positioned entertainment area that creates a seamless, polished look. A second generously sized living area offers an effortless extension of the home, creating the perfect setting for lively celebrations, intimate gatherings, or simply unwinding at the end of the day. At the heart of the home, the chef-inspired kitchen is where beauty meets functionality. Rich wood cabinetry, elegant granite countertops, stainless steel appliances, and a spacious center island with a prep sink create an inviting space for everything from morning coffee to memorable dinners. An adjoining dining nook offers a cozy setting to gather, connect, and savor life's everyday moments. Thoughtfully designed to offer the perfect blend of comfort, privacy, and versatility, this beautiful residence features four generously sized bedrooms, a flexible den, and four bathrooms. The well-appointed floor plan creates a natural sense of space and separation, with two bedrooms and a versatile den near the front of the home, while the primary suite and an additional bedroom are privately situated toward the rear. Whether you're dreaming of an inspiring home office, a cozy reading retreat, or a space to bring your creative vision to life, this home offers endless possibilities to complement your lifestyle. Step outside and discover your own private backyard escape. Surrounded by scenic mountain views, this inviting outdoor sanctuary offers a beautiful blend of relaxation, recreation, and possibility. A lush green lawn creates the perfect backdrop for weekend barbecues, sunset conversations, and afternoons spent soaking up the Southern California sunshine. A charming sandbox and train playset add a touch of childhood wonder, making this backyard a place where imagination comes alive and unforgettable memories are made. Built in 2008 and lovingly maintained, this exceptional home is complete with a whole-house water filtration system and an attached three-car garage featuring built-in storage and convenient direct access. More than just a home, 339 Coleman Court is a place to slow down, spread out, and enjoy the moments that matter most. With its spacious single-story design, inviting interiors, scenic surroundings, and endless possibilities, this Escondido gem offers a lifestyle that's as beautiful as the place itself. Your next chapter begins here. Welcome home.
| 7 hours ago | Listing updated with changes from the MLS | |
| 17 hours ago | Listing first seen on site |

This information is for your personal, non-commercial use and may not be used for any purpose other than to identify prospective properties you may be interested in purchasing. The display of MLS data is usually deemed reliable but is NOT guaranteed accurate by the MLS. Buyers are responsible for verifying the accuracy of all information and should investigate the data themselves or retain appropriate professionals. Information from sources other than the Listing Agent may have been included in the MLS data. Unless otherwise specified in writing, the Broker/Agent has not and will not verify any information obtained from other sources. The Broker/Agent providing the information contained herein may or may not have been the Listing and/or Selling Agent.

Did you know? You can invite friends and family to your search. They can join your search, rate and discuss listings with you.