
5217 Monroe AvenueSan Diego, CA 92115
Questions? Call or text Jean and Ken Tritle/ Buyer's Agents at DreamWell Homes Realty # 760-798-9024. Thanks!

Mortgage Calculator
Monthly Payment (Est.)
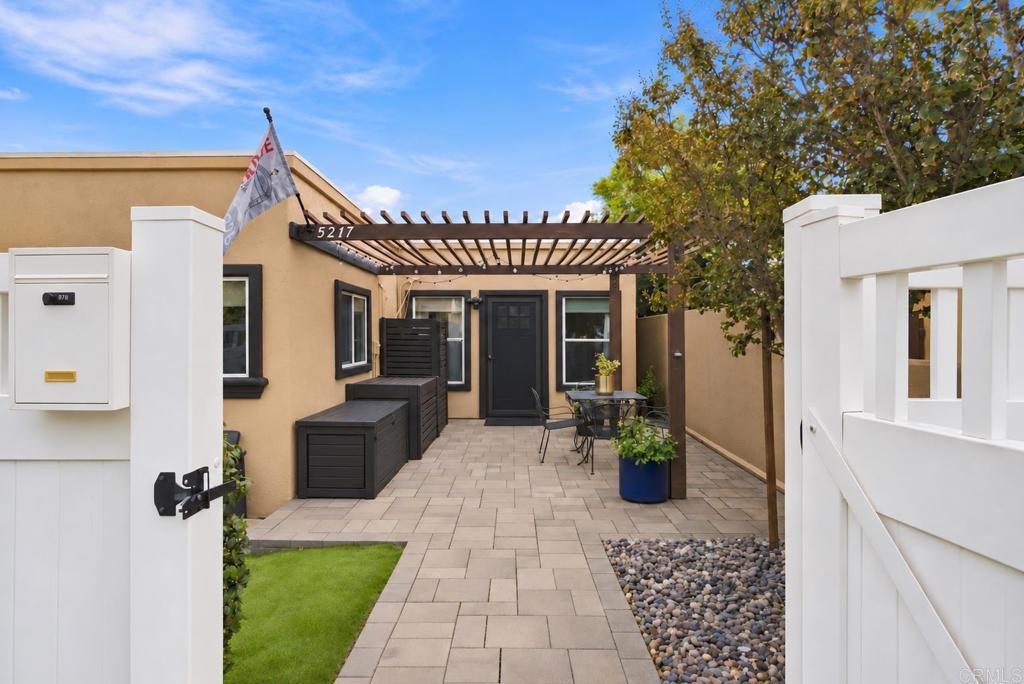
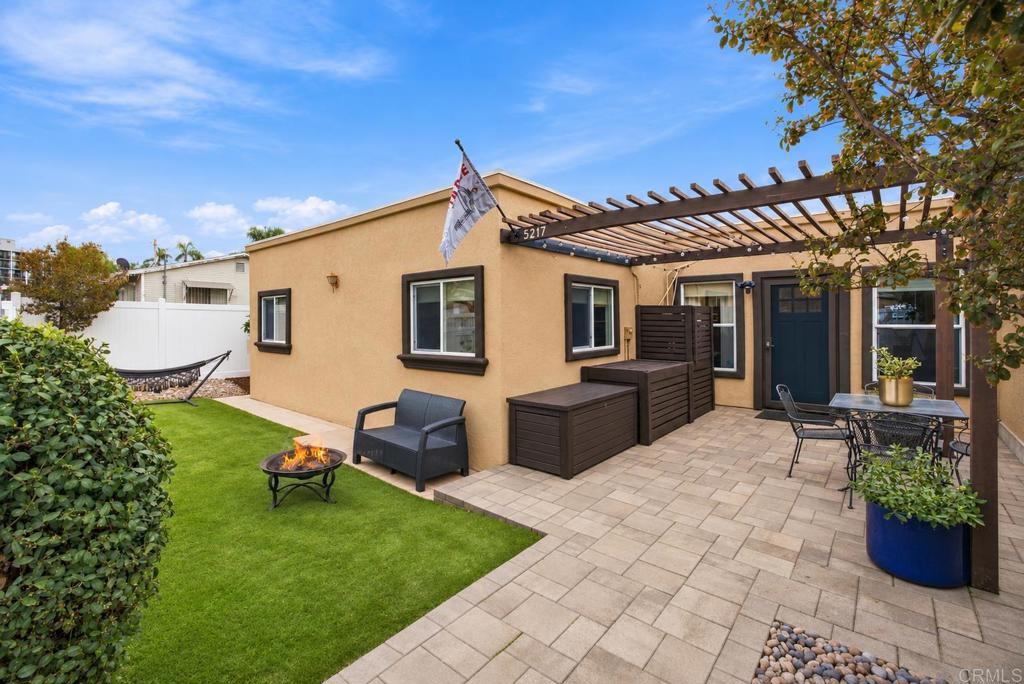
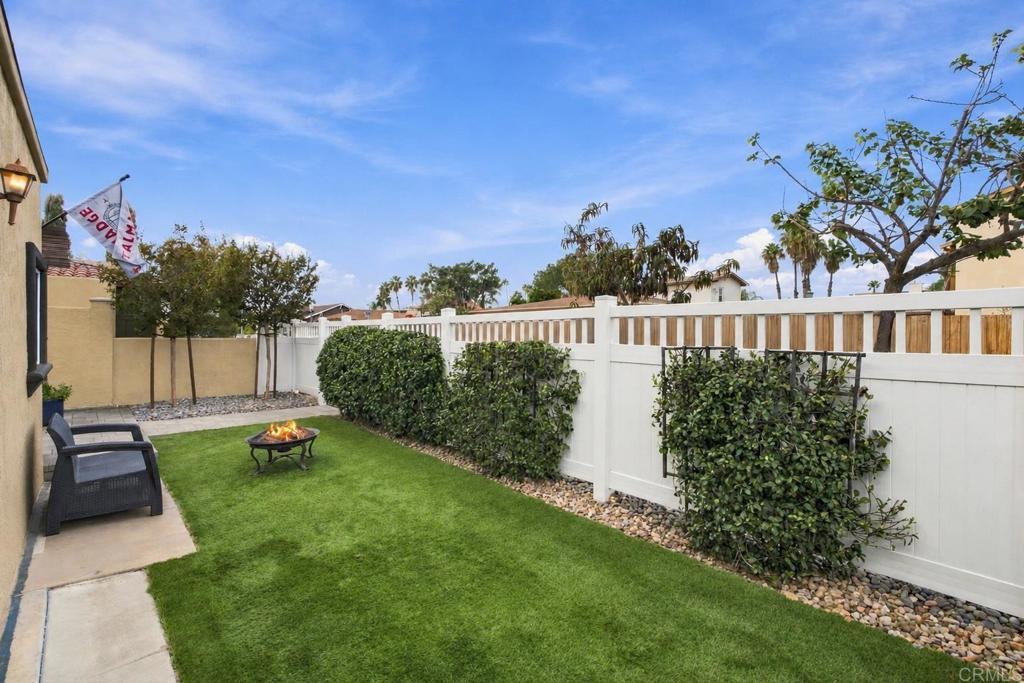
Enter an interest rate to see your estimated monthly payment.Welcome to 5217 Monroe Avenue, a beautifully refreshed, move-in-ready bungalow offering the warmth and character of a classic San Diego home. Inside, an inviting open floor plan creates a natural connection between the living spaces, complemented by a cozy, contemporary aesthetic and carpet-free flooring throughout. The kitchen features modern cabinetry, stainless steel appliances, and a convenient breakfast bar opening to the adjoining living and dining areas. The single-story layout offers two comfortable bedrooms, including one with dual closets, and an updated bathroom with contemporary finishes. Outside, a fenced front yard features a charming pergola with string lighting, a paver patio, and low-maintenance lawn, creating an inviting space for outdoor dining and relaxation. Recent improvements include fresh interior and exterior paint, new pavers, replaced perimeter fencing, updated landscaping, a new sump pump, 2022 water heater, window treatments throughout, ceiling fans, light fixtures, a 2025 Samsung refrigerator, and more. Mini-split heating and air conditioning units in the living room and primary bedroom, a home security system, water softener system, reverse osmosis, privacy gate, and dedicated rear parking add everyday comfort and convenience. An exceptional bonus is the fully owned and paid-off solar system operating under the desirable NEM 2.0 program, which remains with the property upon transfer of ownership. The current owner reports no monthly electricity charges beyond the annual true-up, with historical savings estimated at $200–$450 per month depending on usage. Future savings may vary. Nestled in Talmadge, celebrated for its historic gates, distinctive architecture, and charming residential streets, this delightful bungalow combines neighborhood character with modern convenience. Charming without feeling dated, thoughtfully updated without losing its personality, and ready to welcome its next chapter.
| 3 days ago | Listing updated with changes from the MLS | |
| 4 days ago | Listing first seen on site |

This information is for your personal, non-commercial use and may not be used for any purpose other than to identify prospective properties you may be interested in purchasing. The display of MLS data is usually deemed reliable but is NOT guaranteed accurate by the MLS. Buyers are responsible for verifying the accuracy of all information and should investigate the data themselves or retain appropriate professionals. Information from sources other than the Listing Agent may have been included in the MLS data. Unless otherwise specified in writing, the Broker/Agent has not and will not verify any information obtained from other sources. The Broker/Agent providing the information contained herein may or may not have been the Listing and/or Selling Agent.

Did you know? You can invite friends and family to your search. They can join your search, rate and discuss listings with you.